Beautifully maintained Wideline Hi Ranch offers a spacious and versatile layout with 4 bedrooms and 2 baths. The upper level features a bright, open eat-in-kitchen with generous center island, granite countertops, cherrywood cabinets, and stainless steel appliances, flowing into the dining and living rooms. Radiant heat beneath the kitchen and dining room tile floors adds extra comfort, while sliders from the dining room lead to an Azek PVC deck. Three bedrooms and a full bath complete this level. The lower level offers a comfortable den with sliders to the patio, a 4th bedroom, home office, bath and laundry/storage/utility room along with access to the attached garage. Additional features include CAC, 200 AMP electric, vinyl siding, vinyl replacement windows, '06 oil boiler, AG oil tank, crawl space, attic (hatch access), and double driveway. Conveniently located near parkways, shopping and area amenities.
For sale
$769,000
784 Newbridge Road, Bellmore, NY 11710
4beds
1,551sqft
Single Family Residence, Residential
Built in 1963
6,872 Square Feet Lot
$-- Zestimate®
$496/sqft
$-- HOA
What's special
Azek pvc deckHome officeAttached garageVinyl replacement windowsStainless steel appliancesVinyl sidingGenerous center island
- 2 days
- 994
- 103
Zillow last checked:
Listing updated:
Listed by:
Signature Premier Properties 516-546-6300,
Moira R. Connolly CBR 516-581-1594
Source: OneKey® MLS as distributed by MLS GRID,MLS#: 1042952
Facts & features
Interior
Bedrooms & bathrooms
- Bedrooms: 4
- Bathrooms: 2
- Full bathrooms: 2
Heating
- Oil, Radiant Floor
Cooling
- Central Air
Appliances
- Included: Dishwasher, Dryer, Electric Oven, Microwave, Refrigerator, Stainless Steel Appliance(s), Washer
Features
- First Floor Bedroom, First Floor Full Bath, Eat-in Kitchen, Formal Dining, Granite Counters, Kitchen Island, Open Kitchen
- Flooring: Carpet, Ceramic Tile, Hardwood
- Basement: None
- Attic: Scuttle
- Has fireplace: No
Interior area
- Total structure area: 1,551
- Total interior livable area: 1,551 sqft
Property
Parking
- Total spaces: 1
- Parking features: Attached, Driveway, Garage
- Garage spaces: 1
- Has uncovered spaces: Yes
Features
- Levels: Bi-Level
- Patio & porch: Deck, Patio
Lot
- Size: 6,872 Square Feet
- Dimensions: 42 x 117
- Features: Back Yard, Front Yard, Level
Details
- Parcel number: 2089502810001060
- Special conditions: None
Construction
Type & style
- Home type: SingleFamily
- Architectural style: Hi Ranch
- Property subtype: Single Family Residence, Residential
Materials
- Frame, Vinyl Siding
Condition
- Year built: 1963
Utilities & green energy
- Sewer: Public Sewer
- Water: Public
- Utilities for property: Electricity Connected, Sewer Connected, Water Connected
Community & HOA
HOA
- Has HOA: No
Location
- Region: Bellmore
Financial & listing details
- Price per square foot: $496/sqft
- Tax assessed value: $420,000
- Annual tax amount: $12,532
- Date on market: 8/26/2026
- Cumulative days on market: 3 days
- Listing agreement: Exclusive Right To Sell
- Electric utility on property: Yes
Estimated market value
Not available
Estimated sales range
Not available
Not available
Price history
| Date | Event | Price |
|---|---|---|
| 8/26/2026 | Listed for sale | $769,000$496/sqft |
Source:  OneKey® MLS as distributed by MLS GRID #1042952 Report a problem OneKey® MLS as distributed by MLS GRID #1042952 Report a problem | ||
Public tax history
| Year | Property taxes | Tax assessment |
|---|---|---|
| 2024 | -- | $420 -0.7% |
| 2023 | -- | $423 -3.9% |
| 2022 | -- | $440 |
| 2021 | $12,941 -3.9% | -- |
| 2020 | $13,461 +15.3% | $806 |
| 2019 | $11,674 | $806 |
| 2018 | $11,674 +4.9% | $806 |
| 2017 | $11,131 +5.7% | $806 |
| 2016 | $10,530 +200.5% | $806 |
| 2015 | $3,505 +6.9% | $806 |
| 2013 | $3,277 +3.7% | $806 |
| 2012 | $3,160 -44.1% | $806 -4.8% |
| 2011 | $5,651 +4.9% | $847 -3.3% |
| 2010 | $5,385 | $876 -19.8% |
| 2009 | -- | $1,092 -5.2% |
| 2008 | -- | $1,152 +6% |
| 2006 | -- | $1,087 -40.8% |
| 2005 | -- | $1,836 -39.4% |
| 2004 | -- | $3,030 |
| 2003 | -- | $3,030 -47.3% |
| 2002 | -- | $5,750 |
| 2001 | -- | $5,750 |
| 2000 | -- | $5,750 |
Find assessor info on the county website
Monthly payment
Climate risks
Neighborhood: 11710
Nearby schools
Schools provided by the listing agent
- Elementary: John G Dinkelmeyer School
- Middle: Grand Avenue Middle School
- High: Wellington C Mepham High Sch
Source: OneKey® MLS as distributed by MLS GRID. This data may not be complete. We recommend contacting the local school district to confirm school assignments for this home.
Similar homes
- $749,0004 bd2 ba1.5k sqft2643 Landman Lane, North Bellmore, NY 11710For Sale

 MLS ID #1041684, Bart A. Bleiweiss CBR, Listing by: Integrity Core Realty. OneKey® MLS as distributed by MLS GRID
 - $799,9993 bd3 ba1.7k sqft2891 Montgomery Street, Wantagh, NY 11793For Sale
 MLS ID #1035158, Laura Dupkin Memisha SRES RENE, Listing by: Realty Advisors Inc. OneKey® MLS as distributed by MLS GRID
 - $799,0004 bd2 ba1.6k sqft29 Edward Street, Bethpage, NY 11714For Sale
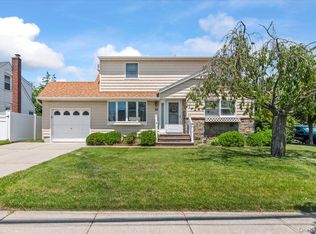 MLS ID #1021902, Mary M. Macaluso, Listing by: Compass Greater NY LLC. OneKey® MLS as distributed by MLS GRID
 - $699,9993 bd2 ba1.7k sqft60 Academy Lane, Levittown, NY 11756For Sale
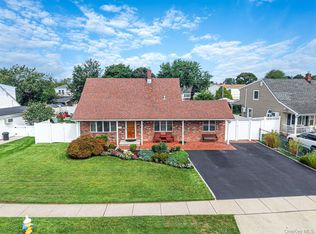 MLS ID #1043025, Alejandro A. Negron, Listing by: Oversouth LLC. OneKey® MLS as distributed by MLS GRID
 - $749,0004 bd3 ba1.4k sqft377 Bellmore Road, East Meadow, NY 11554For SaleMLS ID #1031332, Ronald Starrantino, Listing by: Coldwell Banker American Homes. OneKey® MLS as distributed by MLS GRID
- $829,0003 bd2 ba1.6k sqft162 Washington Street, Farmingdale, NY 11735For SaleMLS ID #1043285, Michael G. McCarthy, Listing by: Coldwell Banker American Homes. OneKey® MLS as distributed by MLS GRID
- $799,9993 bd2 ba1.4k sqft1981 Lenox Avenue, East Meadow, NY 11554For SaleMLS ID #1036131, Richard P. Krug Sr, Listing by: Coldwell Banker American Homes. OneKey® MLS as distributed by MLS GRID
- $799,0004 bd2 ba1.3k sqft177 N Queens Avenue, Massapequa, NY 11758For SaleMLS ID #1039390, Davorka Bender, Listing by: Sailing Home Realty of L I LLC. OneKey® MLS as distributed by MLS GRID
- $699,0974 bd2 ba1.3k sqft2052 Wilson Lane, East Meadow, NY 11554For SaleMLS ID #1023768, Patricia C. Luca, Listing by: John Savoretti Realty. OneKey® MLS as distributed by MLS GRID
- $849,0003 bd2 ba1.4k sqft714 Wyckoff Avenue, Bellmore, NY 11710For SaleMLS ID #1030806, James DePierro, Listing by: EXIT Realty Premier. OneKey® MLS as distributed by MLS GRID
- $799,0004 bd2 ba2.2k sqft53 Periwinkle Road, Levittown, NY 11756For SaleMLS ID #1037934, Ellen E. Jarrell, Listing by: BH&G R E Realty Connect. OneKey® MLS as distributed by MLS GRID
- $799,9994 bd1 ba1.2k sqft4060 Maywood Drive, Seaford, NY 11783For SaleMLS ID #1036769, Joseph Nicoletti, Listing by: Michael A Gregoretti. OneKey® MLS as distributed by MLS GRID
- $750,0004 bd2 ba1.7k sqft3 Laurie Drive, Farmingdale, NY 11735For SaleMLS ID #1038641, Timothy Francis, Listing by: Signature Premier Properties. OneKey® MLS as distributed by MLS GRID
- $729,9994 bd2 ba1.5k sqft156 Shelter Lane, Levittown, NY 11756For SaleMLS ID #1007803, Gagandeep S. Manuja, Listing by: BH&G R E Realty Connect. OneKey® MLS as distributed by MLS GRID
- $799,0005 bd2 ba1.8k sqft64 Bridle Lane, Hicksville, NY 11801For SaleMLS ID #1034110, Michael J. Fink CBR, Listing by: BERKSHIRE HATHAWAY. OneKey® MLS as distributed by MLS GRID
- $680,0004 bd2 ba1.5k sqft236 Duckpond Drive S, Wantagh, NY 11793For SaleMLS ID #983279, Joseph D. Ferone CBR, Listing by: Weichert Realtors TMT Group. OneKey® MLS as distributed by MLS GRID
- $735,0004 bd2 ba1.4k sqft68 Roy Avenue, Massapequa, NY 11758For SaleMLS ID #1039907, Lisa N. Boncich ABR SRES SRS, Listing by: Signature Premier Properties. OneKey® MLS as distributed by MLS GRID
- $699,0004 bd2 ba1.5k sqft42 Haven Lane, Levittown, NY 11756For SaleMLS ID #988921, Susan R. McCoy GRI CBR, Listing by: Your Home Sold Guaranteed Rlty. OneKey® MLS as distributed by MLS GRID
- $824,9994 bd2 ba1.9k sqft2695 Ocean Avenue, Seaford, NY 11783For SaleMLS ID #1037051, Mahir Sadman SFR, Listing by: Compass Greater NY LLC. OneKey® MLS as distributed by MLS GRID
- $849,0004 bd2 ba2.2k sqft3790 Waverly Avenue, Seaford, NY 11783For SaleMLS ID #1039207, Jagmeet Singh, Listing by: Badlia Realty Group Inc. OneKey® MLS as distributed by MLS GRID
