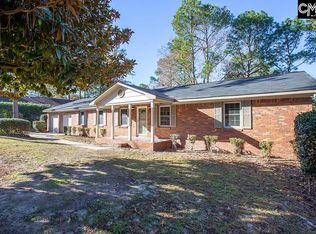
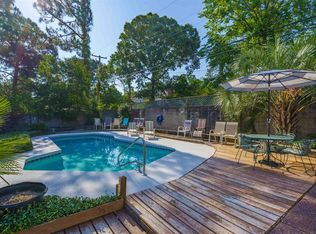
An exceptional value in a convenient Columbia location! This well-maintained brick ranch has the space, features, and location that you probably didn’t realize you could have at this price point… including a private in-ground pool. Inside, you'll find beautiful hardwood floors throughout most of the home, formal living and dining rooms, a kitchen with breakfast nook, and a family room with a cozy fireplace that opens to the sunroom. The practical one-level floor plan makes everyday living easy, while the spacious corner lot provides plenty of room to enjoy the outdoors. Outside, the in-ground pool creates a true backyard retreat that’s perfect for enjoying South Carolina summers without leaving home. With quick access to I-20 and I-77, commuting to Fort Jackson, Scout Motors, downtown Columbia, and Forest Acres is so convenient. The location also allows for flexibility when it comes to education, with an easy commute to local public and private schools as well as new charter school options. One more bonus: The sellers have an ASSUMABLE 2.75 VA LOAN! This home offers a combination of price, lifestyle, and convenience that is tough to match in today’s market. Disclaimer: CMLS has not reviewed and, therefore, does not endorse vendors who may appear in listings.
Pending
$275,000
7841 Hunt Club Rd, Columbia, SC 29223
3beds
2,296sqft
Single Family Residence
Built in 1968
0.41 Acres Lot
$273,900 Zestimate®
$120/sqft
$-- HOA
What's special
Well-maintained brick ranchPrivate in-ground poolSpacious corner lotKitchen with breakfast nookPractical one-level floor plan
- 9 days
- 1,354
- 194
Likely to sell faster than
Zillow last checked:
Listing updated:
Listed by:
Bethany Way,
Keller Williams Palmetto
Source: Consolidated MLS,MLS#: 644107
Facts & features
Interior
Bedrooms & bathrooms
- Bedrooms: 3
- Bathrooms: 2
- Full bathrooms: 2
- Main level bathrooms: 2
Rooms
- Room types: Sun Room
Primary bedroom
- Features: Bath-Private, Separate Shower
- Level: Main
Bedroom 2
- Level: Main
Bedroom 3
- Features: Floors-Hardwood
- Level: Main
Dining room
- Features: Floors-Hardwood
- Level: Main
Kitchen
- Features: Eat-in Kitchen, Floors-Hardwood, Pantry, Counter Tops-Formica, Backsplash-Tiled, Cabinets-Painted
- Level: Main
Living room
- Features: Floors-Hardwood, Books, Fireplace, French Doors
- Level: Main
Heating
- Gas 1st Lvl
Cooling
- Gas Pac
Appliances
- Included: Free-Standing Range, Self Clean, Dishwasher, Dryer, Refrigerator, Washer, Microwave Built In
- Laundry: Mud Room, Main Level
Features
- Bookcases, Ceiling Fan(s)
- Flooring: Hardwood, Carpet, Tile
- Basement: Crawl Space
- Attic: Pull Down Stairs
- Number of fireplaces: 1
- Fireplace features: Gas Log-Natural
Interior area
- Total structure area: 2,296
- Total interior livable area: 2,296 sqft
Video & virtual tour
Property
Parking
- Total spaces: 2
- Parking features: Garage Door Opener
- Attached garage spaces: 2
Features
- Stories: 1
- Patio & porch: Patio
- Has private pool: Yes
- Fencing: Rear Only-Chain Link
Lot
- Size: 0.41 Acres
- Dimensions: 130 x 140
- Features: Corner Lot, Sprinkler
Details
- Additional structures: Shed(s)
- Parcel number: 169160517
Construction
Type & style
- Home type: SingleFamily
- Architectural style: Ranch
- Property subtype: Single Family Residence
Materials
- Brick-All Sides-AbvFound
Condition
- New construction: No
- Year built: 1968
Utilities & green energy
- Sewer: Public Sewer
- Water: Irrigation Well, Public
- Utilities for property: Cable Connected, Electricity Connected
Community & HOA
Community
- Security: Smoke Detector(s)
- Subdivision: WINDSOR LAKE
HOA
- Has HOA: No
Location
- Region: Columbia
Financial & listing details
- Price per square foot: $120/sqft
- Tax assessed value: $237,000
- Annual tax amount: $2,326
- Date on market: 10/1/2026
- Listing agreement: Exclusive Right To Sell
- Road surface type: Paved
Estimated market value
$273,900
$260,000 - $288,000
$2,025/mo
Price history
| Date | Event | Price |
|---|---|---|
| 10/5/2026 | Pending sale | $275,000$120/sqft |
Source:  Consolidated MLS #644107 Report a problem Consolidated MLS #644107 Report a problem | ||
| 10/1/2026 | Listed for sale | $275,000+16%$120/sqft |
Source: Consolidated MLS #644107 Report a problem | ||
| 8/13/2021 | Sold | $237,000+3%$103/sqft |
Source: Public Record Report a problem | ||
| 6/14/2021 | Pending sale | $230,000$100/sqft |
Source:  NextHome #518286 Report a problem NextHome #518286 Report a problem | ||
| 6/11/2021 | Listed for sale | $230,000$100/sqft |
Source: NextHome #518286 Report a problem | ||
| 5/30/2021 | Pending sale | $230,000$100/sqft |
Source: NextHome #518286 Report a problem | ||
| 5/28/2021 | Listed for sale | $230,000+41.1%$100/sqft |
Source: NextHome #518286 Report a problem | ||
| 6/29/2016 | Sold | $163,000-8.9%$71/sqft |
Source: Agent Provided Report a problem | ||
| 3/8/2016 | Listed for sale | $179,000$78/sqft |
Source: Russell & Jeffcoat #396105 Report a problem | ||
Public tax history
| Year | Property taxes | Tax assessment |
|---|---|---|
| 2022 | $2,326 +37.5% | $9,480 +47.9% |
| 2021 | $1,691 -1.4% | $6,410 |
| 2020 | $1,715 +1.3% | $6,410 |
| 2019 | $1,693 -2.4% | $6,410 -1.7% |
| 2018 | $1,734 | $6,520 |
| 2017 | $1,734 +1.9% | $6,520 |
| 2016 | $1,701 +583.3% | -- |
| 2015 | $249 | -- |
| 2014 | -- | -- |
| 2013 | $249 | -- |
| 2012 | -- | -- |
| 2011 | -- | -- |
| 2010 | -- | -- |
| 2009 | -- | -- |
| 2008 | -- | -- |
| 2007 | -- | -- |
| 2006 | -- | -- |
| 2005 | -- | -- |
| 2004 | -- | -- |
| 2003 | -- | -- |
| 2002 | -- | -- |
| 2000 | -- | -- |
Find assessor info on the county website
Monthly payment
Est. payment
Payment breakdown
Explore the cost of this home by adjusting the details. Changes won't be saved.Climate risks
Neighborhood: Woodfield
Nearby schools
Schools provided by the listing agent
- Elementary: Conder
- Middle: Dent
- High: Richland Northeast
- District: Richland Two
Source: Consolidated MLS. This data may not be complete. We recommend contacting the local school district to confirm school assignments for this home.
Similar homes
- $269,0003 bd2 ba1.9k sqft2533 Chatsworth Rd, Columbia, SC 29223For Sale
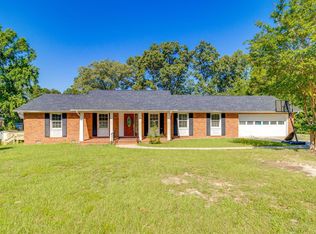 MLS ID #639192, Dylon Donnahoo. Consolidated MLS
 - $259,9993 bd3 ba2.6k sqft7905 Castleton Ln, Columbia, SC 29223For Sale
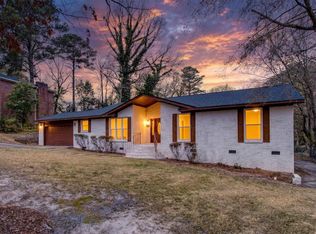 MLS ID #640152, Staci Green. Consolidated MLS
 - $275,0004 bd3 ba1.9k sqft9182 Windsor Lake Blvd, Columbia, SC 29223For Sale
 MLS ID #643901, Jim Herndon. Consolidated MLS
 - $279,0003 bd2 ba1.7k sqft208 Greenfield Rd, Columbia, SC 29223For Sale
 MLS ID #639605, Chris Seay. Consolidated MLS
