Million Dollar View!! Enjoy breathtaking 150-degree panoramic views of the Columbia River, Mount St. Helens, and Mount Rainier from this charming single-level home situated on 3 private acres. Offering approximately 1,600 square feet of living space, this home features a bright sunroom perfect for relaxing while taking in the spectacular scenery. The impressive 30' x 60' heated shop is ideal for business owners, or extra storage, complete with a concrete floor, built-in full wall workbench, and dedicated office space. Plenty of room for lots of toys and projects. This property has already received many important updates, including fresh exterior paint, a new well pump, new toilets, and updated interior and exterior lighting with dusk-to-dawn features. Walk out of your primary suite to the concrete patio and enjoy watching the ships go up and down the river in your private oasis. Bring your cosmetic ideas and personal touches to make this exceptional property truly your own. With incredible views, usable acreage, and a versatile shop, this is a rare opportunity to create your dream home in a stunning setting. Check out the video tour with drone footage.
Active
Price cut: $31K (9/11)
$698,000
78426 Alston Mayger Rd, Rainier, OR 97048
2beds
1,584sqft
Residential, Single Family Residence
Built in 1981
2.98 Acres Lot
$-- Zestimate®
$441/sqft
$-- HOA
What's special
Usable acreageVersatile shopFresh exterior paintBuilt-in full wall workbenchCharming single-level home
- 99 days
- 348
- 44
Zillow last checked:
Listing updated:
Listed by:
Marcie Brown 503-267-9499,
MORE Realty
Source: RMLS (OR),MLS#: 399064628
Facts & features
Interior
Bedrooms & bathrooms
- Bedrooms: 2
- Bathrooms: 2
- Full bathrooms: 2
- Main level bathrooms: 2
Rooms
- Room types: Bedroom 2, Dining Room, Family Room, Kitchen, Living Room, Primary Bedroom
Primary bedroom
- Features: Ensuite, Walkin Shower, Wallto Wall Carpet
- Level: Main
Bedroom 2
- Features: Closet Organizer, Wallto Wall Carpet
- Level: Main
Dining room
- Features: Great Room, Vaulted Ceiling
- Level: Main
Family room
- Features: Fireplace, Great Room, Vaulted Ceiling
- Level: Main
Kitchen
- Features: Eat Bar, Great Room, Vaulted Ceiling, Vinyl Floor
- Level: Main
Living room
- Features: Sunken, Vaulted Ceiling, Wallto Wall Carpet
- Level: Main
Heating
- Forced Air, Fireplace(s)
Cooling
- Central Air
Appliances
- Included: Built In Oven, Cooktop, Dishwasher, Disposal, Free-Standing Refrigerator, Microwave, Washer/Dryer, Electric Water Heater
- Laundry: Laundry Room
Features
- High Ceilings, Vaulted Ceiling(s), Closet Organizer, Great Room, Eat Bar, Sunken, Walkin Shower, Kitchen Island, Pantry
- Flooring: Vinyl, Wall to Wall Carpet
- Windows: Wood Frames
- Number of fireplaces: 1
- Fireplace features: Propane
Interior area
- Total structure area: 1,584
- Total interior livable area: 1,584 sqft
Video & virtual tour
Property
Parking
- Total spaces: 2
- Parking features: RV Access/Parking, Secured, RV Boat Storage, Garage Door Opener, Attached
- Attached garage spaces: 2
Accessibility
- Accessibility features: Accessible Entrance, Accessible Full Bath, Bathroom Cabinets, Garage On Main, Main Floor Bedroom Bath, Minimal Steps, One Level, Parking, Utility Room On Main, Walkin Shower, Accessibility
Features
- Levels: One
- Stories: 1
- Patio & porch: Patio
- Exterior features: Yard
- Fencing: Fenced
- Has view: Yes
- View description: Mountain(s), River, Territorial
- Has water view: Yes
- Water view: River
Lot
- Size: 2.98 Acres
- Features: Private, Trees, Acres 1 to 3
Details
- Additional structures: Outbuilding, RVParking, RVBoatStorage, Workshop
- Parcel number: 20984
- Zoning: PF-80
Construction
Type & style
- Home type: SingleFamily
- Property subtype: Residential, Single Family Residence
Materials
- Cedar
- Foundation: Slab
- Roof: Composition
Condition
- Resale
- New construction: No
- Year built: 1981
Utilities & green energy
- Gas: Propane
- Sewer: Septic Tank
- Water: Well
Community & HOA
Community
- Security: Security Lights
HOA
- Has HOA: No
Location
- Region: Rainier
Financial & listing details
- Price per square foot: $441/sqft
- Tax assessed value: $452,660
- Annual tax amount: $4,037
- Date on market: 7/9/2026
- Listing terms: Cash,Conventional,FHA,VA Loan
- Road surface type: Paved
Estimated market value
Not available
Estimated sales range
Not available
Not available
Price history
| Date | Event | Price |
|---|---|---|
| 9/11/2026 | Price change | $698,000-4.3%$441/sqft |
Source:  RMLS (OR) #399064628 Report a problem RMLS (OR) #399064628 Report a problem | ||
| 7/9/2026 | Listed for sale | $729,000$460/sqft |
Source: RMLS (OR) #399064628 Report a problem | ||
Public tax history
| Year | Property taxes | Tax assessment |
|---|---|---|
| 2025 | $4,038 +4% | $324,220 +3% |
| 2024 | $3,883 +0.6% | $314,780 +3% |
| 2023 | $3,860 +5.4% | $305,620 +3% |
| 2022 | $3,664 +2.9% | $296,720 +3% |
| 2021 | $3,559 +3.4% | $288,080 +3% |
| 2020 | $3,443 +2.2% | $279,690 +3% |
| 2019 | $3,369 +7.3% | $271,550 +3% |
| 2018 | $3,140 -3.2% | $263,650 +3% |
| 2017 | $3,242 +13.9% | $255,980 +8.8% |
| 2016 | $2,846 -6.1% | $235,240 -5.3% |
| 2015 | $3,031 +20.4% | $248,530 +20.1% |
| 2014 | $2,517 -3.6% | $206,910 -8.4% |
| 2013 | $2,612 +21.8% | $225,840 +9% |
| 2012 | $2,144 -12.6% | $207,210 -12.8% |
| 2011 | $2,454 -6.6% | $237,760 -1.5% |
| 2010 | $2,628 +3% | $241,300 +3% |
| 2009 | $2,553 +2.8% | $234,280 +3% |
| 2008 | $2,484 +4.2% | $227,460 +3% |
| 2007 | $2,384 +2.9% | $220,820 +3% |
| 2006 | $2,316 | $214,410 |
Find assessor info on the county website
Monthly payment
Est. payment
Payment breakdown
Explore the cost of this home by adjusting the details. Changes won't be saved.Climate risks
Neighborhood: 97048
Nearby schools
Schools provided by the listing agent
- Elementary: Hudson Park
- Middle: Rainier
- High: Rainier
Source: RMLS (OR). This data may not be complete. We recommend contacting the local school district to confirm school assignments for this home.
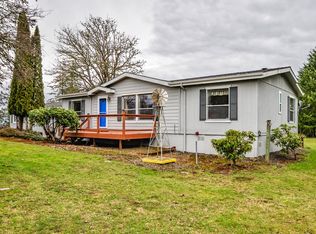
Similar homes
- $585,0003 bd2 ba1.7k sqft27340 Parkdale Rd, Rainier, OR 97048Active
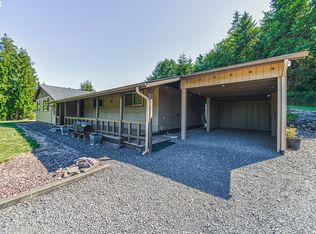
 MLS ID #651247258, Rhonda Holmsten, Ark Real Estate. RMLS (OR)
 - $779,0004 bd3 ba2.3k sqft75442 Fern Hill Rd, Rainier, OR 97048Active
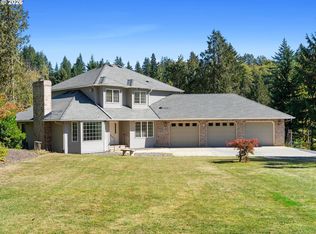 MLS ID #499936545, Robert Bochsler, eXp Realty, LLC. RMLS (OR)
 - $599,0003 bd3 ba1.9k sqft21109 Ilmari Rd, Clatskanie, OR 97016Active
 MLS ID #550301138, Sarah Borders, RE/MAX Powerpros. RMLS (OR)
 - $759,0004 bd2 ba1.9k sqft68763 Wasser Rd, Rainier, OR 97048Active
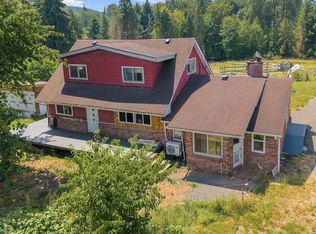 MLS ID #716565958, Erin Martin, Matin Real Estate. RMLS (OR)
 - $595,0003 bd2 ba1.2k sqft24915 Mosier Rd, Rainier, OR 97048ActiveMLS ID #292592676, Peggy Howell, John L. Scott. RMLS (OR)
- $499,5004 bd3 ba2k sqft75093 Townsend Rd, Rainier, OR 97048ActiveMLS ID #743828595, Lea Chitwood, RE/MAX Powerpros. RMLS (OR)
- $463,7003 bd2 ba1.5k sqft75377 Fern Hill Rd, Rainier, OR 97048ActiveMLS ID #308329890, Jennifer Parral, Oregon First. RMLS (OR)
- $599,9003 bd3 ba2.1k sqft79552 Quincy Mayger Rd, Clatskanie, OR 97016ActiveMLS ID #395687081, Dennis O'Brien, RE/MAX Powerpros. RMLS (OR)
- $765,0003 bd2 ba1.8k sqft76930 Westward View Ln, Clatskanie, OR 97016ActiveMLS ID #287512009, Jeff Yarbor, Keller Williams Sunset Corridor. RMLS (OR)
- $399,0003 bd2 ba1.3k sqft29374 Ferncrest Dr, Rainier, OR 97048ActiveMLS ID #245031615, Sarah Borders, RE/MAX Powerpros. RMLS (OR)
- $410,0002 bd2 ba1.2k sqft76654 Heath Rd, Rainier, OR 97048ActiveMLS ID #140700366, Lea Chitwood, RE/MAX Powerpros. RMLS (OR)
- $498,9003 bd2 ba2.1k sqft72290 Little Jack Falls Rd, Rainier, OR 97048ActiveMLS ID #317130577, Terry Long, Oregon First. RMLS (OR)
- $559,0003 bd3 ba2.1k sqft1 Monterrey Pl, Longview, WA 98632ActiveMLS ID #492365048, Amy Tierney, Keller Williams Realty. RMLS (OR)
- $475,0003 bd1 ba1.5k sqft71214 Neer City Rd, Rainier, OR 97048ActiveMLS ID #240149864, Craig Olson, Urban Pacific Real Estate. RMLS (OR)
- $490,0004 bd2 ba1.9k sqft73300 Fern Hill Rd, Rainier, OR 97048ActiveMLS ID #122052093, Jennifer Parral, Oregon First. RMLS (OR)
- $455,0003 bd2 ba1.4k sqft26977 Hammond Rd, Rainier, OR 97048ActiveMLS ID #603093239, Kristina Mack, RE/MAX Powerpros. RMLS (OR)
