Set across from Druid Hills Golf Club with sweeping views of the golf course, and neighboring the Fernbank Museum of Natural History, 785 Clifton Road sits on a spectacular, flat 1.54-acre lot in one of Atlanta's most established neighborhoods. This 1929 brick estate offers a rare opportunity to create something truly special Intown. Inside, high ceilings, hardwood floors, and a sweeping staircase set a gracious tone, with a banquet sized dining room, a paneled family room, a formal living room, a sun room/office with full bath and five bedrooms upstairs. Outdoors, mature trees, a garden pond, a screened side porch, a carriage house, and a two-car garage create a private retreat. The home has passed through remarkably few hands in its lifetime. In a neighborhood defined by grand homes, 785 Clifton Road stands apart: a house that has been lived in, loved, and cared for continuously by the same family for 6 decades. Rich with period character and maintained over the years, it is ready for its next chapter.
Active
$2,995,000
785 Clifton Rd, Atlanta, GA 30307
5beds
4,711sqft
Single Family Residence, Residential
Built in 1929
1.54 Acres Lot
$2,812,500 Zestimate®
$636/sqft
$-- HOA
What's special
Garden pondHigh ceilingsTwo-car garageCarriage houseHardwood floorsSweeping staircaseBanquet sized dining room
- 1 day
- 107
- 5
Zillow last checked:
Listing updated:
Listed by:
Harvin Greene,
Dossier 404-465-4333
Source: FMLS GA,MLS#: 7843774
Facts & features
Interior
Bedrooms & bathrooms
- Bedrooms: 5
- Bathrooms: 6
- Full bathrooms: 5
- 1/2 bathrooms: 1
- Main level bathrooms: 1
Rooms
- Room types: Basement, Den, Family Room, Living Room, Office, Sun Room
Primary bedroom
- Features: None
- Level: None
Bedroom
- Features: None
Primary bathroom
- Features: None
Dining room
- Features: Seats 12+, Separate Dining Room
Kitchen
- Features: Breakfast Room
Heating
- Central
Cooling
- Ceiling Fan(s), Central Air
Appliances
- Included: Dishwasher, Electric Cooktop, Range Hood
- Laundry: Laundry Room, Main Level
Features
- Crown Molding, Entrance Foyer, High Ceilings 10 ft Main
- Flooring: Hardwood, Tile
- Windows: None
- Basement: Interior Entry,Unfinished
- Number of fireplaces: 2
- Fireplace features: Family Room
- Common walls with other units/homes: No Common Walls
Interior area
- Total structure area: 4,711
- Total interior livable area: 4,711 sqft
Video & virtual tour
Property
Parking
- Total spaces: 2
- Parking features: Detached, Garage
- Garage spaces: 2
Accessibility
- Accessibility features: None
Features
- Levels: Three Or More
- Patio & porch: Screened, Side Porch
- Exterior features: Awning(s), Private Yard, No Dock
- Pool features: None
- Spa features: None
- Fencing: Back Yard,Fenced
- Has view: Yes
- View description: Other
- Waterfront features: None
- Body of water: None
Lot
- Size: 1.54 Acres
- Dimensions: 50x502x200x546
- Features: Back Yard, Front Yard, Level, Private
Details
- Additional structures: Carriage House
- Parcel number: 15 243 02 021
- Special conditions: Trust
- Other equipment: None
- Horse amenities: None
Construction
Type & style
- Home type: SingleFamily
- Architectural style: Traditional
- Property subtype: Single Family Residence, Residential
Materials
- Brick 4 Sides
- Foundation: None
- Roof: Slate
Condition
- Resale
- New construction: No
- Year built: 1929
Utilities & green energy
- Electric: 110 Volts
- Sewer: Public Sewer
- Water: Public
- Utilities for property: Cable Available, Electricity Available, Natural Gas Available, Phone Available, Sewer Available, Underground Utilities, Water Available
Green energy
- Energy efficient items: None
- Energy generation: None
Community & HOA
Community
- Features: Near Beltline, Near Public Transport, Near Schools, Near Shopping, Near Trails/Greenway, Park, Street Lights
- Security: None
- Subdivision: Druid Hills
HOA
- Has HOA: No
Location
- Region: Atlanta
Financial & listing details
- Price per square foot: $636/sqft
- Tax assessed value: $1,461,800
- Annual tax amount: $4,873
- Date on market: 9/30/2026
- Electric utility on property: Yes
- Road surface type: Paved
Estimated market value
$2,812,500
$2.67M - $2.95M
$6,553/mo
Price history
| Date | Event | Price |
|---|---|---|
| 9/30/2026 | Listed for sale | $2,995,000$636/sqft |
Source:  FMLS GA #7843774 Report a problem FMLS GA #7843774 Report a problem | ||
Public tax history
| Year | Property taxes | Tax assessment |
|---|---|---|
| 2025 | $4,295 -14.4% | $584,720 -0.2% |
| 2024 | $5,021 +0.4% | $585,800 +11% |
| 2023 | $5,002 +3.8% | $527,560 +22.4% |
| 2022 | $4,820 +4.5% | $430,880 +4.5% |
| 2021 | $4,612 +19.7% | $412,520 +19.5% |
| 2020 | $3,853 -7% | $345,160 -10.3% |
| 2019 | $4,142 +13.4% | $384,800 +11.3% |
| 2018 | $3,652 -4.3% | $345,720 +8% |
| 2017 | $3,814 +4% | $320,200 -4.6% |
| 2016 | $3,667 | $335,720 +0.5% |
| 2014 | $3,667 | $334,040 +7.7% |
| 2013 | -- | $310,200 |
| 2012 | -- | $310,200 -16.2% |
| 2011 | -- | $370,368 -20.3% |
| 2010 | $3,882 | $464,640 |
| 2009 | $3,882 +8.8% | $464,640 |
| 2008 | $3,568 -6.8% | $464,640 |
| 2007 | $3,829 | $464,640 |
| 2006 | $3,829 +20.4% | $464,640 +13.5% |
| 2005 | $3,181 +8.4% | $409,320 |
| 2004 | $2,935 +15.5% | $409,320 +9.4% |
| 2003 | $2,541 +106.1% | $374,160 |
| 2002 | $1,233 -85.6% | $374,160 |
| 2001 | $8,532 | $374,160 |
Find assessor info on the county website
Monthly payment
Est. payment
Payment breakdown
Explore the cost of this home by adjusting the details. Changes won't be saved.Climate risks
Neighborhood: Druid Hills
Nearby schools
Schools provided by the listing agent
- Elementary: Fernbank
- Middle: Druid Hills
- High: Druid Hills
Source: FMLS GA. This data may not be complete. We recommend contacting the local school district to confirm school assignments for this home.
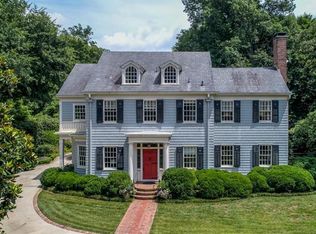
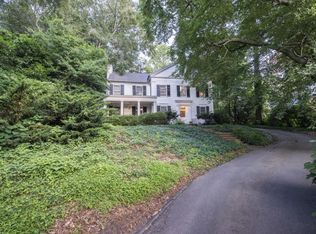
Similar homes
- $2,995,0004 bd3 ba4k sqft2066 N Ponce De Leon Ave NE, Atlanta, GA 30307For Sale
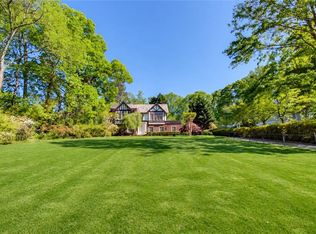
 MLS ID #7838132, Harvin Greene, Dossier. FMLS GA
 - $2,695,0006 bd6 ba5.4k sqft219 Little John Trl NE, Atlanta, GA 30309Active
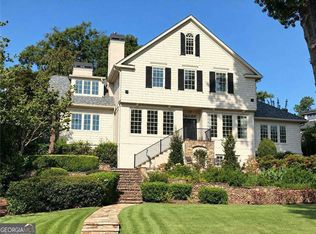
 MLS ID #10854813, John Ladky, Compass. GAMLS
 - $3,299,0005 bd6 ba5.6k sqft118 Waverly Way NE, Atlanta, GA 30307Active
 MLS ID #10836321, Chad Polazzo, RE/MAX Metro Atlanta Cityside. GAMLS
 - $2,895,0005 bd6 ba4.9k sqft1317 N Highland Ave NE, Atlanta, GA 30306For Sale
 MLS ID #7804633, Allie Burks, Atlanta Fine Homes Sotheby's International. FMLS GA
 - $2,995,0004 bd6 ba5.3k sqft388 Beverly Rd NE, Atlanta, GA 30309ActiveMLS ID #10805075, Bonneau Ansley III, Ansley RE | Christie's Int'l RE. GAMLS
- $2,295,0005 bd5 ba5.5k sqft877 Highland Ter NE, Atlanta, GA 30306ActiveMLS ID #10852772, Molly Carter, Ansley RE|Christie's Int'l RE. GAMLS
- $2,675,0006 bd7 ba4.4k sqft1585 S Ponce De Leon Ave NE Unit 13, Atlanta, GA 30307ActiveMLS ID #10819811, Susie Proffitt, Engel & Völkers Atlanta. GAMLS
- $2,850,0004 bd4 ba3.4k sqft1805 Lenox Rd NE, Atlanta, GA 30306Active Under ContractMLS ID #10708792, Sarah Perman, Epique Realty. GAMLS
- $1,895,0004 bd4 ba3.8k sqft36 26th St NW, Atlanta, GA 30309For SaleMLS ID #7844387, Jan Kolker, Beacham and Company. FMLS GA
- $2,750,0006 bd6 ba5.1k sqft102 Brighton Rd NE, Atlanta, GA 30309Active Under ContractMLS ID #10837221, Jason Cook, Ansley RE|Christie's Int'l RE. GAMLS
- $2,195,0003 bd4 ba3.4k sqft43 28th St NW, Atlanta, GA 30309For SaleMLS ID #7845987, JARED SAPP, Atlanta Fine Homes Sotheby's International. FMLS GA
- $2,950,0005 bd6 ba4.7k sqft2519 Forrest Way NE, Atlanta, GA 30305For SaleMLS ID #7755177, Ben Beacham, Beacham and Company. FMLS GA
- $1,700,0004 bd4 ba3.7k sqft1810 E Clifton Rd NE, Atlanta, GA 30307ActiveMLS ID #10578025, Garry Wilmot Jr., Origins Real Estate of Georgia. GAMLS
- $2,195,0005 bd5 ba4.1k sqft939 Highland Ter NE, Atlanta, GA 30306ActiveMLS ID #10853469, Grady Dorn, HomeSmart. GAMLS
- $1,749,9005 bd5 ba3.8k sqft204 Haralson Ln NE, Atlanta, GA 30307For SaleMLS ID #7842530, Sonny Jones, Atlanta Fine Homes Sotheby's International. FMLS GA
- $2,000,0004 bd4 ba4.6k sqft36 Delta Pl NE, Atlanta, GA 30307ActiveMLS ID #10829459, Jon Effron, Compass. GAMLS
- $3,200,0005 bd7 ba4.9k sqft991 Courtenay Dr NE, Atlanta, GA 30306ActiveMLS ID #10850156, Jason Wieloch, Compass. GAMLS
- $2,475,0006 bd5 ba4.8k sqft740 E Morningside Dr NE, Atlanta, GA 30324For SaleMLS ID #7836592, DAVID KAUFMAN, Atlanta Fine Homes Sotheby's International. FMLS GA
- $1,895,0005 bd4 ba4.1k sqft700 Elkmont Dr NE, Atlanta, GA 30306ActiveMLS ID #10848021, Ken Covers, Engel & Völkers Atlanta. GAMLS
- $3,695,0005 bd6 ba5k sqft1610 W Sussex Rd NE, Atlanta, GA 30306ActiveMLS ID #10833391, Ken Covers, Engel & Völkers Atlanta. GAMLS
