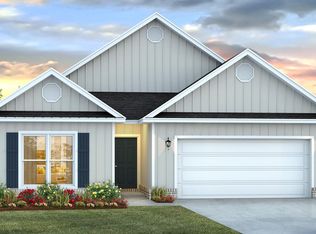
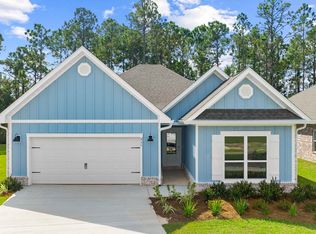
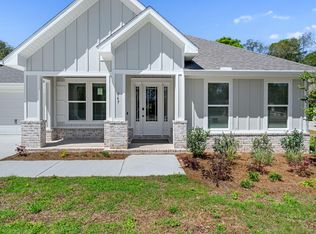
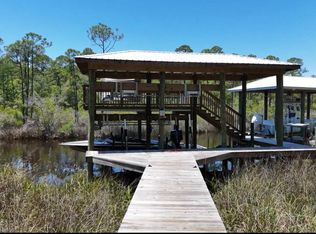
Wake up to the sound of still water and birdsong on this breathtaking bayou-front property, with direct access to Choctawhatchee Bay right outside your back door. Tucked away on a lushly wooded .70-acre lot, this is the kind of rare, unspoiled waterfront setting that's nearly impossible to find in Santa Rosa Beach -- mature trees, total privacy, and stunning water views in every direction. Never-lived-in and built in 2025, this gorgeous 5-bedroom, 3-bath home delivers 3,129 square feet of coastal craftsmanship, complete with a covered boat lift/dock, covered porch, 2-car garage, and designer finishes throughout. Launch from your backyard, fish from your own dock, or simply sit and watch the bayou come alive, (even dolphins have been spotted)-- this is peaceful, private waterfront living at its absolute finest. Just minutes from 30A beaches and the sugar white sand! From the moment you arrive, you'll be captivated by the home's inviting presence, new construction quality, and thoughtfully designed layout that blends comfort, function, and modern coastal style.Step inside to a light-filled open-concept floor plan featuring a welcoming foyer, a formal dining room, and a dedicated breakfast room perfect for both everyday living and entertaining. The expansive living area flows seamlessly into a chef-inspired kitchen with brand-new appliances, modern cabinetry, and premium finishes.
A versatile bonus flex space offers the perfect opportunity for a home office, study, or media room, providing flexibility for today's lifestyle needs.
The spacious primary suite offers a private retreat with spa-like features, while four additional bedrooms provide ample space for family, guests, or multigenerational living--all finished with clean, modern design and high-quality craftsmanship throughout.
Enjoy true Florida waterfront living with both a large covered front porch and an expansive covered back porch, ideal for relaxing, entertaining, and enjoying peaceful water views and coastal breezes. The backyard flows naturally toward your private boat dock with direct access to the bay, making boating, fishing, paddle boarding, and sunset cruises effortless.
Set on almost an expansive private lot, this property offers exceptional room for a future pool, outdoor kitchen, or custom outdoor oasis. Newly Installed boat dock and lift for deep water access to the bay. Please see the home listed at 769 Old Ferry to view the home with furnishings.
For sale
Price cut: $97K (5/24)
$1,298,000
785 Old Ferry Rd, Pt Washington, FL 32459
5beds
3,129sqft
Est.: Get pre-qualified
Single Family Residence
Built in 2025
0.7 Acres Lot
$-- Zestimate®
$415/sqft
$-- HOA
What's special
Private boat dockInviting presenceClean modern designPremium finishesHigh-quality craftsmanship throughoutFour additional bedroomsVersatile bonus flex space
- 46 days |
- 243 |
- 12 |
Zillow last checked:
Listing updated:
Listed by:
Thalia K Bradley 850-737-0205,
LPT Realty LLC
Source: ECAOR,MLS#: 1000635
Tour with a local agent
Facts & features
Interior
Bedrooms & bathrooms
- Bedrooms: 5
- Bathrooms: 3
- Full bathrooms: 3
Bedroom
- Description: Measure if important
- Level: First
- Area: 252.17 Square Feet
- Dimensions: 15.1 x 16.7
Bedroom
- Description: Measure if important
- Level: First
- Area: 116 Square Feet
- Dimensions: 11.6 x 10
Bedroom
- Description: Measure if important
- Level: First
- Area: 140.97 Square Feet
- Dimensions: 12.7 x 11.1
Bedroom
- Description: Measure if important
- Level: First
- Area: 170.73 Square Feet
- Dimensions: 14.11 x 12.1
Bedroom
- Description: Measure if important
- Level: First
- Area: 154.7 Square Feet
- Dimensions: 13 x 11.9
Breakfast room
- Description: Measure if important
- Level: First
- Area: 73.45 Square Feet
- Dimensions: 6.5 x 11.3
Dining room
- Description: Measure if important
- Level: First
- Area: 152.9 Square Feet
- Dimensions: 13.9 x 11
Kitchen
- Description: Measure if important
- Level: First
- Area: 210.18 Square Feet
- Dimensions: 18.6 x 11.3
Living room
- Description: Measure if important
- Level: First
- Area: 412.55 Square Feet
- Dimensions: 22.3 x 18.5
Office
- Description: Measure if important
- Level: First
- Area: 203.28 Square Feet
- Dimensions: 13.2 x 15.4
Heating
- Central
Cooling
- Central Air
Appliances
- Included: Dishwasher, Disposal, Microwave, Electric Water Heater
- Laundry: Washer/Dryer Hookup
Features
- Breakfast Bar, Crown Molding, Tray Ceiling(s), Kitchen Island, Pantry, Split Bedroom
- Flooring: Laminate, Tile
- Common walls with other units/homes: No Common Walls
Interior area
- Total structure area: 3,129
- Total interior livable area: 3,129 sqft
Video & virtual tour
Property
Parking
- Total spaces: 6
- Parking features: Garage Door Opener
- Attached garage spaces: 2
Features
- Stories: 1
- Patio & porch: Covered
- Exterior features: Boatlift, Sprinkler System
- Has view: Yes
- View description: Creek/Stream
- Has water view: Yes
- Water view: Creek/Stream
- Waterfront features: Creek
Lot
- Size: 0.7 Acres
- Dimensions: 77 x 375
- Features: Aerials/Topo Availbl, Level, See Remarks, Within 1/2 Mile to Water
Details
- Additional structures: Boat House
- Parcel number: 362S19241300000020
- Zoning description: Resid Single Family
Construction
Type & style
- Home type: SingleFamily
- Architectural style: Traditional
- Property subtype: Single Family Residence
Materials
- Other, Brick, Brick Front, Siding CmntFbrHrdBrd
- Roof: Shingle
Condition
- Construction Complete
- New construction: No
- Year built: 2025
Utilities & green energy
- Water: Public
Community & HOA
Community
- Subdivision: Holley Grove at Peach Grove
HOA
- Has HOA: Yes
- Services included: Management
Location
- Region: Pt Washington
Financial & listing details
- Price per square foot: $415/sqft
- Annual tax amount: $571
- Date on market: 4/14/2026
- Road surface type: Paved
Estimated market value
Not available
Estimated sales range
Not available
Not available
Price history
| Date | Event | Price |
|---|---|---|
| 5/24/2026 | Price change | $1,298,000-7%$415/sqft |
Source:  ECAOR #1000635 Report a problem ECAOR #1000635 Report a problem | ||
| 4/14/2026 | Listed for sale | $1,395,000$446/sqft |
Source: ECAOR #1000635 Report a problem | ||
Public tax history
Tax history is unavailable.
Monthly payment
Est. payment$--/mo
Payment breakdown
Explore the cost of this home by adjusting the details. Changes won't be saved.
All calculations are estimates and provided by Zillow, Inc. for informational purposes only. Actual amounts may vary.
HOA fees may include property taxes on listings classified as Co-Ops. Contact the listing agent and/or owner for fee details.
Mortgage interest rates are dependent on a number of factors, including credit score, down payment, and repayment length. Interest rate data provided by Zillow Group Marketplace, Inc. as of 1/1/1970 from various mortgage lenders with which we have lead or other similar arrangements; the Estimated Payment is an average of those rates.
See how much you could borrow to make a competitive offer.
Climate risks
Neighborhood: 32459
Nearby schools
GreatSchools rating
- 10/10Bay Elementary SchoolGrades: K-5Distance: 2.4 mi
- 8/10Emerald Coast Middle SchoolGrades: 6-8Distance: 0.8 mi
- 8/10South Walton High SchoolGrades: 9-12Distance: 4.5 mi
Schools provided by the listing agent
- Elementary: Dune Lakes
- Middle: Emerald Coast
- High: South Walton
Source: ECAOR. This data may not be complete. We recommend contacting the local school district to confirm school assignments for this home.
A local agent can set up tours, give advice and negotiate with sellers.
A local lender can help you make sure your offer is ready when you are.

- Florida
- Walton County
- Santa Rosa Beach
- 32459
- 785 Old Ferry Rd
Nearby cities
Nearby zip codes
Other Santa Rosa Beach Topics
- Apartments for Rent in 32459
- Houses for Sale in 32459
- Houses for Rent in 32459
- 32459 Real Estate
- Santa Rosa Beach Condos
- Houses for Sale in Santa Rosa Beach
- Newest Listings in Santa Rosa Beach
- Santa Rosa Beach Home Values
- Santa Rosa Beach Real Estate Agents
- Santa Rosa Beach Refinance
- Santa Rosa Beach Mortgage Rates
