Welcome to a classic brick home constructed by I.H. Crouse and Sons at 355 Glenwyn Drive, Littlestown. A short walk to Crouse Park and Littlestown schools, including Alloway Creek Elementary, Maple Avenue Middle, and Littlestown Senior High. The quality built home provides 2,992 square feet of interior living space on a beautifully landscaped 0.47-acre lot. Property Overview Built in 1965, this 4-bedroom, 4-bathroom single-family residence combines sturdy construction with expansive living areas. Featuring a mix of hardwood, tile, and plush carpeting throughout, the home boasts a versatile layout designed for comfortable living and entertaining. Enjoy cozy evenings by the fireplace, host gatherings in the finished basement, and take advantage of an attached garage and spacious yard. A large foyer welcomes you to a custom curved open tread stairway. The foyer includes 2 coat closets for everyday use and guests. A modern kitchen includes lots of custom cabinetry with dove-tailed maple drawers containing soft close features, There is a 50’’x 72” cherry island with storage space, spice racks and electric. You will admire the Quartz counter and subway tile backsplash highlighted by under counter lighting, all the lights provide dimmers. While working at the sink, you will be entertained by nature with window overlooking the private rear yard. There is a separate dining room off the kitchen with a view of the front of the property. The family room walls are constructed of individual solid curly maple random width ½’ beaded siding highlighting a working fireplace. The 2nd level contains 4 spacious bedrooms, 3 with walk-in closets and crown molding. A special room provides various customized options. All of the rooms include hardwood floors. Both bathrooms are completely updated with high-quality cabinetry, sink tops, recessed LED lighting and wall mounted 33”Samsung flat screen televisions. The lower level includes 1,080 square feet of finished space with upgraded carpet, fireplace and built in cabinetry. There is a 10x11 flex room that could be used for crafts or work space, utility room with boiler containing 4 zone heat and recently installed water heater. There are 2 central air handlers in the home, one in the laundry and the other in the furnace room serviced by the Ruud and American Standard units. The 2-car attached garage is finished with 2 new insulated garage doors and Lift Master openers with transmitters. The home has many special features: LG kitchen appliances (All less than 1 year old), black stainless refrigerator producing customized water/ice balls, built in microwave and oven, dishwasher, LG washer and electric dryer. The owner has provided blinds, drapes, ping pong table, piano and custom dart board. Key Property Details • Bedrooms: 4 spacious bedrooms • Bathrooms: 4 total (2 full baths, 2 half baths) • Livable Area: 2,992 sq. ft. • Lot Size: 0.47 acres • Year Built: 1965 • Exterior: Classic brick exterior • Garage/Parking: Attached garage Interior Features & Amenities • Living Space: Warm hardwood floors, durable tile, and cozy carpeting throughout main living areas. • Basement: Fully finished basement offering flexible space for a rec room, home office, or media room. • Fireplaces: Built-in fireplace in the main living space and basement. • Heating & Cooling: Gas baseboard heating with central air conditioning. • Included Appliances: Refrigerator, range/oven, microwave, dishwasher, washer, and dryer.
Coming soon 08/17
$579,900
355 Glenwyn Dr, Littlestown, PA 17340
4beds
4,072sqft
Single Family Residence
Built in 1965
0.47 Acres Lot
$-- Zestimate®
$142/sqft
$-- HOA
What's special
- 2 days |
- 243 |
- 7 |
Zillow last checked:
Listing updated:
Listed by:
Randy Hilker 717-451-7795,
RE/MAX Quality Service, Inc. (717) 632-5111
Source: Bright MLS,MLS#: PAAD2025162
Facts & features
Interior
Bedrooms & bathrooms
- Bedrooms: 4
- Bathrooms: 4
- Full bathrooms: 2
- 1/2 bathrooms: 2
- Main level bathrooms: 1
Rooms
- Room types: Living Room, Dining Room, Bedroom 2, Bedroom 3, Bedroom 4, Kitchen, Family Room, Den, Foyer, Bedroom 1, Laundry, Other, Recreation Room, Bathroom 1, Bathroom 2, Half Bath
Bedroom 1
- Features: Crown Molding, Flooring - Wood, Walk-In Closet(s)
- Level: Upper
- Area: 234 Square Feet
- Dimensions: 18 X 13
Bedroom 2
- Features: Flooring - Wood
- Level: Upper
- Area: 143 Square Feet
- Dimensions: 13 X 11
Bedroom 3
- Features: Ceiling Fan(s), Crown Molding, Flooring - Wood, Walk-In Closet(s)
- Level: Upper
- Area: 143 Square Feet
- Dimensions: 13 X 11
Bedroom 4
- Features: Ceiling Fan(s), Crown Molding, Flooring - Wood, Walk-In Closet(s), Flooring - Solid Hardwood
- Level: Upper
- Area: 182 Square Feet
- Dimensions: 14 X 13
Bathroom 1
- Level: Upper
Bathroom 2
- Level: Upper
Den
- Features: Built-in Features, Flooring - Wood
- Level: Main
- Area: 120 Square Feet
- Dimensions: 12 X 10
Dining room
- Features: Crown Molding, Flooring - Carpet
- Level: Main
- Area: 169 Square Feet
- Dimensions: 13 X 13
Family room
- Features: Built-in Features, Crown Molding, Flooring - Wood
- Level: Main
- Area: 208 Square Feet
- Dimensions: 16 X 13
Family room
- Features: Fireplace - Other, Flooring - Carpet
- Level: Lower
- Area: 510 Square Feet
- Dimensions: 30 X 17
Foyer
- Features: Flooring - Carpet
- Level: Main
- Area: 143 Square Feet
- Dimensions: 13 X 11
Half bath
- Features: Crown Molding, Flooring - Wood
- Level: Main
Half bath
- Features: Flooring - Concrete
- Level: Lower
Kitchen
- Features: Recessed Lighting, Lighting - LED, Flooring - Wood, Countertop(s) - Quartz, Dining Area, Formal Dining Room, Kitchen Island, Eat-in Kitchen, Kitchen - Electric Cooking
- Level: Main
- Area: 132 Square Feet
- Dimensions: 12 X 11
Laundry
- Features: Double Sink
- Level: Lower
Living room
- Features: Flooring - Carpet, Crown Molding
- Level: Main
- Area: 273 Square Feet
- Dimensions: 21 X 13
Other
- Level: Lower
- Area: 110 Square Feet
- Dimensions: 11 X 10
Recreation room
- Features: Built-in Features, Flooring - Carpet
- Level: Lower
- Area: 570 Square Feet
- Dimensions: 19 X 30
Heating
- Baseboard, Zoned, Natural Gas
Cooling
- Ceiling Fan(s), Central Air, Whole House Fan, Electric
Appliances
- Included: Microwave, Dishwasher, Disposal, Dryer, Oven/Range - Electric, Oven, Refrigerator, Washer, Gas Water Heater
- Laundry: In Basement, Laundry Chute, Laundry Room
Features
- Attic, Attic/House Fan, Bathroom - Tub Shower, Bathroom - Walk-In Shower, Breakfast Area, Built-in Features, Ceiling Fan(s), Crown Molding, Formal/Separate Dining Room, Recessed Lighting, Walk-In Closet(s), Other, Wine Storage, Upgraded Countertops, Plaster Walls
- Flooring: Carpet, Tile/Brick, Wood
- Doors: Six Panel
- Windows: Storm Window(s)
- Basement: Full
- Number of fireplaces: 2
- Fireplace features: Brick, Mantel(s), Wood Burning
Interior area
- Total structure area: 4,392
- Total interior livable area: 4,072 sqft
- Finished area above ground: 2,992
- Finished area below ground: 1,080
Property
Parking
- Total spaces: 6
- Parking features: Garage Faces Side, Asphalt, Attached, Driveway
- Attached garage spaces: 2
- Uncovered spaces: 4
- Details: Garage Sqft: 495
Accessibility
- Accessibility features: 2+ Access Exits
Features
- Levels: Two
- Stories: 2
- Patio & porch: Porch
- Exterior features: Sidewalks
- Pool features: None
- Has view: Yes
- View description: Street
- Frontage type: Road Frontage
Lot
- Size: 0.47 Acres
- Features: Front Yard, Landscaped, Level, Rear Yard, Middle Of Block
Details
- Additional structures: Above Grade, Below Grade
- Parcel number: 270060004000
- Zoning: R2 RESID. DIST.MED. DENS.
- Zoning description: R2 Residential District Medium Density
- Special conditions: Standard
Construction
Type & style
- Home type: SingleFamily
- Architectural style: Colonial
- Property subtype: Single Family Residence
Materials
- Brick
- Foundation: Block
- Roof: Asbestos Shingle
Condition
- Excellent
- New construction: No
- Year built: 1965
Utilities & green energy
- Electric: 200+ Amp Service, Circuit Breakers
- Sewer: Private Sewer
- Water: Public
Community & HOA
Community
- Security: Carbon Monoxide Detector(s), Smoke Detector(s)
- Subdivision: Littlestown
HOA
- Has HOA: No
Location
- Region: Littlestown
- Municipality: LITTLESTOWN BORO
Financial & listing details
- Price per square foot: $142/sqft
- Tax assessed value: $300,800
- Annual tax amount: $7,146
- Date on market: 8/17/2026
- Listing agreement: Exclusive Right To Sell
- Listing terms: Cash,Conventional
- Inclusions: Lg Kitchen Appliances(all Less Than 1 Year Old), Black Stainless Refrigerator Producing Water / Ice Balls, Built In Microwave, Built In Oven, Dishwasher, Lg Electric Dryer, Lg Washer, Blinds, Drapes, Ping Pong Table, Piano, And Dart Board
- Ownership: Fee Simple
- Road surface type: Paved
Estimated market value
Not available
Estimated sales range
Not available
Not available
Price history
| Date | Event | Price |
|---|---|---|
| 12/13/1989 | Sold | $186,101$46/sqft |
Source: Agent Provided Report a problem | ||
Public tax history
| Year | Property taxes | Tax assessment |
|---|---|---|
| 2025 | $6,914 +3.1% | $300,800 |
| 2024 | $6,704 +1.8% | $300,800 |
| 2023 | $6,588 +5.7% | $300,800 |
| 2022 | $6,232 -0.3% | $300,800 |
| 2021 | $6,253 +1.2% | $300,800 |
| 2020 | $6,179 +149.1% | $300,800 |
| 2019 | $2,481 +321.3% | $300,800 |
| 2018 | $589 | $300,800 |
| 2017 | -- | $300,800 |
| 2016 | -- | $300,800 |
| 2015 | -- | $300,800 |
| 2014 | -- | $300,800 |
| 2013 | -- | -- |
| 2012 | -- | -- |
| 2011 | -- | -- |
| 2010 | -- | $89,626 |
| 2009 | -- | $89,626 |
| 2008 | -- | $89,626 |
| 2007 | -- | $89,626 |
| 2006 | -- | $89,626 +0% |
| 2005 | -- | $89,625 |
| 2004 | -- | $89,625 |
| 2003 | -- | $89,625 |
| 2002 | -- | $89,625 |
| 2000 | -- | $89,625 |
Find assessor info on the county website
Monthly payment
Est. payment
Payment breakdown
Explore the cost of this home by adjusting the details. Changes won't be saved.Climate risks
Neighborhood: 17340
Nearby schools
GreatSchools rating
- 5/10Alloway Creek Elementary SchoolGrades: K-5Distance: 0.4 mi
- 5/10Maple Avenue Middle SchoolGrades: 6-8Distance: 0.3 mi
- 8/10Littlestown Senior High SchoolGrades: 9-12Distance: 0.1 mi
Schools provided by the listing agent
- District: Littlestown Area
Source: Bright MLS. This data may not be complete. We recommend contacting the local school district to confirm school assignments for this home.
- $393,7003 bd2 ba1.9k sqft365 Glenwyn Dr, Littlestown, PA 17340Off Market
- $370,7004 bd2 ba2.3k sqft347 Parkway Dr, Littlestown, PA 17340Off Market
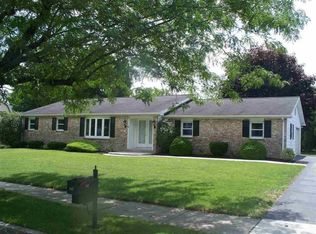
- $409,6003 bd2 ba2.4k sqft345 Glenwyn Dr, Littlestown, PA 17340Off Market
- $323,0003 bd2 ba2.3k sqft341 Parkway Dr, Littlestown, PA 17340Sold

- $379,9005 bd2 ba2.3k sqft353 Parkway Dr, Littlestown, PA 17340Sold
- $392,4003 bd1 ba1.9k sqft350 Glenwyn Dr, Littlestown, PA 17340Off Market
- $384,2003 bd2 ba1.4k sqft335 Parkway Dr, Littlestown, PA 17340Off Market
- $278,1003 bd3 ba1.1k sqft340 Glenwyn Dr, Littlestown, PA 17340Off Market
A local agent can set up tours, give advice and negotiate with sellers.
A local lender can help you make sure your offer is ready when you are.
Similar homes
- $585,0004 bd3 ba2.9k sqft25 John Edward Dr, Littlestown, PA 17340For Sale

 MLS ID #PAAD2024480, Troy Engle, Berkshire Hathaway HomeServices Homesale Realty. Bright MLS
 - $600,0003 bd3 ba2.6k sqft2165 Harney Rd, Littlestown, PA 17340For Sale
 MLS ID #PAAD2024974, Craig Marsh, Marsh Realty. Bright MLS
 - $549,9005 bd5 ba3.5k sqft1915 Oak Hills Dr, Hanover, PA 17331For Sale
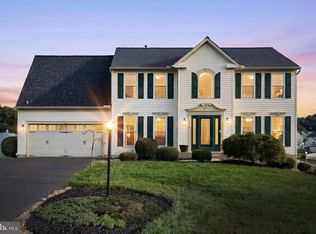 MLS ID #PAYK2109186, Terrie Myers, Iron Valley Real Estate of York County. Bright MLS
 - $549,9003 bd4 ba2.2k sqft422 Bollinger Rd, Littlestown, PA 17340For Sale
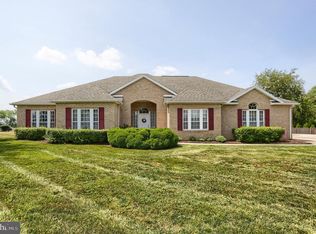 MLS ID #PAAD2024432, MICHAEL O'CONNELL, Coldwell Banker Realty. Bright MLS
 - $525,0003 bd2 ba2.1k sqft41 Smith Cir, Littlestown, PA 17340For SaleMLS ID #PAAD2021428, Mary Llewellyn, The KW Collective. Bright MLS
- $400,0003 bd3 ba3.9k sqft389 Basehoar Rd, Littlestown, PA 17340AuctionMLS ID #PAAD2023674, Emily Steele, William Penn Real Estate Assoc. Bright MLS
- $379,9004 bd3 ba2.1k sqft525 Basehoar School Rd, Littlestown, PA 17340For SaleMLS ID #PAAD2024714, Alycia Hays, RE/MAX of Gettysburg. Bright MLS
- $775,0003 bd3 ba2.6k sqft1001 Frederick Pike, Littlestown, PA 17340For SaleMLS ID #PAAD2024574, Jason Forry, Cummings & Co. Realtors. Bright MLS
- $585,0004 bd3 ba2.4k sqft1950 Oakwood Dr, Hanover, PA 17331For SaleMLS ID #PAYK2107832, Mack Farquhar, Berkshire Hathaway HomeServices Homesale Realty. Bright MLS
- $577,0004 bd4 ba3.1k sqft49 Winifred Dr, Hanover, PA 17331For SaleMLS ID #PAYK2106556, Colby Jacobs, Samson Properties. Bright MLS
- $--4 bd2 ba2k sqft360 Barberry Dr, Hanover, PA 17331AuctionXome
- $533,0003 bd3 ba2.6k sqft140 White Rd, Gettysburg, PA 17325For SaleMLS ID #PAAD2025020, Barb Zimmerman, Jeff A. Shaffer Real Estate, Inc.. Bright MLS
- $375,0004 bd3 ba3.2k sqft280 Sunset Ave, Hanover, PA 17331For SaleMLS ID #PAYK2109480, Colin Cameron, EXP Realty, LLC. Bright MLS
- $595,0004 bd4 ba5k sqft206 Eichelberger St, Hanover, PA 17331For SaleMLS ID #PAYK2101550, Marshall Miller, Mountain Realty ERA Powered. Bright MLS
- $624,0004 bd4 ba3.2k sqft2402 Windisch Dr, Westminster, MD 21158For SaleMLS ID #MDCR2034900, Robin Robinson, Cummings & Co. Realtors. Bright MLS
- $610,0004 bd3 ba3.1k sqft3550 Arters Mill Rd, Westminster, MD 21158New ConstructionMLS ID #MDCR2036040, Michael Kupfer, Cummings & Co. Realtors. Bright MLS
- $545,0003 bd3 ba2.7k sqft607 Heritage Dr, Gettysburg, PA 17325For SaleMLS ID #PAAD2024688, Holly Purdy, RE/MAX of Gettysburg. Bright MLS
- $374,9003 bd2 ba2.4k sqft269 McKinley Ave, Hanover, PA 17331For SaleMLS ID #PAYK2107414, Randy Hilker, RE/MAX Quality Service, Inc.. Bright MLS
- $540,0003 bd2 ba2.2k sqft15 Onyx Rd, New Oxford, PA 17350For SaleMLS ID #PAAD2024720, Emma Blankenship, Cummings & Co. Realtors. Bright MLS
- $439,9004 bd2 ba2.6k sqft667 Grant Dr, Gettysburg, PA 17325For SaleMLS ID #PAAD2025058, Nolan Peterson, Samson Properties. Bright MLS
