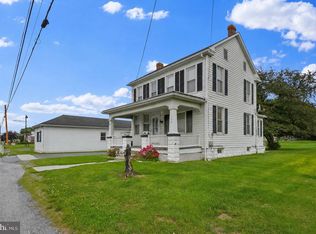
This 4-bedroom, 2 bath home has loads of character including beautiful wood moldings and an oak floor in the living room. The entrance foyer highlights an open stairway with an elaborate newel post and turned spindles leading to the 2nd level. The large dining room has a solid maple floor and pocket doors to the living room. The home is heated by a Burnham natural gas boiler supplying hot water radiator heat. There is a bathroom on each level, and all the 2nd level bedrooms have closets. There is also a 11’ x 10’6” covered rear brick patio, fenced in yard leading to a 34’W x 56’L 2 story barn with an attached 14’6” x 56’ carport with blacktop for at least 3 cars. The interior with a little bit of work has incredible potential to be beautiful. HISTORY: In 1894 a cigar factory from White Hall was moved here. Later the cigar factory moved to M Street in Littlestown. This property then became the Henry A Spalding property and a large 2 story barn used as a Livery stable was built in the rear. This was a thriving horse-trading business in the early 1900’s, one of the employees Charles McCaffrey worked for Henry Spalding and later acquired the property into the McCaffrey family. This information is in the Littlestown Bicentennial Book Vol. I on page 144. There is an old cupboard door in the office of the barn with the name H.A. Spalding stenciled on the inside. Included with the property is a refrigerator, natural gas range/oven and Red Cedar wardrobe on 2nd floor stays with the house.
For sale
$299,900
37 N Queen St, Littlestown, PA 17340
4beds
1,760sqft
:
Get pre-qualified$1,937/mo
Single Family Residence
Built in 1800
10,019 Square Feet Lot
$-- Zestimate®
$170/sqft
$-- HOA
What's special
Fenced in yardBathroom on each levelBeautiful wood moldings
- 5 days |
- 363 |
- 18 |
Zillow last checked:
Listing updated:
Listed by:
Randy Hilker 717-451-7795,
RE/MAX Quality Service, Inc. (717) 632-5111
Source: Bright MLS,MLS#: PAAD2022406
Facts & features
Interior
Bedrooms & bathrooms
- Bedrooms: 4
- Bathrooms: 2
- Full bathrooms: 2
- Main level bathrooms: 1
Rooms
- Room types: Living Room, Dining Room, Bedroom 2, Bedroom 3, Bedroom 4, Kitchen, Den, Foyer, Bedroom 1, Laundry, Full Bath
Bedroom 1
- Features: Flooring - Solid Hardwood
- Level: Upper
- Area: 156 Square Feet
- Dimensions: 13 X 12
Bedroom 2
- Features: Flooring - Solid Hardwood, Ceiling Fan(s)
- Level: Upper
- Area: 156 Square Feet
- Dimensions: 12 X 13
Bedroom 3
- Features: Flooring - Carpet, Ceiling Fan(s)
- Level: Upper
- Area: 156 Square Feet
- Dimensions: 13 X 12
Bedroom 4
- Features: Flooring - Solid Hardwood
- Level: Upper
- Area: 144 Square Feet
- Dimensions: 16 X 9
Den
- Features: Flooring - Carpet, Walk-In Closet(s)
- Level: Main
- Area: 156 Square Feet
- Dimensions: 13 X 12
Dining room
- Features: Flooring - Solid Hardwood
- Level: Main
- Area: 168 Square Feet
- Dimensions: 14 X 12
Foyer
- Features: Flooring - Solid Hardwood
- Level: Main
- Area: 132 Square Feet
- Dimensions: 12 X 11
Other
- Features: Flooring - Vinyl
- Level: Main
Other
- Features: Flooring - Tile/Brick, Bathroom - Tub Shower
- Level: Upper
Kitchen
- Features: Flooring - Laminated
- Level: Main
- Area: 114 Square Feet
- Dimensions: 19 X 6
Laundry
- Level: Main
Living room
- Features: Flooring - Solid Hardwood, Ceiling Fan(s)
- Level: Main
- Area: 182 Square Feet
- Dimensions: 14 X 13
Heating
- Radiator, Natural Gas
Cooling
- Ceiling Fan(s)
Appliances
- Included: Oven/Range - Gas, Refrigerator, Gas Water Heater
- Laundry: Main Level, Laundry Room
Features
- Attic, Bathroom - Tub Shower, Ceiling Fan(s), Formal/Separate Dining Room, Walk-In Closet(s), Plaster Walls
- Flooring: Carpet, Hardwood, Laminate, Tile/Brick, Vinyl, Wood
- Doors: Storm Door(s)
- Windows: Double Pane Windows, Insulated Windows, Storm Window(s)
- Basement: Full,Concrete
- Has fireplace: No
Interior area
- Total structure area: 2,566
- Total interior livable area: 1,760 sqft
- Finished area above ground: 1,760
- Finished area below ground: 0
Property
Parking
- Total spaces: 5
- Parking features: Garage Faces Rear, Paved, Detached Carport, Detached, On Street
- Garage spaces: 2
- Carport spaces: 3
- Covered spaces: 5
- Has uncovered spaces: Yes
- Details: Garage Sqft: 3808
Accessibility
- Accessibility features: 2+ Access Exits
Features
- Levels: Two and One Half
- Stories: 2.5
- Patio & porch: Patio, Porch
- Pool features: None
- Fencing: Other
- Has view: Yes
- View description: Street
Lot
- Size: 10,019 Square Feet
- Features: Level, Rear Yard, Middle Of Block
Details
- Additional structures: Above Grade, Below Grade
- Parcel number: 270080098000
- Zoning: TCMU
- Zoning description: Town Center Mixed Use
- Special conditions: Standard
Construction
Type & style
- Home type: SingleFamily
- Architectural style: Victorian
- Property subtype: Single Family Residence
Materials
- Aluminum Siding
- Foundation: Stone
- Roof: Asphalt
Condition
- Good
- New construction: No
- Year built: 1800
Utilities & green energy
- Electric: 100 Amp Service, Fuses, Knob and Tube
- Sewer: Public Sewer
- Water: Public
Community & HOA
Community
- Security: Smoke Detector(s)
- Subdivision: None Available
HOA
- Has HOA: No
Location
- Region: Littlestown
- Municipality: LITTLESTOWN BORO
Financial & listing details
- Price per square foot: $170/sqft
- Tax assessed value: $214,700
- Annual tax amount: $5,042
- Date on market: 7/21/2026
- Listing agreement: Exclusive Right To Sell
- Listing terms: Cash,Conventional
- Inclusions: Refrigerator, Natural Gas Range / Oven
- Ownership: Fee Simple
- Road surface type: Paved
Estimated market value
Not available
Estimated sales range
Not available
Not available
Price history
| Date | Event | Price |
|---|---|---|
| 7/21/2026 | Listed for sale | $299,900$170/sqft |
Source:  Bright MLS #PAAD2022406 Report a problem Bright MLS #PAAD2022406 Report a problem | ||
Public tax history
| Year | Property taxes | Tax assessment |
|---|---|---|
| 2025 | $4,935 +3.1% | $214,700 |
| 2024 | $4,785 +1.8% | $214,700 |
| 2023 | $4,703 +7.2% | $214,700 |
| 2022 | $4,388 -1.7% | $214,700 |
| 2021 | $4,463 +1.2% | $214,700 |
| 2020 | $4,411 +149.1% | $214,700 |
| 2019 | $1,771 +321.3% | $214,700 |
| 2018 | $420 | $214,700 |
| 2017 | -- | $214,700 |
| 2016 | -- | $214,700 |
| 2015 | -- | $214,700 |
| 2014 | -- | $214,700 |
| 2013 | -- | -- |
| 2012 | -- | -- |
| 2011 | -- | -- |
| 2010 | -- | $29,113 |
| 2009 | -- | $29,113 |
| 2008 | -- | $29,113 |
| 2007 | -- | $29,113 |
| 2006 | -- | $29,113 |
| 2005 | -- | $29,113 |
| 2004 | -- | $29,113 |
| 2003 | -- | $29,113 |
| 2002 | -- | $29,113 |
| 2000 | -- | $29,113 |
Find assessor info on the county website
Monthly payment
Est. payment
Payment breakdown
Explore the cost of this home by adjusting the details. Changes won't be saved.Climate risks
Neighborhood: 17340
Nearby schools
GreatSchools rating
- 5/10Alloway Creek Elementary SchoolGrades: K-5Distance: 0.5 mi
- 5/10Maple Avenue Middle SchoolGrades: 6-8Distance: 0.2 mi
- 8/10Littlestown Senior High SchoolGrades: 9-12Distance: 0.4 mi
Schools provided by the listing agent
- High: Littlestown
- District: Littlestown Area
Source: Bright MLS. This data may not be complete. We recommend contacting the local school district to confirm school assignments for this home.
- $255,0003 bd2 ba1.4k sqft43 N Queen St, Littlestown, PA 17340Off Market

- $32,2005,662 Square Feet33 N Queen St, Littlestown, PA 17340Off Market
- $236,6004 bd1 ba1.3k sqft45 N Queen St, Littlestown, PA 17340Off Market
- $219,0003 bd1 ba1.5k sqft31 N Queen St, Littlestown, PA 17340Off Market
- $184,4003 bd1 ba1.2k sqft27 N Queen St, Littlestown, PA 17340Off Market
- $234,9003 bd1 ba1.9k sqft51 N Queen St, Littlestown, PA 17340Off Market
- $269,0003 bd2 ba1.9k sqft55 N Queen St, Littlestown, PA 17340Off Market
- $579,8009 bd4 ba5k sqft10 E Locust St, Littlestown, PA 17340Off Market
A local agent can set up tours, give advice and negotiate with sellers.
A local lender can help you make sure your offer is ready when you are.
Similar homes
- $345,0003 bd2 ba1.3k sqft301 W Myrtle St, Littlestown, PA 17340For Sale

 MLS ID #PAAD2024708, Carolyn A Miller, Cummings & Co. Realtors. Bright MLS
 - $230,0003 bd2 ba1.5k sqft16 E Lakeview Dr, Littlestown, PA 17340For Sale
 MLS ID #PAAD2024622, Bret Merson, Keller Williams Realty Centre. Bright MLS
 - $269,0003 bd2 ba1.3k sqft799 Hanover Pike, Littlestown, PA 17340For Sale
 MLS ID #PAAD2023332, Melissa Divers-Reed, RE/MAX Solutions. Bright MLS
 - $379,9004 bd3 ba2.1k sqft525 Basehoar School Rd, Littlestown, PA 17340For Sale
 MLS ID #PAAD2024714, Alycia Hays, RE/MAX of Gettysburg. Bright MLS
 - $435,0004 bd3 ba2.2k sqft2 Wheaton Dr, Littlestown, PA 17340For SaleMLS ID #PAAD2024616, Jason Forry, Cummings & Co. Realtors. Bright MLS
- $249,0002 bd1 ba988 sqft405 Lumber St, Littlestown, PA 17340For SaleMLS ID #PAAD2024200, Pam Bowers, Mountain Realty ERA Powered. Bright MLS
- $415,0002 bd2 ba2k sqft67 Stedtle Ct, Littlestown, PA 17340For SaleMLS ID #PAAD2024778, Jay Day, LPT Realty, LLC. Bright MLS
- $389,9003 bd3 ba1.5k sqft579 E King St, Littlestown, PA 17340For SaleMLS ID #PAAD2023728, Blake Bowman, Keller Williams Keystone Realty. Bright MLS
- $244,9002 bd1 ba988 sqft216 Lumber St, Littlestown, PA 17340For SaleMLS ID #PAAD2024536, Bill Mundorff, Berkshire Hathaway HomeServices Homesale Realty. Bright MLS
- $306,9003 bd2 ba1k sqft117 W Charles St, Littlestown, PA 17340New ConstructionMLS ID #PAAD2017560, Bonnie K Schell, Iron Valley Real Estate Hanover. Bright MLS
- $260,0003 bd2 ba1.2k sqft678 Littlestown Rd, Littlestown, PA 17340For SaleMLS ID #PAAD2021928, Gerald Nolt, Beiler-Campbell Realtors-Quarryville. Bright MLS
- $--3 bd2 ba1.7k sqft131 Windsor Ct, Hanover, PA 17331AuctionAuction.com 2
- $--3 bd2 ba1.6k sqft3414 Francis Scott Key Hwy, Taneytown, MD 21787AuctionXome
- $400,0004 bd3 ba1.8k sqft239 Race Horse Rd, Hanover, PA 17331For SaleMLS ID #PAAD2024762, Dan Bateman, Harget Realty Group. Bright MLS
- $--4 bd2 ba2k sqft360 Barberry Dr, Hanover, PA 17331AuctionXome
- $235,0004 bd1 ba1.8k sqft331 North St, McSherrystown, PA 17344For SaleMLS ID #PAAD2024706, Dawn Friend, Iron Valley Real Estate of Central MD. Bright MLS
- $325,0003 bd2 ba1.9k sqft985 Fairview Dr, Hanover, PA 17331For SaleMLS ID #PAYK2106860, Randy Hilker, RE/MAX Quality Service, Inc.. Bright MLS
- $259,9955 bd3 ba1.8k sqft609 Main St, Mc Sherrystown, PA 17344For SaleMLS ID #PAAD2024782, Liz Hamberger, Keller Williams Keystone Realty. Bright MLS
- $264,5003 bd3 ba1.5k sqft153 McAllister St, Hanover, PA 17331For SaleMLS ID #PAYK2107718, Rebecca Gray, Keller Williams Legacy. Bright MLS
- $269,9004 bd2 ba1.5k sqft55 Baugher Dr, Hanover, PA 17331For SaleMLS ID #PAYK2106742, Austin Will, Keller Williams Elite. Bright MLS
