Welcome Home! Enjoy privacy, space, and room to spread out with this updated 3-bedroom, 2 full bath bi-level home situated on over 10 acres! Tucked away in a secluded setting, this property offers the peaceful country lifestyle you’ve been looking for while providing plenty of possibilities both inside and out. Step inside to find a comfortable, well-maintained home featuring newer carpeting throughout, an updated interior, and a spacious kitchen complete with a convenient pantry for additional storage. The bi-level design provides plenty of living space, while three bedrooms and two full baths offer flexibility for everyday living. Outside is where this property really shines! Relax or entertain on the new deck, gather around the firepit on cool evenings, or simply enjoy the privacy and natural surroundings of more than 10 acres. Need space for vehicles, equipment, hobbies, a workshop, or additional storage? You’ll love the impressive 40' x 44' pole barn, offering endless possibilities. If you’ve been searching for a property that combines acreage, privacy, an updated home, and a large pole barn, this one checks the boxes. Come experience the peace and possibilities this unique property has to offer. Schedule your showing today!
Pending
$549,900
161 Pine Grove Furnace Rd, Aspers, PA 17304
3beds
1,728sqft
Single Family Residence
Built in 2004
10.46 Acres Lot
$545,800 Zestimate®
$318/sqft
$-- HOA
What's special
New deckNewer carpeting throughoutSpacious kitchenUpdated interior
- 26 days
- 1,082
- 109
Likely to sell faster than
Zillow last checked:
Listing updated:
Listed by:
ELIZABETH KNOUSE FOOTE 717-554-9394,
Berkshire Hathaway HomeServices Homesale Realty (800) 383-3535,
Co-Listing Agent: Jim Priar Jr 717-712-2465,
Berkshire Hathaway HomeServices Homesale Realty
Source: Bright MLS,MLS#: PAAD2025394
Facts & features
Interior
Bedrooms & bathrooms
- Bedrooms: 3
- Bathrooms: 2
- Full bathrooms: 2
- Main level bathrooms: 1
- Main level bedrooms: 2
Rooms
- Room types: Living Room, Primary Bedroom, Bedroom 2, Bedroom 3, Kitchen, Laundry, Bathroom 2, Primary Bathroom
Primary bedroom
- Level: Lower
Bedroom 2
- Level: Main
Bedroom 3
- Level: Main
Primary bathroom
- Level: Lower
Bathroom 2
- Level: Main
Kitchen
- Level: Main
Laundry
- Level: Main
Living room
- Level: Main
Heating
- Heat Pump, Wood Stove, Electric
Cooling
- Central Air, Electric
Appliances
- Included: Electric Water Heater
- Laundry: Laundry Room
Features
- Has basement: No
- Has fireplace: No
Interior area
- Total structure area: 2,078
- Total interior livable area: 1,728 sqft
- Finished area above ground: 1,028
- Finished area below ground: 700
Property
Parking
- Total spaces: 1
- Parking features: Basement, Attached
- Attached garage spaces: 1
Accessibility
- Accessibility features: 2+ Access Exits
Features
- Levels: Bi-Level,Two
- Stories: 2
- Pool features: None
Lot
- Size: 10.46 Acres
Details
- Additional structures: Above Grade, Below Grade
- Parcel number: 29E040060000
- Zoning: RESIDENTIAL
- Zoning description: LC - Land Conservation
- Special conditions: Standard
Construction
Type & style
- Home type: SingleFamily
- Property subtype: Single Family Residence
Materials
- Vinyl Siding
- Foundation: Concrete Perimeter
Condition
- Very Good
- New construction: No
- Year built: 2004
Utilities & green energy
- Sewer: On Site Septic
- Water: Well
Community & HOA
Community
- Subdivision: None, Rural
HOA
- Has HOA: No
Location
- Region: Aspers
- Municipality: MENALLEN TWP
Financial & listing details
- Price per square foot: $318/sqft
- Tax assessed value: $171,800
- Annual tax amount: $3,645
- Date on market: 9/28/2026
- Listing agreement: Exclusive Right To Sell
- Listing terms: Cash,Conventional,FHA,VA Loan
- Ownership: Fee Simple
Estimated market value
$545,800
$519,000 - $573,000
$1,979/mo
Price history
| Date | Event | Price |
|---|---|---|
| 10/5/2026 | Pending sale | $549,900$318/sqft |
Source:  Bright MLS #PAAD2025394 Report a problem | ||
| 9/28/2026 | Listed for sale | $549,900+653.3%$318/sqft |
Source: Bright MLS #PAAD2025394 Report a problem | ||
| 2/9/2018 | Sold | $73,000-43.4%$42/sqft |
Source: Public Record Report a problem | ||
| 10/13/2010 | Sold | $129,000-7.9%$75/sqft |
Source: Public Record Report a problem | ||
| 5/20/2010 | Price change | $140,000-17.6%$81/sqft |
Source: Long & Foster Real Estate, Inc. #AD7254830 Report a problem | ||
| 2/12/2010 | Listed for sale | $169,900$98/sqft |
Source: Long & Foster Real Estate, Inc. #AD7254830 Report a problem | ||
Public tax history
| Year | Property taxes | Tax assessment |
|---|---|---|
| 2025 | $3,646 +3.4% | $171,800 |
| 2024 | $3,526 | $171,800 |
| 2023 | $3,526 +8.3% | $171,800 |
| 2022 | $3,256 -5% | $171,800 |
| 2021 | $3,427 | $171,800 |
| 2020 | $3,427 +330.6% | $171,800 |
| 2019 | $796 -80.3% | $171,800 -18.7% |
| 2018 | $4,036 | $211,300 |
| 2017 | -- | $211,300 |
| 2016 | -- | $211,300 +0.7% |
| 2015 | -- | $209,900 +13.2% |
| 2014 | -- | $185,500 |
| 2013 | -- | -- |
| 2012 | -- | -- |
| 2011 | -- | -- |
| 2010 | -- | $50,821 |
| 2009 | -- | $50,821 |
| 2008 | -- | $50,821 |
| 2007 | -- | $50,821 |
| 2006 | -- | $50,821 +905% |
| 2005 | -- | $5,057 |
Find assessor info on the county website
Monthly payment
Est. payment
Payment breakdown
Explore the cost of this home by adjusting the details. Changes won't be saved.Climate risks
Neighborhood: 17304
Nearby schools
Schools provided by the listing agent
- District: Upper Adams
Source: Bright MLS. This data may not be complete. We recommend contacting the local school district to confirm school assignments for this home.
- $115,7007.6 acres161 Pine Grove Furnace Rd, Aspers, PA 17304Off Market
- $293,9002 bd1 ba1.6k sqft147 Pine Grove Furnace Rd, Aspers, PA 17304Off Market
- $221,5001 bd1 ba1.1k sqft145 Pine Grove Furnace Rd, Aspers, PA 17304Off Market
- $202,0003 bd2 ba1.2k sqft153 Pine Grove Furnace Rd, Aspers, PA 17304Off Market
Similar homes
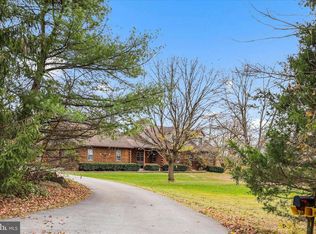
- $579,9003 bd2 ba2.1k sqft181 Gooseville Rd, New Oxford, PA 17350For Sale
 MLS ID #PAAD2020688, Eric Myers, Iron Valley Real Estate Hanover. Bright MLS
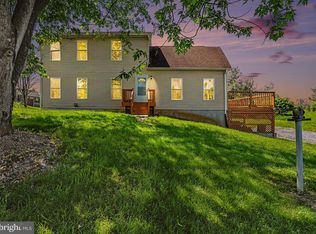
- $499,9004 bd2 ba2.1k sqft372 Kerrsville Rd, Carlisle, PA 17015For Sale
 MLS ID #PACB2053906, Joe Colon, Coldwell Banker Realty. Bright MLS
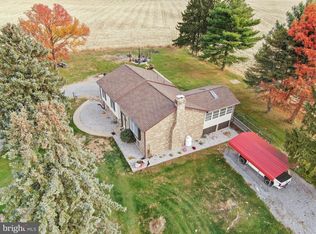
- $525,0003 bd2 ba1.9k sqft8738 Olde Scotland Rd, Shippensburg, PA 17257For Sale
 MLS ID #PAFL2035850, Josh Ragno, Berkshire Hathaway HomeServices Homesale Realty. Bright MLS
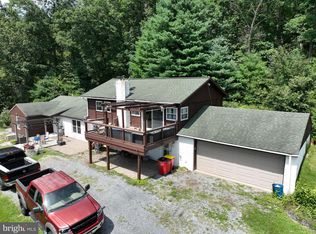
- $340,0004 bd3 ba1.8k sqft357 Pine Grove Rd, Gardners, PA 17324For Sale
 MLS ID #PACB2057970, Scott Moore, Coldwell Banker Realty. Bright MLS
- $615,0004 bd2 ba2.2k sqft570 Woodstock Rd, Fayetteville, PA 17222For SaleMLS ID #PAFL2037546, Bobbi Washabaugh, Berkshire Hathaway HomeServices Homesale Realty. Bright MLS
- $629,9003 bd2 ba1.9k sqft1736 Baltimore Pike, Dillsburg, PA 17019For SaleMLS ID #PAYK2106218, Stacey Raffensberger, Keller Williams Keystone Realty. Bright MLS
- $425,0003 bd2 ba2k sqft46 Fry Rd, Newville, PA 17241For SaleMLS ID #PACB2059646, Krista Carroll, Berkshire Hathaway HomeServices Homesale Realty. Bright MLS
- $479,9003 bd2 ba1.8k sqft16 Howard Dr, East Berlin, PA 17316For SaleMLS ID #PAAD2025070, John Lindemulder, Iron Valley Real Estate of Central PA. Bright MLS
- $490,0004 bd2 ba2.2k sqft1061 York Rd, Dillsburg, PA 17019For SaleMLS ID #PACB2059002, DAVID OBENSTINE, RE/MAX Realty Associates. Bright MLS
- $769,9003 bd2 ba2.4k sqft148-150 Gutshall Rd, Shippensburg, PA 17257For SaleMLS ID #PACB2058074, Janie Gettel-Magee, Berkshire Hathaway HomeServices Homesale Realty. Bright MLS
- $529,0003 bd3 ba2.3k sqft690 Grant Dr, Gettysburg, PA 17325For SaleMLS ID #PAAD2024446, Bradley Shafer, Sites Realty, Inc.. Bright MLS
- $695,0003 bd2 ba2.1k sqft210 Old York Rd, Dillsburg, PA 17019For SaleMLS ID #PAYK2112816, BETH LEITZEL, RE/MAX Realty Associates. Bright MLS
- $774,9003 bd3 ba2k sqft120 Plank Rd, York Springs, PA 17372For SaleMLS ID #PAAD2025734, Nolan Peterson, Samson Properties. Bright MLS
- $405,0002 bd2 ba2.1k sqft135 Knoxlyn Rd, Gettysburg, PA 17325For SaleMLS ID #PAAD2023732, David Monsour, Keller Williams Keystone Realty. Bright MLS
- $335,0002 bd1 ba1.4k sqft290 Old State Rd, Gardners, PA 17324For SaleMLS ID #PACB2058184, DAVID HOOKE, Keller Williams of Central PA. Bright MLS
- $365,0004 bd3 ba2.4k sqft4580 Oxford Rd, York Springs, PA 17372For SaleMLS ID #PAAD2026048, Brian Baca, Sites Realty, Inc.. Bright MLS
- $449,9003 bd3 ba1.9k sqft36 Sacramento Ct, Hanover, PA 17331For SaleMLS ID #PAAD2025982, Hunter Shank, Coldwell Banker Realty. Bright MLS
- $471,9003 bd2 ba2.3k sqft6462 Bikle Rd, Chambersburg, PA 17202For SaleMLS ID #PAFL2036580, Carolyn Young, Samson Properties. Bright MLS
- $419,0003 bd3 ba2.1k sqft428 Heritage Dr, Gettysburg, PA 17325For SaleMLS ID #PAAD2025760, Amanda Newman, Keller Williams of Central PA. Bright MLS
- $449,9003 bd3 ba2k sqft720 Sutton Dr, Carlisle, PA 17013For SaleMLS ID #PACB2059090, DOUG HEINEMAN, Howard Hanna Company-Carlisle. Bright MLS
