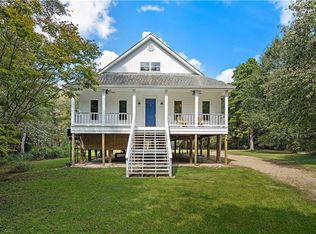
Discover a rare riverfront retreat nestled on 22 wooded acres along the peaceful banks of the Baby Tchefuncte River, near the St. Tammany and Tangipahoa Parish line. Offering exceptional privacy, natural beauty, and room to roam, this custom-built home is surrounded by towering trees, winding nature trails, and serene woodland views. Designed to embrace its natural surroundings, the home features expansive wraparound porches and Pella windows that fill the interior with natural light. The chef’s kitchen includes a Thermador range, double oven, Hoshizaki ice maker, and two refrigerators. Additional features include a tankless water heater, full-size washer and dryer, and a whole-house Generac generator powered by two propane tanks, with estimated backup capacity of up to two weeks. Outdoor amenities include an artesian-fed pond with pier, private sand beach along the riverbank, irrigated raised garden beds, and winding nature trails. Multiple outbuildings provide versatility for work, hobbies, storage, or creative pursuits, including a well house, workshop with three-vehicle parking, bonus studio, and storage shed. The sale also includes a tractor, lawn mower, golf cart (batteries needed), two kayaks with paddles, hot tub, and bird feeders. Recent maintenance includes water pump and switch inspection (May 2025), septic servicing (2023), and propane tank maintenance (April 2025). Two downstairs HVAC condensers were replaced in 2022, and the upstairs unit was updated during the 2010 renovation. An alarm system and active termite contract are also in place. Despite its secluded setting, the property is approximately 10 minutes from Folsom and 18 minutes from downtown Covington. Whether envisioned as a private riverfront getaway, homestead, or full-time residence surrounded by nature, this exceptional property offers acreage, privacy, and a peaceful lifestyle in a truly special setting.
Active
$875,000
78656 Turnpike Rd, Folsom, LA 70437
4beds
2,868sqft
Single Family Residence
Built in 1986
22.31 Acres Lot
$-- Zestimate®
$305/sqft
$-- HOA
What's special
Workshop with three-vehicle parkingIrrigated raised garden bedsBird feedersArtesian-fed pond with pierBonus studioHot tubTankless water heater
- 14 hours
- 97
- 10
Zillow last checked:
Listing updated:
Listed by:
April Brown 504-606-0466,
Hospitality Realty 504-606-0466
Source: GSREIN,MLS#: 2582353
Facts & features
Interior
Bedrooms & bathrooms
- Bedrooms: 4
- Bathrooms: 4
- Full bathrooms: 3
- 1/2 bathrooms: 1
Primary bedroom
- Level: First
- Dimensions: 17.2 x 13.5
Bedroom
- Level: Second
- Dimensions: 15 x 14.3
Bedroom
- Level: Second
- Dimensions: 13 x 12.5
Bedroom
- Level: Second
- Dimensions: 21 x 15
Dining room
- Level: First
- Dimensions: 12 x 9
Kitchen
- Level: First
- Dimensions: 13 x 12.2
Laundry
- Level: First
- Dimensions: 5 x 5.5
Living room
- Level: First
- Dimensions: 16,2 x 15.8
Office
- Level: First
- Dimensions: 11.7 x 9.5
Sitting room
- Level: First
- Dimensions: 12 x 6.5
Heating
- Central
Cooling
- Central Air, Attic Fan
Appliances
- Included: Cooktop, Double Oven, Dryer, Dishwasher, Ice Maker, Refrigerator, Washer
- Laundry: Washer Hookup, Dryer Hookup
Features
- Attic, Ceiling Fan(s), Granite Counters, Stainless Steel Appliances
- Windows: Screens
- Has fireplace: Yes
- Fireplace features: Wood Burning
Interior area
- Total structure area: 3,260
- Total interior livable area: 2,868 sqft
Video & virtual tour
Property
Parking
- Total spaces: 3
- Parking features: Carport, Detached, Three or more Spaces, Boat, RV Access/Parking
- Has carport: Yes
Features
- Levels: Two
- Stories: 2
- Patio & porch: Covered, Wood, Porch
- Exterior features: Dock, Porch
- Pool features: None
- Has spa: Yes
- On waterfront: Yes
- Waterfront features: Waterfront
Lot
- Size: 22.31 Acres
- Dimensions: 22.31 acres
- Features: Acreage, Irregular Lot, Outside City Limits, Pond on Lot
Details
- Additional structures: Other, Shed(s), Workshop
- Parcel number: B SEC 30 5
- Special conditions: None
Construction
Type & style
- Home type: SingleFamily
- Architectural style: Acadian
- Property subtype: Single Family Residence
Materials
- HardiPlank Type, Wood Siding
- Foundation: Raised
- Roof: Metal
Condition
- Excellent
- Year built: 1986
Utilities & green energy
- Electric: Generator
- Sewer: Septic Tank
- Water: Well
Community & HOA
Community
- Security: Closed Circuit Camera(s)
- Subdivision: Not a Subdivision
HOA
- Has HOA: No
Location
- Region: Folsom
Financial & listing details
- Price per square foot: $305/sqft
- Date on market: 10/20/2026
Estimated market value
Not available
Estimated sales range
Not available
Not available
Price history
| Date | Event | Price |
|---|---|---|
| 10/20/2026 | Listed for sale | $875,000-2.2%$305/sqft |
Source:  GSREIN #2582353 Report a problem | ||
| 9/5/2026 | Listing removed | $895,000$312/sqft |
Source: GSREIN #2545805 Report a problem | ||
| 3/4/2026 | Listed for sale | $895,000-5.8%$312/sqft |
Source: GSREIN #2545805 Report a problem | ||
| 2/16/2026 | Listing removed | $950,000$331/sqft |
Source: GSREIN #2516975 Report a problem | ||
| 8/15/2025 | Listed for sale | $950,000$331/sqft |
Source: GSREIN #2516975 Report a problem | ||
| 3/3/2018 | Sold | -- |
Source: GSREIN #2045357 Report a problem | ||
Public tax history
Tax history is unavailable.
Monthly payment
Est. payment
Payment breakdown
Explore the cost of this home by adjusting the details. Changes won't be saved.Climate risks
Neighborhood: 70437
Similar homes
- $795,0004 bd4 ba3.8k sqft50386 Turnpike Rd, Folsom, LA 70437For Sale

 MLS ID #2577034, Jennifer Rice, Berkshire Hathaway HomeServices Preferred, REALTOR. GSREIN
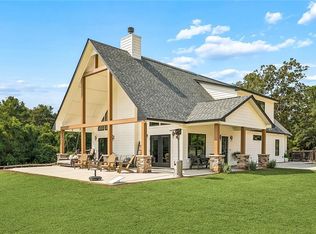
- $950,0004 bd3 ba2.4k sqft11124 N Rolling Hills Blvd, Folsom, LA 70437For Sale
 MLS ID #2574755, Malachi Lindsey, Reag LC. GSREIN
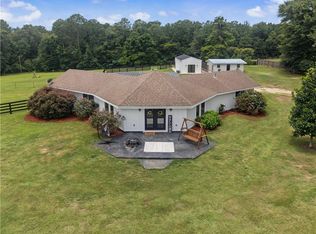
- $800,0004 bd2 ba2.3k sqft219 Normandy Dr, Folsom, LA 70437For Sale
 MLS ID #2568246, Joseph Deraney, Keller Williams Realty Services. GSREIN
- $514,9003 bd3 ba2.5k sqft3 Park Ln, Folsom, LA 70437For Sale
 MLS ID #2580187, Christine Curtis, NOLA Living Realty. GSREIN
- $550,0003 bd2 ba2.3k sqft11205 Lee Settlement Rd, Folsom, LA 70437For SaleMLS ID #2562830, Kenneth Schallenberg, Keller Williams Realty Services. GSREIN
- $1,199,0004 bd4 ba4k sqft11366 Saint John Church Rd, Folsom, LA 70437For SaleMLS ID #2562663, Puddy Robinson, Crescent Sotheby's International Realty. GSREIN
- $995,0004 bd3 ba3.5k sqft1862 Highway 22 W, Madisonville, LA 70447For SaleMLS ID #2579852, Stuart Ridgel, Gulf States Real Estate Services of Louisiana, L.L. GSREIN
- $550,0004 bd2 ba2.2k sqft14001 Graci Rd, Folsom, LA 70437For SaleMLS ID #2566266, Amanda Bennett, REMAX ALLIANCE. GSREIN
- $749,0004 bd4 ba3.2k sqft80358 Bob Baxter Rd, Bush, LA 70431For SaleMLS ID #2565953, Cynthia Benbow, eXp Realty, LLC. GSREIN
- $770,0004 bd3 ba3.5k sqft721 Hwy 1085 Hy, Madisonville, LA 70447For SaleMLS ID #2577273, Ronald Ranatza, Crescent Sotheby's International Realty. GSREIN
- $560,0004 bd3 ba2.9k sqft51131 Highway 445, Loranger, LA 70446For SaleMLS ID #2576913, Lisa Nunez, Homesmart Realty South. GSREIN
- $850,0003 bd3 ba3.2k sqft74438 Holly Ln, Covington, LA 70435For SaleMLS ID #2565907, Puddy Robinson, Crescent Sotheby's International Realty. GSREIN
- $450,0004 bd3 ba3.7k sqft78386 Highway 25, Folsom, LA 70437For SaleMLS ID #2548319, Christopher Gaffney, Amplified Realty Group, Inc.. GSREIN
- $440,0004 bd3 ba4k sqft419 Bienville Rd, Folsom, LA 70437For SaleMLS ID #2563303, Tammy Blocker, United Real Estate Partners. GSREIN
- $989,9005 bd4 ba3.5k sqft54198 Straughan Nursery Rd, Loranger, LA 70446For SaleMLS ID #2544738, Potong Bhramayana, Keller Williams Realty Premier Partners. GSREIN
- $625,0004 bd3 ba2.5k sqft115 Eagle Rd, Covington, LA 70435For SaleMLS ID #2575148, Kenneth Rayer, United Real Estate Partners. GSREIN
- $610,0004 bd3 ba2.8k sqft114 Man O War Ct, Bush, LA 70431For SaleMLS ID #2580679, Stacia Lamulle, 1 Percent Lists Premier. GSREIN
- $699,0006 bd5 ba3.5k sqft19632 Carol Morgan Rd, Franklinton, LA 70438For SaleMLS ID #2571140, Anthony Ruiz, NOLA Living Realty. GSREIN
- $687,5004 bd3 ba3.7k sqft81439 Jim Sharp Rd, Covington, LA 70435For SaleMLS ID #2517357, Nicole Herrington-Loup, Compass Kenner. GSREIN
