Expansive English Tudor Revival home has a grand foyer with sweeping staircase accented by a two story chandelier. Entry hall includes a powder room and elevator! This impressive home has 4 bedrooms, 4 full baths and 2 half baths. In addition, the seller just completed a studio apartment above the 3 car garage with private entrance; it is fully furnished with Murphy bed, appliance pkg as well as a washer/dryer combination and full bath w shower. The seller added two new dormers as well. In the main house the chef's kitchen includes high end appliance package with a commercial sized Forno gas stove and Jenn Air double ovens, center island with work sink and seating. Cabinetry in kitchen and office was custom built by Don Hatlen, a renowned cabinet maker here and in Florida. The breakfast area is spacious and could accommodate a large table and hutch; additional powder room and mud room off of the garage. Impressive family room with a striking two story fireplace and vaulted wood ceiling; all opens to a sunroom with walls of windows and skylights to bring in natural light. All of this opens to private backyard with awning - covered brick walled patio; open space for grilling and custom fountain for relaxing and entertaining. Formal dining room with fireplace and raised panel finish; custom chandelier and side lights. Executive office with warm paneled walls and coffered ceiling plus fireplace; this opens to the large living room with two bay windows. Upstairs the primary bedroom includes a fireplace, dressing area, walk in closet, and beautiful updated spa -inspired bath with deep soaking tub and expansive tiled shower against a dramatic wall of windows. Bedrooms 2 and 3 have a freshly updated Jack and Jill bath; while bedroom #4 has an ensuite bath with large vanity and make up area. Basement has a finished game room with huge bar and back bar; includes draft beer cooler and wine cooler; (conference table is not included.) stone fireplace and walk out to the garage; full bathroom in basement with shower; workshop area with workbench and storage cabinets; elevator access on this level as well. 3 car garage with additional workbench and cupboards; private entrance to studio apartment. Shed in backyard. VIP Home Warranty is included.
For sale
$965,000
756 Audubon Dr, Hermitage, PA 16148
5beds
--sqft
:
Get pre-qualified$5,953/mo
Single Family Residence
Built in 1988
0.91 Acres Lot
$921,700 Zestimate®
$--/sqft
$-- HOA
What's special
Elevator accessShed in backyardTwo story chandelierOpen space for grilling
- 3 days |
- 1,724 |
- 33 |
Zillow last checked:
Listing updated:
Listed by:
Annette Dougherty 724-981-9771,
BERKSHIRE HATHAWAY THE PREFERRED REALTY 724-981-9771
Source: WPMLS,MLS#: 1768959 Originating MLS: West Penn Multi-List
Originating MLS: West Penn Multi-ListFacts & features
Interior
Bedrooms & bathrooms
- Bedrooms: 5
- Bathrooms: 6
- Full bathrooms: 4
- 1/2 bathrooms: 2
Primary bedroom
- Level: Upper
Bedroom 2
- Level: Upper
Bedroom 3
- Level: Upper
Bedroom 4
- Level: Upper
Bedroom 5
- Level: Upper
Bonus room
- Level: Main
Dining room
- Level: Main
Entry foyer
- Level: Main
Family room
- Level: Main
Kitchen
- Level: Main
Laundry
- Level: Main
Living room
- Level: Main
Heating
- Forced Air, Gas
Cooling
- Central Air
Appliances
- Included: Some Gas Appliances, Dishwasher, Disposal, Microwave, Refrigerator, Stove, Trash Compactor
Features
- Wet Bar, Kitchen Island, Pantry, Window Treatments
- Flooring: Hardwood, Other
- Windows: Window Treatments
- Basement: Finished
- Number of fireplaces: 4
Video & virtual tour
Property
Parking
- Total spaces: 3
- Parking features: Attached, Garage, Garage Door Opener
- Has attached garage: Yes
Features
- Levels: Two
- Stories: 2
- Pool features: None
Lot
- Size: 0.91 Acres
- Dimensions: 183 x 180 x 199 x 199
Details
- Parcel number: 11146208035
Construction
Type & style
- Home type: SingleFamily
- Architectural style: Two Story,Tudor
- Property subtype: Single Family Residence
Materials
- Brick, Stone
- Roof: Asphalt
Condition
- Resale
- Year built: 1988
Details
- Warranty included: Yes
Utilities & green energy
- Sewer: Public Sewer
- Water: Public
Community & HOA
Community
- Security: Security System
- Subdivision: McConnells Upper Woods Allotment
Location
- Region: Hermitage
Financial & listing details
- Tax assessed value: $80,100
- Annual tax amount: $8,250
- Date on market: 8/12/2026
Estimated market value
$921,700
$876,000 - $968,000
$2,455/mo
Price history
| Date | Event | Price |
|---|---|---|
| 8/12/2026 | Listed for sale | $965,000+24.4% |
Source:  WPMLS #1768959 Report a problem WPMLS #1768959 Report a problem | ||
| 12/9/2024 | Listing removed | $775,500 |
Source: WPMLS #1643383 Report a problem | ||
| 4/30/2024 | Price change | $775,500-3.1% |
Source: WPMLS #1643383 Report a problem | ||
| 4/5/2024 | Price change | $799,900-4.7% |
Source: WPMLS #1643383 Report a problem | ||
| 3/7/2024 | Listed for sale | $839,000+73% |
Source: WPMLS #1643383 Report a problem | ||
| 7/20/2021 | Sold | $485,000-11.7% |
Source: Public Record Report a problem | ||
| 11/10/2020 | Listing removed | $549,000 |
Source: The Preferred Realty #1458963 Report a problem | ||
| 10/14/2020 | Pending sale | $549,000 |
Source: BERKSHIRE HATHAWAY THE PREFERRED REALTY #1458963 Report a problem | ||
| 10/6/2020 | Price change | $549,000-8.2% |
Source: BERKSHIRE HATHAWAY THE PREFERRED REALTY #1458963 Report a problem | ||
| 7/27/2020 | Listed for sale | $598,000 |
Source: BERKSHIRE HATHAWAY THE PREFERRED REALTY #1458963 Report a problem | ||
| 10/9/2019 | Listing removed | $598,000 |
Source: BERKSHIRE HATHAWAY THE PREFERRED REALTY #1398026 Report a problem | ||
| 5/28/2019 | Listed for sale | $598,000 |
Source: BERKSHIRE HATHAWAY THE PREFERRED REALTY #1398026 Report a problem | ||
Public tax history
| Year | Property taxes | Tax assessment |
|---|---|---|
| 2025 | $7,997 +3.4% | $80,100 |
| 2024 | $7,734 +1.3% | $80,100 |
| 2023 | $7,638 | $80,100 |
| 2022 | $7,638 +3% | $80,100 |
| 2021 | $7,414 | $80,100 |
| 2020 | $7,414 | $80,100 |
| 2019 | $7,414 +2% | $80,100 |
| 2018 | $7,265 -0.5% | $80,100 |
| 2017 | $7,305 | $80,100 |
| 2016 | -- | $80,100 |
| 2015 | -- | $80,100 |
Find assessor info on the county website
Monthly payment
Est. payment
Payment breakdown
Explore the cost of this home by adjusting the details. Changes won't be saved.Climate risks
Neighborhood: 16148
Nearby schools
GreatSchools rating
- 7/10Karen A. Ionta El SchoolGrades: 4-5Distance: 0.6 mi
- 8/10Hickory High SchoolGrades: 8-12Distance: 0.4 mi
- 6/10Artman El SchoolGrades: K-3Distance: 0.6 mi
Schools provided by the listing agent
- District: Hermitage
Source: WPMLS. This data may not be complete. We recommend contacting the local school district to confirm school assignments for this home.
- $626,8004 bd5 ba-- sqft700 Audubon Dr, Hermitage, PA 16148Off Market
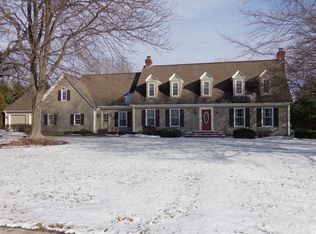
- $381,400-- bd-- ba-- sqft822 Westminster Rd, Hermitage, PA 16148Off Market
- $356,600-- bd-- ba-- sqft777 Audubon Dr, Hermitage, PA 16148Off Market
- $722,4004 bd5 ba3.6k sqft817 Westminster Rd, Hermitage, PA 16148Off Market
- $725,0004 bd4 ba-- sqft805 Westminster Rd, Hermitage, PA 16148Sold
- $69,6005 bd5 ba3.4k sqft711 Audubon Dr, Hermitage, PA 16148Off Market
- $348,600-- bd-- ba-- sqft825 Westminster Rd, Hermitage, PA 16148Off Market
- $653,1004 bd4 ba-- sqft755 Westminster Rd, Hermitage, PA 16148Off Market
A local agent can set up tours, give advice and negotiate with sellers.
A local lender can help you make sure your offer is ready when you are.
Similar homes
- $925,0005 bd5 ba-- sqft1144 Brookview Ct, Hermitage, PA 16148For Sale
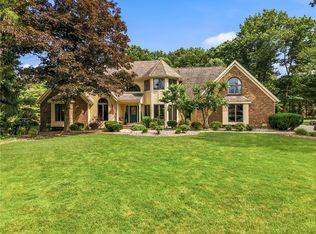 MLS ID #1766901, Sara McCauley. WPMLS
 - $789,0004 bd3 ba-- sqft967 Lexington Dr, Hermitage, PA 16148For Sale
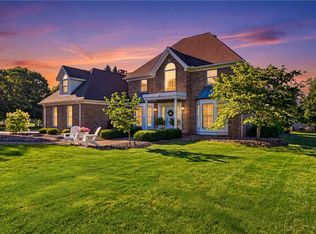 MLS ID #1767895, Marti Kohut. WPMLS
 - $795,0004 bd5 ba-- sqft4506 Whippoorwill Dr, Hermitage, PA 16148For Sale
 MLS ID #1741633, Jeffrey Miller. WPMLS
 - $674,9005 bd5 ba-- sqft3646 Timber Ln, Hermitage, PA 16148For Sale
 MLS ID #1763745, Lita Graef. WPMLS
 - $1,000,0005 bd4 ba5k sqft10 Briarwood Ln, New Wilmington, PA 16142For SaleMLS ID #1753198, Michael Vieira. WPMLS
- $795,0004 bd5 ba4.5k sqft1500 Ravine Ct, Niles, OH 44446For SaleMLS ID #5234561, Carla D Cicero, Altobelli Real Estate. MLS Now
- $599,0006 bd5 ba4.9k sqft5683 Chestnut Ridge Rd, Hubbard, OH 44425For SaleMLS ID #5235830, Mackenzie Bridges-Fedor, CENTURY 21 Lakeside Realty. MLS Now
- $950,0004 bd3 ba6k sqft3191 Mercer Rd, New Castle, PA 16105For SaleMLS ID #1759650, Cass Zielinski. WPMLS
- $699,9505 bd5 ba-- sqft54 Oak Tree Ct, West Middlesex, PA 16159For SaleMLS ID #1767734, Wesley McLaughlin. WPMLS
- $850,0005 bd5 ba3.6k sqft49 Babcock Rd, Mercer, PA 16137For SaleMLS ID #1762435, Michelle Bushee. WPMLS
- $1,250,0004 bd5 ba6k sqft1 Grandview Dr, West Middlesex, PA 16159For SaleMLS ID #1762343, Karen Campbell. WPMLS
- $925,0004 bd5 ba4.3k sqft740 Fairway Dr NE, Warren, OH 44483For SaleMLS ID #5163425, David F Zamarelli, William Zamarelli, Inc.. MLS Now
- $690,0004 bd4 ba4.6k sqft1829 State Route 7 NE, Brookfield, OH 44403For SaleMLS ID #5205428, Jody Pedaline, Burgan Real Estate. MLS Now
- $899,9995 bd3 ba2.2k sqft910 Latonka Dr, Mercer, PA 16137For SaleMLS ID #1729060, Allen Fry. WPMLS
- $874,9004 bd3 ba2.5k sqft228 Latonka Dr, Mercer, PA 16137For SaleMLS ID #1762734, Allen Fry. WPMLS
- $499,9005 bd4 ba3.2k sqft1130 Blue Sky Dr, New Castle, PA 16105For SaleMLS ID #1769013, Rick Maiella. WPMLS
- $695,0003 bd3 ba3.6k sqft721 Delaware Trl, Mercer, PA 16137For SaleMLS ID #1768612, Ralph Harvey. WPMLS
- $792,0004 bd5 ba4.4k sqft5700 Clingan Rd, Struthers, OH 44471For SaleMLS ID #5198593, David G Klacik, Klacik Real Estate. MLS Now
- $900,0003 bd3 ba6k sqft4875 Cadwallader Sonk Rd, Vienna, OH 44473For SaleMLS ID #5156651, Joseph A Cera, Altobelli Real Estate. MLS Now
- $515,0004 bd4 ba5.1k sqft1190 Trails Edge Dr, Hubbard, OH 44425For SaleMLS ID #5225517, Katherine M Oesch, Keller Williams Chervenic Rlty. MLS Now
