A rare Lake Forest offering. Ideally situated just steps from Lake Michigan and the heart of town, this exceptional custom-built all-brick residence offers a remarkable blend of architectural integrity, refined craftsmanship and effortless livability. Set on a beautifully scaled one acre site, the 6,952 square foot home was designed and built in 2002 with an appreciation for enduring quality and timeless style. From the slate roof and handsome copper gutters to the rich wide-plank walnut floors, every detail reflects a level of craftsmanship rarely found in newer construction. The elegant interiors are complemented by an exceptional kitchen featuring custom cabinetry imported from England, creating a sophisticated yet inviting setting for everyday living and entertaining. A private handsome wood paneled library with fireplace provides a very private office space. The home offers five bedrooms, five full and two half baths, with generously proportioned living spaces that flow beautifully for both intimate gatherings and grand-scale entertaining. The finished Lower Level adds an additional 1,351 square feet of exceptional living space, complete with second family room with cozy fireplace, Bar area, 5th bedroom, exercise room and dedicated home theater. Beyond the exceptional architecture and craftsmanship, the location is truly special. Enjoy the rare convenience of walking to the Lake Forest Beach, downtown Lake Forest, Metra train, shopping, dining and the many amenities that make Lake Forest such a wonderful place to call home. Interior photos coming October 14th.
New
$4,900,000
787 E Deerpath Rd, Lake Forest, IL 60045
5beds
6,952sqft
Single Family Residence
Built in 2002
1 Acres Lot
$-- Zestimate®
$705/sqft
$-- HOA
What's special
Elegant interiorsExceptional custom-built all-brick residenceExercise roomBar areaDedicated home theaterHandsome copper guttersFive bedrooms
- --
- 235
- views
- 10
- saves
Zillow last checked:
Listing updated:
Listed by:
Amy Davidson (847)997-0634,
Jameson Sotheby's International Realty,
Donna Mancuso,
Jameson Sotheby's International Realty
Source: MRED as distributed by MLS GRID,MLS#: 12749263
Facts & features
Interior
Bedrooms & bathrooms
- Bedrooms: 5
- Bathrooms: 7
- Full bathrooms: 5
- 1/2 bathrooms: 2
Rooms
- Room types: Bedroom 5, Exercise Room, Gallery, Foyer, Library, Family Room, Media Room, Sitting Room, Enclosed Porch
Primary bedroom
- Features: Flooring (Carpet), Bathroom (Full)
- Level: Second
- Area: 420 Square Feet
- Dimensions: 21X20
Bedroom 2
- Features: Flooring (Carpet)
- Level: Second
- Area: 288 Square Feet
- Dimensions: 18X16
Bedroom 3
- Features: Flooring (Carpet)
- Level: Second
- Area: 272 Square Feet
- Dimensions: 17X16
Bedroom 4
- Features: Flooring (Carpet)
- Level: Second
- Area: 255 Square Feet
- Dimensions: 17X15
Bedroom 5
- Features: Flooring (Carpet)
- Level: Basement
- Area: 210 Square Feet
- Dimensions: 15X14
Bar entertainment
- Features: Flooring (Slate)
- Level: Basement
- Area: 240 Square Feet
- Dimensions: 20X12
Dining room
- Features: Flooring (Hardwood)
- Level: Main
- Area: 238 Square Feet
- Dimensions: 17X14
Enclosed porch
- Features: Flooring (Other)
- Level: Main
- Area: 210 Square Feet
- Dimensions: 15X14
Exercise room
- Features: Flooring (Carpet)
- Level: Basement
- Area: 165 Square Feet
- Dimensions: 15X11
Family room
- Features: Flooring (Stone)
- Level: Main
- Area: 552 Square Feet
- Dimensions: 24X23
Other
- Features: Flooring (Carpet)
- Level: Basement
- Area: 425 Square Feet
- Dimensions: 25X17
Foyer
- Features: Flooring (Stone)
- Level: Main
- Area: 140 Square Feet
- Dimensions: 14X10
Other
- Features: Flooring (Stone)
- Level: Main
- Area: 240 Square Feet
- Dimensions: 16X15
Kitchen
- Features: Kitchen (Eating Area-Table Space, Island, Pantry-Butler, Pantry-Walk-in), Flooring (Stone)
- Level: Main
- Area: 340 Square Feet
- Dimensions: 20X17
Laundry
- Features: Flooring (Slate)
- Level: Second
- Area: 132 Square Feet
- Dimensions: 12X11
Library
- Features: Flooring (Hardwood)
- Level: Main
- Area: 252 Square Feet
- Dimensions: 18X14
Living room
- Features: Flooring (Hardwood)
- Level: Main
- Area: 442 Square Feet
- Dimensions: 26X17
Media room
- Features: Flooring (Carpet)
- Level: Basement
- Area: 288 Square Feet
- Dimensions: 18X16
Sitting room
- Features: Flooring (Carpet)
- Level: Second
- Area: 204 Square Feet
- Dimensions: 17X12
Heating
- Natural Gas, Forced Air, Sep Heating Systems - 2+
Cooling
- Central Air
Appliances
- Included: Range, Microwave, Dishwasher, Refrigerator, Bar Fridge, Washer, Dryer, Disposal, Humidifier
- Laundry: Upper Level, Sink
Features
- Elevator, Walk-In Closet(s)
- Flooring: Hardwood
- Basement: Finished,Full
- Attic: Unfinished
- Number of fireplaces: 5
- Fireplace features: Wood Burning, Gas Log, Gas Starter, Family Room, Living Room, Master Bedroom, Basement, Other
Interior area
- Total structure area: 0
- Total interior livable area: 6,952 sqft
Property
Parking
- Total spaces: 3
- Parking features: Asphalt, Brick Driveway, Garage Door Opener, Heated Garage, Yes, Attached, Garage
- Attached garage spaces: 3
- Has uncovered spaces: Yes
Accessibility
- Accessibility features: No Disability Access
Features
- Stories: 2
- Patio & porch: Patio
Lot
- Size: 1 Acres
- Dimensions: 130X66X198X185X47X222
- Features: Landscaped, Wooded, Mature Trees
Details
- Parcel number: 12332070010000
- Special conditions: List Broker Must Accompany
- Other equipment: TV-Dish, Ceiling Fan(s), Sump Pump, Sprinkler-Lawn, Air Purifier, Backup Sump Pump;
Construction
Type & style
- Home type: SingleFamily
- Architectural style: French Provincial
- Property subtype: Single Family Residence
Materials
- Brick
- Foundation: Concrete Perimeter
- Roof: Slate
Condition
- New construction: No
- Year built: 2002
Details
- Builder model: CUSTOM
Utilities & green energy
- Electric: Circuit Breakers, 200+ Amp Service
- Sewer: Public Sewer
- Water: Lake Michigan
Community & HOA
Community
- Features: Sidewalks, Street Lights, Street Paved
- Security: Security System
HOA
- Services included: None
Location
- Region: Lake Forest
Financial & listing details
- Price per square foot: $705/sqft
- Annual tax amount: $65,289
- Date on market: 10/8/2026
- Ownership: Fee Simple
Estimated market value
Not available
Estimated sales range
Not available
Not available
Price history
Price history is unavailable.
Public tax history
Tax history is unavailable.
Monthly payment
Est. payment
Payment breakdown
Explore the cost of this home by adjusting the details. Changes won't be saved.Climate risks
Neighborhood: 60045
Nearby schools
Schools provided by the listing agent
- Elementary: Sheridan Elementary School
- Middle: Deer Path Middle School
- High: Lake Forest High School
- District: 67
Source: MRED as distributed by MLS GRID. This data may not be complete. We recommend contacting the local school district to confirm school assignments for this home.
- $1,570,600-- bd2 ba2.8k sqft791 Hawthorne Pl, Lake Forest, IL 60045Off Market
- $4,641,900-- bd5 ba5.6k sqft787 E Deerpath, Lake Forest, IL 60045Off Market
- $3,535,0004 bd5 ba5.7k sqft796 E Deerpath, Lake Forest, IL 60045Off Market
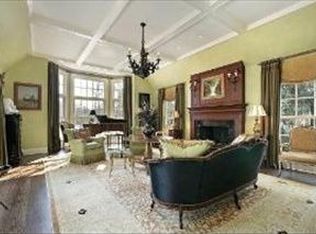
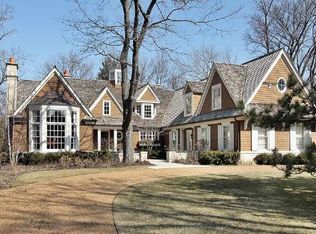
- $1,607,9004 bd4 ba5.7k sqft796 E Deerpath Rd, Lake Forest, IL 60045Off Market
Similar homes
- $4,950,0006 bd8 ba8k sqft435 Thorne Ln, Lake Forest, IL 60045Active
 MLS ID #12718757, Lori Baker, SRES, Compass. MRED as distributed by MLS GRID
 - $5,900,0005 bd8 ba6.5k sqft586 Spruce Ave, Lake Forest, IL 60045Active
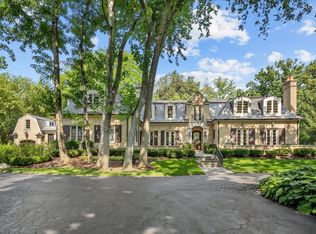 MLS ID #12751221, Mona Hellinga, @properties Christie's International Real Estate. MRED as distributed by MLS GRID
 - $3,995,0006 bd9 ba8.9k sqft400 Washington Rd, Lake Forest, IL 60045Active
 MLS ID #12696840, Elizabeth Jakaitis, SFR, Jameson Sotheby's International Realty. MRED as distributed by MLS GRID
 - $3,750,0006 bd6 ba7.4k sqft1959 Windridge Dr, Lake Forest, IL 60045New
 MLS ID #12779248, Allison Silver, Compass. MRED as distributed by MLS GRID
