Some houses are just houses. This one lets you exhale. Step down into the sunken living room of this 1937 stone cottage, light the stone fireplace, and feel the day loosen its grip. Wide-plank white oak and slate carry you from room to room, a second fireplace waits for colder nights, and the remodeled kitchen, with Amish-crafted shaker cabinet fronts, has a nook made for slow mornings. Four bedrooms, 1.5 baths, 2,206 square feet, and outside, flagstone paths winding through an English garden on 0.66 acre, a private place for coffee at sunrise and a book as the light fades. The updates are done: gas heat, a new sewer line, updated electric. Country-sized yard, in-town address, in historic Northumberland. A storybook cottage is easy to love. One this peaceful is rare. Come feel it.
For sale
$374,900
447 Orange St, Northumberland, PA 17857
4beds
2,206sqft
Single Family Residence
Built in 1937
0.66 Acres Lot
$360,800 Zestimate®
$170/sqft
$-- HOA
What's special
Stone fireplaceEnglish gardenCountry-sized yardRemodeled kitchenFour bedroomsFlagstone pathsAmish-crafted shaker cabinet fronts
- 22 days
- 4,300
- 437
Likely to sell faster than
Zillow last checked:
Listing updated:
Listed by:
Wyatt Troxell 570-428-3032,
Real of Pennsylvania 855-450-0442
Source: CSVBOR,MLS#: C-2646
Facts & features
Interior
Bedrooms & bathrooms
- Bedrooms: 4
- Bathrooms: 2
- Full bathrooms: 1
- 1/2 bathrooms: 1
Primary bedroom
- Level: Second
- Area: 260 Square Feet
- Dimensions: 20.00 x 13.00
Bedroom 2
- Level: Second
- Area: 156 Square Feet
- Dimensions: 12.00 x 13.00
Bedroom 3
- Level: Second
- Area: 104 Square Feet
- Dimensions: 13.00 x 8.00
Bedroom 4
- Level: Second
- Area: 272 Square Feet
- Dimensions: 17.00 x 16.00
Bathroom
- Level: First
- Area: 25 Square Feet
- Dimensions: 5.00 x 5.00
Bathroom
- Level: Second
- Area: 45 Square Feet
- Dimensions: 5.00 x 9.00
Dining room
- Level: First
- Area: 242 Square Feet
- Dimensions: 11.00 x 22.00
Family room
- Level: First
- Area: 340 Square Feet
- Dimensions: 20.00 x 17.00
Kitchen
- Level: First
- Area: 200 Square Feet
- Dimensions: 10.00 x 20.00
Living room
- Level: First
- Area: 260 Square Feet
- Dimensions: 20.00 x 13.00
Rec room
- Level: Basement
- Area: 260 Square Feet
- Dimensions: 20.00 x 13.00
Storage room
- Level: Basement
- Area: 126 Square Feet
- Dimensions: 9.00 x 14.00
Storage room
- Level: Basement
- Area: 132 Square Feet
- Dimensions: 12.00 x 11.00
Utility room
- Level: Basement
- Area: 143 Square Feet
- Dimensions: 11.00 x 13.00
Heating
- Hot Water
Cooling
- None
Appliances
- Included: Dishwasher, Refrigerator, Stove/Range, Dryer, Washer
Features
- Ceiling Fan(s)
- Flooring: Hardwood
- Basement: Stone
- Has fireplace: Yes
Interior area
- Total structure area: 2,206
- Total interior livable area: 2,206 sqft
- Finished area above ground: 2,206
- Finished area below ground: 261
Property
Parking
- Parking features: None
Features
- Levels: Two
- Stories: 2
- Patio & porch: Porch, Patio
Lot
- Size: 0.66 Acres
- Dimensions: .66 Acres
- Topography: No
Details
- Additional structures: Shed(s)
- Parcel number: 03801003324
- Zoning: Residential
Construction
Type & style
- Home type: SingleFamily
- Property subtype: Single Family Residence
Materials
- Stone
- Foundation: None
- Roof: Shingle,Slate
Condition
- Year built: 1937
Utilities & green energy
- Sewer: Public Sewer
- Water: Public
Community & HOA
Community
- Features: Paved Streets, Sidewalks
- Subdivision: 0-None
Location
- Region: Northumberland
Financial & listing details
- Price per square foot: $170/sqft
- Tax assessed value: $29,200
- Annual tax amount: $4,846
- Date on market: 10/1/2026
Estimated market value
$360,800
$343,000 - $379,000
$1,741/mo
Price history
| Date | Event | Price |
|---|---|---|
| 10/1/2026 | Listed for sale | $374,900+56.2%$170/sqft |
Source: CSVBOR #C-2646 Report a problem | ||
| 10/6/2021 | Sold | $240,000-12.7%$109/sqft |
Source: CSVBOR #20-87970 Report a problem | ||
| 9/12/2021 | Contingent | $275,000$125/sqft |
Source: CSVBOR #20-87970 Report a problem | ||
| 8/29/2021 | Price change | $275,000-8%$125/sqft |
Source: CSVBOR #20-87970 Report a problem | ||
| 8/10/2021 | Price change | $299,000-6.3%$136/sqft |
Source: CSVBOR #20-87970 Report a problem | ||
| 7/19/2021 | Price change | $319,000-8.8%$145/sqft |
Source: CSVBOR #20-87970 Report a problem | ||
| 7/4/2021 | Listed for sale | $349,900+108.9%$159/sqft |
Source: CSVBOR #20-87970 Report a problem | ||
| 12/15/2010 | Sold | $167,500$76/sqft |
Source: Public Record Report a problem | ||
Public tax history
| Year | Property taxes | Tax assessment |
|---|---|---|
| 2025 | $4,847 +3.8% | $29,200 |
| 2024 | $4,669 | $29,200 |
| 2023 | $4,669 +0.6% | $29,200 |
| 2022 | $4,639 +1.3% | $29,200 |
| 2021 | $4,581 +0.3% | $29,200 |
| 2020 | $4,566 +2.7% | $29,200 |
| 2018 | $4,445 | $29,200 |
| 2017 | -- | $29,200 |
| 2016 | -- | $29,200 |
| 2015 | -- | $29,200 |
| 2014 | -- | $29,200 |
| 2013 | -- | $29,200 |
| 2012 | -- | $29,200 |
| 2011 | -- | $29,200 |
| 2010 | -- | $29,200 |
| 2009 | -- | $29,200 |
| 2007 | -- | $29,200 |
| 2006 | $1,229 | $29,200 |
| 2005 | -- | $29,200 +100% |
| 2004 | -- | $14,600 |
| 2003 | -- | $14,600 |
| 2002 | -- | $14,600 |
| 2000 | -- | $14,600 |
Find assessor info on the county website
Monthly payment
Est. payment
Payment breakdown
Explore the cost of this home by adjusting the details. Changes won't be saved.Climate risks
Neighborhood: 17857
Nearby schools
Schools provided by the listing agent
- District: Shikellamy
Source: CSVBOR. This data may not be complete. We recommend contacting the local school district to confirm school assignments for this home.
Similar homes
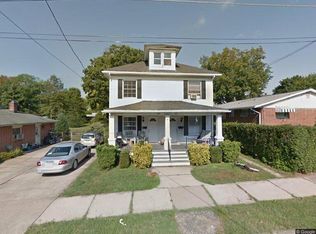
- $359,0004 bd3 ba2.2k sqft100 Ivy Ln, Northumberland, PA 17857For Sale
 MLS ID #C-2796, MIKE KISNER, BERKSHIRE HATHAWAY HOMESERVICES HODRICK REALTY-DANV. CSVBOR
- $385,0003 bd2 ba1.4k sqft39 Elliott Dr, Northumberland, PA 17857For Sale
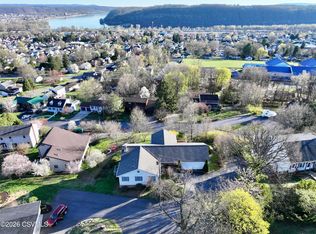 MLS ID #C-2790, TJ Laughman, Real of Pennsylvania. CSVBOR
- $399,9992 bd1 ba1.2k sqft710 Sunset Ln, Northumberland, PA 17857For Sale
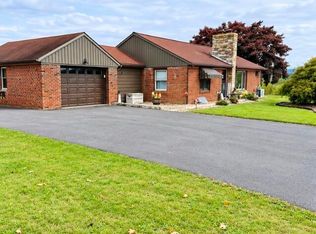 MLS ID #C-2461, BRITTANY HUNT-STRAHAN, Iron Valley Real Estate Mid Penn. CSVBOR
- $399,0003 bd4 ba2.5k sqft1277 Susquehanna Trl, Northumberland, PA 17857For Sale
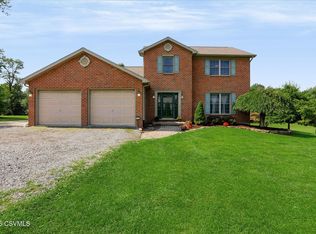 MLS ID #C-2374, SUSAN STOVER, EXP Realty, LLC. CSVBOR
- $242,0003 bd2 ba1.4k sqft273 King St, Northumberland, PA 17857For Sale
 MLS ID #PANU2003668, Erica Mowrey, Iron Valley Real Estate North Central PA. Bright MLS
- $295,0004 bd3 ba2.3k sqft113 10th Ave, Shamokin Dam, PA 17876For SaleMLS ID #PASY2002880, Jon Koestel, Keller Williams Platinum Realty - Wyomissing. Bright MLS
