One-floor living in this 2-bedroom townhouse. The layout offers a spacious living room, a dining area for gatherings, and a kitchen that conveys with the range, refrigerator, microwave, and dishwasher. The sunroom is a bright retreat for morning coffee or quiet evenings. The primary bedroom has its own 3/4 bath, and a second full bath serves guests. First-floor laundry, central air, and a Bryant heat pump. The basement provides great storage, and the attached 2-car garage keeps you out of the weather. The annual association fee covers lawn care and snow removal, so you can skip the chores. Schedule your showing today!
Pending
$265,000
11 Deerfield Dr, Elysburg, PA 17824
2beds
1,448sqft
Townhouse
Built in 2005
6,969 Square Feet Lot
$258,400 Zestimate®
$183/sqft
$100/mo HOA
What's special
One-floor livingFirst-floor laundryDining area for gatheringsCentral airBryant heat pump
- 24 days
- 517
- 16
Zillow last checked:
Listing updated:
Listed by:
SCOTT M. MERTZ 570-524-2120,
CENTURY 21 MERTZ & ASSOCIATES, Lewisburg 570-524-2120
Source: CSVBOR,MLS#: C-2626
Facts & features
Interior
Bedrooms & bathrooms
- Bedrooms: 2
- Bathrooms: 2
- Full bathrooms: 1
- 3/4 bathrooms: 1
Primary bedroom
- Level: First
- Area: 190.12 Square Feet
- Dimensions: 14.00 x 13.58
Bedroom 2
- Level: First
- Area: 120.78 Square Feet
- Dimensions: 12.20 x 9.90
Primary bathroom
- Level: First
Bathroom
- Level: First
Dining area
- Level: First
- Area: 105.02 Square Feet
- Dimensions: 11.80 x 8.90
Kitchen
- Level: First
- Area: 87.4 Square Feet
- Dimensions: 9.50 x 9.20
Living room
- Level: First
- Area: 304.5 Square Feet
- Dimensions: 17.50 x 17.40
Sunroom
- Level: First
- Area: 88.11 Square Feet
- Dimensions: 9.90 x 8.90
Heating
- Heat Pump
Cooling
- Central Air
Appliances
- Included: Dishwasher, Microwave, Refrigerator, Stove/Range, Dryer, Washer
- Laundry: Laundry Hookup
Features
- Ceiling Fan(s)
- Windows: Window Treatments, Insulated Windows
- Basement: Block,Unfinished
Interior area
- Total structure area: 1,448
- Total interior livable area: 1,448 sqft
- Finished area above ground: 1,448
- Finished area below ground: 0
Property
Parking
- Total spaces: 2
- Parking features: 2 Car
- Has attached garage: Yes
Lot
- Size: 6,969 Square Feet
- Dimensions: .156
- Topography: No
Details
- Parcel number: 04009044032
- Zoning: R-residential
- Zoning description: X
Construction
Type & style
- Home type: Townhouse
- Property subtype: Townhouse
Materials
- Vinyl
- Foundation: None
- Roof: Shingle
Condition
- Year built: 2005
Utilities & green energy
- Electric: 200+ Amp Service
- Sewer: Public Sewer
- Water: Public
Community & HOA
Community
- Features: Paved Streets, Sidewalks, Street Lights
- Subdivision: Deerfield
HOA
- Has HOA: Yes
- HOA fee: $1,200 annually
Location
- Region: Elysburg
Financial & listing details
- Price per square foot: $183/sqft
- Tax assessed value: $25,620
- Annual tax amount: $3,108
- Date on market: 9/29/2026
Estimated market value
$258,400
$245,000 - $271,000
$1,547/mo
Price history
| Date | Event | Price |
|---|---|---|
| 10/20/2026 | Pending sale | $265,000$183/sqft |
Source: CSVBOR #C-2626 Report a problem | ||
| 9/29/2026 | Listed for sale | $265,000+43.2%$183/sqft |
Source: CSVBOR #C-2626 Report a problem | ||
| 7/29/2012 | Sold | $185,000$128/sqft |
Source: CSVBOR #20-51043 Report a problem | ||
Public tax history
| Year | Property taxes | Tax assessment |
|---|---|---|
| 2025 | $3,026 +4.4% | $25,620 |
| 2024 | $2,897 +3.8% | $25,620 |
| 2023 | $2,793 -0.2% | $25,620 |
| 2022 | $2,798 +2.3% | $25,620 |
| 2021 | $2,736 +1.9% | $25,620 |
| 2020 | $2,685 +3.2% | $25,620 |
| 2018 | $2,602 | $25,620 |
| 2017 | -- | $25,620 |
| 2016 | -- | $25,620 |
| 2015 | -- | $25,620 |
| 2014 | -- | $25,620 |
| 2013 | -- | $25,620 |
| 2012 | -- | $25,620 |
| 2011 | -- | $25,620 |
| 2010 | -- | $25,620 |
| 2009 | -- | $25,620 +6.3% |
| 2007 | -- | $24,100 |
| 2006 | $620 | $24,100 |
Find assessor info on the county website
Monthly payment
Est. payment
Payment breakdown
Explore the cost of this home by adjusting the details. Changes won't be saved.Climate risks
Neighborhood: 17824
Nearby schools
Schools provided by the listing agent
- District: Southern Columbia
Source: CSVBOR. This data may not be complete. We recommend contacting the local school district to confirm school assignments for this home.
Similar homes
- $--3 bd2 ba1.5k sqft3419 State Route 125, Shamokin, PA 17872Auction
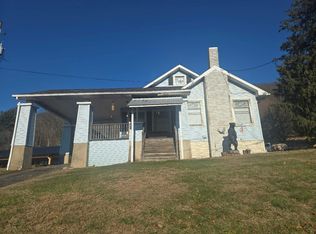 Auction.com 2
- $239,0002 bd2 ba1.1k sqft172 Ivy Ln, Danville, PA 17821For Sale
 MLS ID #C-2483, REBECCA E TURNER, PRO Real Estate Services, Inc.. CSVBOR
- $260,0004 bd2 ba1.5k sqft50 N Ardmoor Ave, Danville, PA 17821For Sale
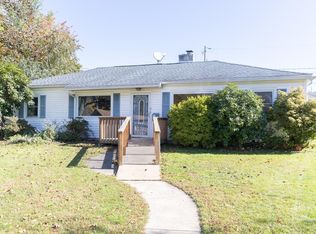 MLS ID #C-2857, Kegan Polastre, THE LAND AND RESIDENTIAL CONNECTION. CSVBOR
- $289,9004 bd1 ba2k sqft1044 Bloom Rd, Danville, PA 17821For Sale
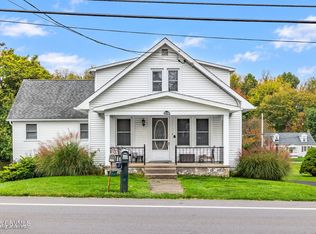 MLS ID #C-2845, KRISTIN MIKITA PFLEEGOR, PRO Real Estate Services, Inc.. CSVBOR
- $369,0004 bd2 ba1.9k sqft679 Sharp Ridge Rd, Danville, PA 17821For Sale
 MLS ID #PAMN2000482, OwnerEntry.com White, OwnerEntry.com. Bright MLS
