Location, space, views, and room to enjoy it all! This beautiful Dutch Colonial offers the kind of setting and versatility that makes a house truly feel like home. Conveniently located within walking distance of the schools, community park, you'll have some of the best of the community right outside your door.
Step inside and you'll find plenty of space to gather, entertain, and simply relax. The spacious eat-in kitchen provides a comfortable place for everyday meals, while the formal dining room is ready for holidays and special occasions. The first floor also features both a formal living room and a cozy family room with a propane fireplace--perfect for quiet evenings at home. The spacious primary bedroom suite offers a private retreat, while the finished basement takes the possibilities even further. You'll find a cozy family room, office, crafting area, and workshop, with the crafting area heated separately for year-round use. And if storage is important to you, you're going to love the abundance of storage throughout this home!
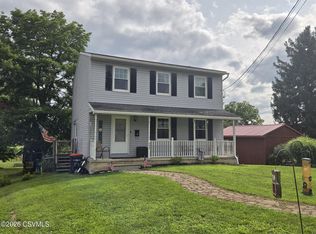
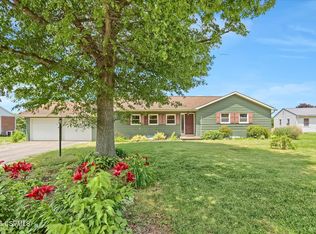
When the weather is beautiful, head outside to the deck. Enjoy your morning coffee, entertain friends, fire up the grill, or simply sit back with a good book and take in the beautiful views. This is a home where you can slow down and enjoy the little things.
A two-car attached garage with storage shelving adds convenience, while central air keeps things comfortable during the summer months. The roof was replaced in 2019, and solar was installed in 2022.
If you're looking for a home with space to spread out, room for hobbies, places to entertain, and a location that puts schools and recreation within walking distance, this one deserves a closer look. Come see it for yourself--you may just find the home you've been waiting for! Professional photos will be uploaded soon!
For sale
$399,900
946 Skyview Dr, Milton, PA 17847
3beds
1,904sqft
Single Family Residence
Built in 1979
0.55 Acres Lot
$388,200 Zestimate®
$210/sqft
$-- HOA
What's special
Formal dining roomSpacious eat-in kitchen
- 1 day |
- 243 |
- 5 |
Zillow last checked:
Listing updated:
Listed by:
CHRISTOPHER R ARNOLD 570-523-2165,
BOWEN AGENCY INC., REALTORS - LEWISBURG 570-523-2165
Source: CSVBOR,MLS#: C-2184
Facts & features
Interior
Bedrooms & bathrooms
- Bedrooms: 3
- Bathrooms: 3
- Full bathrooms: 2
- 1/2 bathrooms: 1
Primary bedroom
- Description: Walk-in closet
- Level: Second
- Area: 243 Square Feet
- Dimensions: 18.00 x 13.50
Bedroom 2
- Level: Second
- Area: 120 Square Feet
- Dimensions: 12.00 x 10.00
Bedroom 3
- Level: Second
- Area: 138 Square Feet
- Dimensions: 12.00 x 11.50
Bathroom
- Level: First
Dining room
- Level: First
- Area: 155.25 Square Feet
- Dimensions: 13.50 x 11.50
Family room
- Level: First
- Area: 207 Square Feet
- Dimensions: 18.00 x 11.50
Family room
- Description: carpeted, walk out to back yard
- Level: Basement
- Area: 325 Square Feet
- Dimensions: 26.00 x 12.50
Kitchen
- Level: First
- Area: 225 Square Feet
- Dimensions: 15.00 x 15.00
Living room
- Level: First
- Area: 180 Square Feet
- Dimensions: 15.00 x 12.00
Office
- Description: built-in shelving
- Level: Basement
- Area: 120 Square Feet
- Dimensions: 12.00 x 10.00
Other
- Description: small crafting area
- Level: Basement
- Area: 36 Square Feet
- Dimensions: 8.00 x 4.50
Utility room
- Description: water heater and electrical box
- Level: Basement
Workshop
- Level: Basement
- Area: 143 Square Feet
- Dimensions: 13.00 x 11.00
Heating
- Baseboard
Cooling
- Central Air
Appliances
- Included: Dishwasher, Disposal, Microwave, Refrigerator, Stove/Range, Dryer, Washer
Features
- Ceiling Fan(s)
- Basement: Block,Heated,Interior Entry,Walk Out/Daylight
Interior area
- Total structure area: 1,904
- Total interior livable area: 1,904 sqft
- Finished area above ground: 1,904
- Finished area below ground: 850
Property
Parking
- Total spaces: 2
- Parking features: 2 Car
- Has attached garage: Yes
Features
- Levels: Two
- Stories: 2
- Patio & porch: Deck
- Fencing: Fenced
Lot
- Size: 0.55 Acres
- Dimensions: 150 x 165
- Topography: No
Details
- Parcel number: 25671939
- Zoning: R-2
Construction
Type & style
- Home type: SingleFamily
- Property subtype: Single Family Residence
Materials
- Brick, Vinyl
- Roof: Shingle
Condition
- Year built: 1979
Utilities & green energy
- Electric: 200+ Amp Service
- Sewer: On Site
- Water: Public
Community & HOA
Community
- Features: Paved Streets, Undergrnd Utilities, View
- Subdivision: Mahoning Manor UpN
Location
- Region: Milton
Financial & listing details
- Price per square foot: $210/sqft
- Tax assessed value: $33,770
- Annual tax amount: $3,923
- Date on market: 8/14/2026
Estimated market value
$388,200
$369,000 - $408,000
$2,005/mo
Price history
| Date | Event | Price |
|---|---|---|
| 8/14/2026 | Listed for sale | $399,900+42.8%$210/sqft |
Source: CSVBOR #C-2184 Report a problem | ||
| 6/28/2021 | Sold | $280,000+4.1%$147/sqft |
Source: CSVBOR #20-87291 Report a problem | ||
| 5/5/2021 | Listed for sale | $269,000+4383.3%$141/sqft |
Source: CSVBOR #20-87291 Report a problem | ||
| 5/1/1979 | Sold | $6,000$3/sqft |
Source: Agent Provided Report a problem | ||
Public tax history
| Year | Property taxes | Tax assessment |
|---|---|---|
| 2025 | $3,808 +4.6% | $33,750 |
| 2024 | $3,639 +3.5% | $33,750 |
| 2023 | $3,516 +1.9% | $33,750 |
| 2022 | $3,451 +0.3% | $33,750 |
| 2021 | $3,442 | $33,750 |
| 2020 | $3,442 +2.9% | $33,750 |
| 2018 | $3,344 | $33,750 |
| 2017 | -- | $33,750 |
| 2016 | -- | $33,750 |
| 2015 | -- | $33,750 |
| 2014 | -- | $33,750 |
| 2013 | -- | $33,750 |
| 2012 | -- | $33,750 |
| 2011 | -- | $33,750 |
| 2010 | -- | $33,750 |
| 2009 | -- | $33,750 |
| 2007 | -- | $33,750 |
| 2006 | $752 | $33,750 |
| 2005 | -- | $33,750 +100% |
| 2004 | -- | $16,875 |
| 2003 | -- | $16,875 |
| 2002 | -- | $16,875 |
| 2000 | -- | $16,875 |
Find assessor info on the county website
Monthly payment
Est. payment
Payment breakdown
Explore the cost of this home by adjusting the details. Changes won't be saved.Climate risks
Neighborhood: 17847
Nearby schools
GreatSchools rating
- 5/10James F Baugher El SchoolGrades: K-3Distance: 0.2 mi
- 7/10Milton Area Middle SchoolGrades: 6-8Distance: 0.4 mi
- 6/10Milton High SchoolGrades: 9-12Distance: 0.4 mi
Schools provided by the listing agent
- District: Milton
Source: CSVBOR. This data may not be complete. We recommend contacting the local school district to confirm school assignments for this home.
- $216,7002 bd1 ba-- sqft949 Sunset Dr, Milton, PA 17847Off Market
- $221,600-- bd-- ba-- sqft914 Skyview Dr, Milton, PA 17847Off Market
- $242,700-- bd-- ba-- sqft980 Skyview Dr, Milton, PA 17847Off Market
- $264,7003 bd3 ba1.4k sqft977 Sunset Dr, Milton, PA 17847Off Market
- $305,9003 bd2 ba1.8k sqft971 Skyview Dr, Milton, PA 17847Sold
- $212,0003 bd-- ba1.3k sqft946 Sunset Dr, Milton, PA 17847Off Market
- $219,400-- bd-- ba-- sqft924 Sunset Dr, Milton, PA 17847Off Market
- $229,600-- bd-- ba-- sqft978 Sunset Dr, Milton, PA 17847Off Market
A local agent can set up tours, give advice and negotiate with sellers.
Similar homes
- $299,0003 bd2 ba1.7k sqft749 Mahoning St, Milton, PA 17847For Sale By Owner

- $270,0003 bd2 ba1.5k sqft594 Mahoning St, Milton, PA 17847For Sale
 MLS ID #C-1970, JILL M BAKER, VILLAGER REALTY, INC. - LEWISB. CSVBOR
 - $297,5003 bd2 ba1.7k sqft55 Vertie Ct, Milton, PA 17847For Sale
 MLS ID #C-1721, DOUGLAS A WERTZ, COLDWELL BANKER PENN ONE REAL ESTATE. CSVBOR
 - $250,0004 bd2 ba1.7k sqft916 Hepburn St, Milton, PA 17847For Sale
 MLS ID #C-2048, JOSHUA ULMER, Iron Valley Real Estate North Central PA. CSVBOR
 - $355,0004 bd4 ba2.2k sqft214 Upper Mkt St, Milton, PA 17847For SaleMLS ID #C-1837, JILL L. RUSSELL, BERKSHIRE HATHAWAY HOMESERVICES HODRICK REALTY-LEWS. CSVBOR
- $365,0003 bd3 ba1.5k sqft43 Red Oak Dr, Danville, PA 17821For SaleMLS ID #C-2165, SAMANTHA THOMAS CAPITA, CENTURY 21 COVERED BRIDGES REALTY. CSVBOR
- $279,9003 bd2 ba1.5k sqft1420 Turbot Ave, Watsontown, PA 17777For SaleMLS ID #WB-104608, Evan Meyer. West Branch Valley AOR
- $229,0004 bd3 ba2.7k sqft100-102 S Front St, Milton, PA 17847For SaleMLS ID #C-2125, Nicole Will, COLDWELL BANKER PENN ONE REAL ESTATE. CSVBOR
- $499,0003 bd3 ba1.8k sqft79 Fruit Farm Rd, Lewisburg, PA 17837For Sale
 MLS ID #PAUN2000866, Ryan S Lowe, RE/MAX Centre Realty. Bright MLS
 - $449,9004 bd3 ba2.5k sqft142 Moser Ln, Lewisburg, PA 17837For SaleMLS ID #PAUN2000862, Nicolette Wayand, TEU Real Estate Corporation. Bright MLS
- $375,0003 bd2 ba1.4k sqft796 Bloom Rd, Danville, PA 17821For SaleMLS ID #C-2170, JANET M HUMMER, VILLAGER REALTY, INC. - DANVILLE. CSVBOR
- $350,0002 bd2 ba1.5k sqft37 Red Oak Dr, Danville, PA 17821For Sale By Owner
- $325,0004 bd2 ba2.2k sqft3955 Susquehanna Trl, Watsontown, PA 17777AuctionMLS ID #PANU2003560, Chet Lapp, William Penn Real Estate Assoc. Bright MLS
- $379,5003 bd2 ba1.7k sqft205 N 2nd St, Lewisburg, PA 17837For SaleMLS ID #C-2044, MARTHA A BARRICK, COLDWELL BANKER PENN ONE REAL ESTATE. CSVBOR
- $349,9004 bd3 ba1.8k sqft283 Skyline Ave, Lewisburg, PA 17837For SaleMLS ID #C-1966, NICOLETTE M WAYAND, TEU REAL ESTATE CORPORATION. CSVBOR
- $439,9003 bd3 ba1.9k sqft338 Line St, Danville, PA 17821For SaleMLS ID #C-2195, SUSY L WIEGAND, REALTY WORLD MASICH & DELL. CSVBOR
- $349,9003 bd1 ba1.7k sqft136 Brown Ave, Lewisburg, PA 17837For SaleMLS ID #C-2011, LISA D MAXWELL, BERKSHIRE HATHAWAY HOMESERVICES HODRICK REALTY-LEWS. CSVBOR
- $359,9003 bd3 ba2.4k sqft254 Delaware Dr, Watsontown, PA 17777For SaleMLS ID #PANU2003568, Wendy Knorr, Realty World-We Get Results. Bright MLS
- $479,9002 bd2 ba1.3k sqft51 W Shoemaker Rd, Muncy, PA 17756For SaleMLS ID #WB-104585, Crystal I Colburn. West Branch Valley AOR
- $250,0003 bd1 ba1.1k sqft3506 Salem Rd, Middleburg, PA 17842For SaleMLS ID #C-2157, TRACY ANN MILORO, EXP Realty, LLC. CSVBOR
