Escape to peace and privacy! This thoughtfully renovated farmhouse maintains the perfect combination of modern renovation and preservation of it's character. Spend your days watching wildlife, exploring the woods, or fishing in the creek.
Perfect for the horse enthusiast, hobby farmer, homesteader, or anyone who just wants privacy and to enjoy nature.
Newly added mudroom, laundry room and bath on 1st floor. The 2nd floor has 2 bedrooms plus a bonus room, and a full bath. Take in the views of peaceful surroundings from your front porch or brand new deck.
An added bonus is the 30' X 50' garage/workshop with 10' and 14' automatic overhead doors perfect for storing vehicles, RV, equipment, and all of your ''toys''.
For sale
Price cut: $14.9K (9/20)
$465,000
51 W Shoemaker Rd, Muncy, PA 17756
2beds
1,370sqft
Farm
Built in 1901
11.5 Acres Lot
$451,400 Zestimate®
$339/sqft
$-- HOA
What's special
Thoughtfully renovated farmhouseBrand new deck
- 56 days
- 1,197
- 72
Zillow last checked:
Listing updated:
Listed by:
Crystal I Colburn,
Adventure Realty - Muncy 570-505-3957
Source: West Branch Valley AOR,MLS#: WB-104585
Facts & features
Interior
Bedrooms & bathrooms
- Bedrooms: 2
- Bathrooms: 2
- Full bathrooms: 1
- 1/2 bathrooms: 1
Bedroom 1
- Description: carpet
- Level: Upper
- Area: 107.69
- Dimensions: 12.1 x 8.9
Bedroom 2
- Description: carpet
- Level: Upper
- Area: 153
- Dimensions: 15.3 x 10
Bathroom
- Description: new
- Level: Main
- Area: 42
- Dimensions: 7 x 6
Bathroom
- Description: tile
- Level: Upper
- Area: 80.1
- Dimensions: 8.9 x 9
Bonus room
- Description: carpet
- Level: Upper
- Area: 80.92
- Dimensions: 11.9 x 6.8
Kitchen
- Description: tile floor, granite counter
- Level: Main
- Area: 235.6
- Dimensions: 19 x 12.4
Living room
- Description: laminate
- Level: Main
- Area: 168.15
- Dimensions: 19 x 8.85
Mud room
- Description: new with laundry
- Level: Main
- Area: 95.48
- Dimensions: 12.4 x 7.7
Pantry
- Level: Main
- Area: 27
- Dimensions: 6 x 4.5
Workshop
- Description: garage/workshop/automatic overhead doors
- Level: Main
- Area: 1500
- Dimensions: 50 x 30
Heating
- Propane, Heat Pump Ducted
Cooling
- Central Air
Appliances
- Included: Electric, Dishwasher, Refrigerator, Range, Washer, Dryer
- Laundry: Main Level
Features
- Ceiling Fan(s), Pantry
- Flooring: Carpet W/W, Concrete, Laminate, Tile, Granite/Quartz/Stone
- Windows: New
- Has fireplace: No
- Fireplace features: None
Interior area
- Total structure area: 1,370
- Total interior livable area: 1,370 sqft
- Finished area above ground: 1,370
- Finished area below ground: 0
Property
Parking
- Parking features: See Property Info, Gravel
Features
- Levels: Two
- Patio & porch: Deck
- Has view: Yes
- View description: Pastoral
- Waterfront features: Creek, River Access
Lot
- Size: 11.5 Acres
- Features: Wooded, Fields
- Residential vegetation: Wooded
Details
- Additional structures: Workshop
- Parcel number: 40+,394.0-0116.00-000+
- Zoning: A
Construction
Type & style
- Home type: SingleFamily
- Architectural style: Farmhouse
- Property subtype: Farm
Materials
- Brick, See Remarks
- Foundation: Stone
- Roof: Metal
Condition
- Year built: 1901
Utilities & green energy
- Electric: Circuit Breakers, 200+ Amp Service
- Sewer: On-Site Septic
- Water: Well
Community & HOA
Community
- Subdivision: None
Location
- Region: Muncy
Financial & listing details
- Price per square foot: $339/sqft
- Tax assessed value: $112,800
- Annual tax amount: $2,788
- Date on market: 8/12/2026
- Listing terms: Cash,Conventional
- Inclusions: washer, dryer, refrigerator, stove, dishwasher
Estimated market value
$451,400
$429,000 - $474,000
$1,237/mo
Price history
| Date | Event | Price |
|---|---|---|
| 9/20/2026 | Price change | $465,000-3.1%$339/sqft |
Source: West Branch Valley AOR #WB-104585 Report a problem | ||
| 8/12/2026 | Listed for sale | $479,900-1.1%$350/sqft |
Source: West Branch Valley AOR #WB-104585 Report a problem | ||
| 8/6/2026 | Listing removed | -- |
Source: Owner Report a problem | ||
| 7/5/2026 | Listed for sale | $485,000+47%$354/sqft |
Source: Owner Report a problem | ||
| 12/4/2024 | Sold | $330,000$241/sqft |
Source: Public Record Report a problem | ||
Public tax history
| Year | Property taxes | Tax assessment |
|---|---|---|
| 2026 | $2,966 +8.5% | $112,800 |
| 2025 | $2,732 | $112,800 |
| 2024 | $2,732 | $112,800 |
| 2023 | $2,732 | $112,800 |
| 2022 | $2,732 | $112,800 |
| 2021 | $2,732 | $112,800 |
| 2020 | $2,732 +5.3% | $112,800 |
| 2018 | $2,594 | $112,800 |
| 2017 | -- | $112,800 |
| 2016 | -- | $112,800 |
| 2015 | -- | $112,800 |
Find assessor info on the county website
Monthly payment
Est. payment
Payment breakdown
Explore the cost of this home by adjusting the details. Changes won't be saved.Climate risks
Neighborhood: 17756
Similar homes
- $240,0003 bd2 ba1.6k sqft298 Van Horn Blvd, Muncy, PA 17756For Sale
 MLS ID #WB-104971, Lance Jensen. West Branch Valley AOR
 - $475,0002 bd2 ba1.4k sqft1224 New Sand Spring Dr, Williamsport, PA 17701For Sale
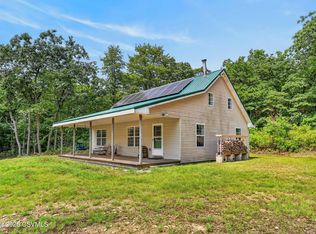 MLS ID #C-2090, Nathan Tillson, PREMIER REAL ESTATE AGENCY. CSVBOR
 - $447,9003 bd3 ba1.7k sqft12882 Us Highway 220, Hughesville, PA 17737For Sale
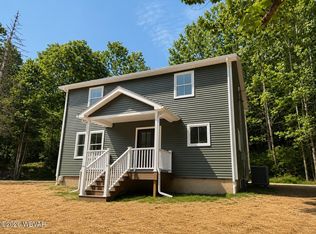 MLS ID #WB-104049, Keith Miller. West Branch Valley AOR
 - $550,0004 bd3 ba1.3k sqft7720 State Highway 44, Watsontown, PA 17777For Sale
 MLS ID #C-2313, Ann M. Hilliard, RE/MAX BRIDGES. CSVBOR
