Private estate offering an excellent blend of grassy meadows teeming with wildlife and wooded privacy accented by long range mountain vistas only minutes outside of Asheville city limits. Whether envisioned as a gentleman’s farm, equestrian retreat, private homestead, multigenerational family compound, or future development opportunity, the land provides a rare canvas with remarkable flexibility. Fields of native range grasses are perfect for gardening, orchards, or the pasturing of livestock. The days here are sunny, the nighttime sky clear, and the mountain air refreshing. Zoning allows residential construction of the owner's choosing, livestock privileges, camping, and RV use. The meticulously maintained home features three bedrooms and two full baths, with comfortable living spaces that frame the peaceful surroundings. A covered back deck welcomes quiet mornings, while the covered front porch is placed for taking in the dramatic long-range mountain views and unforgettable sunsets. The walkout basement offers a partially finished den, generous storage, hobby space, and a workshop area with a garage door for easy exterior access. A short drive to Asheville, Weaverville, and Leicester, with convenient access to schools, shopping, and everyday amenities. Pre-inspected and offered under tax value, this is an exceptional opportunity to create your vision in a beautiful Western North Carolina setting. Bring your ideas, your animals, your family, your business plan, or your dream of a quieter life. Lender credit available, inquire with listing agent.
Active
Price cut: $50K (9/7)
$735,000
788 Alexander Rd, Alexander, NC 28701
3beds
1,742sqft
Single Family Residence
Built in 1967
7.37 Acres Lot
$699,200 Zestimate®
$422/sqft
$-- HOA
What's special
Meticulously maintained homeHobby spaceGenerous storageThree bedrooms
- 83 days
- 408
- 20
Zillow last checked:
Listing updated:
Listed by:
Alexandra Schrank brokeralexandra@gmail.com,
RE/MAX Executive
Source: Canopy MLS as distributed by MLS GRID,MLS#: 4388899
Facts & features
Interior
Bedrooms & bathrooms
- Bedrooms: 3
- Bathrooms: 2
- Full bathrooms: 2
- Main level bedrooms: 3
Primary bedroom
- Level: Main
- Area: 166.75 Square Feet
- Dimensions: 11' 6" X 14' 6"
Bedroom s
- Level: Main
- Area: 144.67 Square Feet
- Dimensions: 12' 7" X 11' 6"
Bedroom s
- Level: Main
- Area: 128.31 Square Feet
- Dimensions: 10' 11" X 11' 9"
Bathroom full
- Level: Main
- Area: 61.31 Square Feet
- Dimensions: 7' 10" X 7' 10"
Bathroom full
- Level: Main
- Area: 58.1 Square Feet
- Dimensions: 7' 5" X 7' 10"
Basement
- Level: Basement
- Area: 311.18 Square Feet
- Dimensions: 22' 6" X 13' 10"
Dining room
- Level: Main
- Area: 114.76 Square Feet
- Dimensions: 9' 6" X 12' 1"
Kitchen
- Level: Main
- Area: 160.06 Square Feet
- Dimensions: 13' 3" X 12' 1"
Living room
- Level: Main
- Area: 282.41 Square Feet
- Dimensions: 20' 5" X 13' 10"
Heating
- Central
Cooling
- Central Air
Appliances
- Included: Oven, Refrigerator, Washer/Dryer
- Laundry: Electric Dryer Hookup, In Basement, Laundry Room, Lower Level, Washer Hookup
Features
- Flooring: Carpet, Concrete, Wood
- Basement: Daylight,Exterior Entry,Partially Finished,Storage Space,Walk-Out Access
- Fireplace features: Wood Burning
Interior area
- Total structure area: 1,411
- Total interior livable area: 1,742 sqft
- Finished area above ground: 1,411
- Finished area below ground: 331
Video & virtual tour
Property
Parking
- Total spaces: 2
- Parking features: Basement, Attached Carport, Driveway, Garage Faces Rear, Garage on Main Level
- Garage spaces: 2
- Has carport: Yes
- Has uncovered spaces: Yes
Accessibility
- Accessibility features: No Interior Steps
Features
- Levels: One
- Stories: 1
- Patio & porch: Covered, Deck, Front Porch
- Has view: Yes
- View description: Long Range, Mountain(s), Year Round
Lot
- Size: 7.37 Acres
- Features: Green Area, Level, Pasture, Private, Rolling Slope, Wooded, Views
Details
- Additional parcels included: 971213456500000
- Parcel number: 971213513800000
- Zoning: OU
- Special conditions: Estate
- Horse amenities: Pasture, Other - See Remarks
Construction
Type & style
- Home type: SingleFamily
- Architectural style: Ranch
- Property subtype: Single Family Residence
Materials
- Brick Full
Condition
- New construction: No
- Year built: 1967
Utilities & green energy
- Sewer: Septic Installed
- Water: Well
- Utilities for property: Cable Available
Community & HOA
Community
- Subdivision: none
Location
- Region: Alexander
- Elevation: 2000 Feet
Financial & listing details
- Price per square foot: $422/sqft
- Tax assessed value: $789,800
- Annual tax amount: $2,585
- Date on market: 6/18/2026
- Cumulative days on market: 83 days
- Listing terms: Cash,Conventional
- Road surface type: Gravel
Estimated market value
$699,200
$664,000 - $734,000
$2,390/mo
Price history
| Date | Event | Price |
|---|---|---|
| 9/7/2026 | Price change | $735,000-6.4%$422/sqft |
Source:  Canopy MLS as distributed by MLS GRID #4388899 Report a problem Canopy MLS as distributed by MLS GRID #4388899 Report a problem | ||
| 6/18/2026 | Listed for sale | $785,000$451/sqft |
Source: Canopy MLS as distributed by MLS GRID #4388899 Report a problem | ||
Public tax history
| Year | Property taxes | Tax assessment |
|---|---|---|
| 2025 | $2,585 +10.6% | $334,200 +5.7% |
| 2024 | $2,339 +2.7% | $316,200 |
| 2023 | $2,277 +9.1% | $316,200 |
| 2022 | $2,087 | $316,200 |
| 2021 | $2,087 +15% | $316,200 +21.8% |
| 2020 | $1,815 | $259,600 |
| 2019 | $1,815 | $259,600 |
| 2018 | $1,815 +61.2% | $259,600 +12.3% |
| 2017 | $1,126 -0.2% | $231,200 |
| 2016 | $1,128 | $231,200 |
| 2015 | $1,128 | $231,200 |
| 2014 | $1,128 | $231,200 |
| 2013 | -- | $231,200 -4.2% |
| 2012 | -- | $241,300 |
| 2011 | -- | $241,300 |
| 2010 | -- | $241,300 |
| 2009 | -- | $241,300 |
Find assessor info on the county website
Monthly payment
Est. payment
Payment breakdown
Explore the cost of this home by adjusting the details. Changes won't be saved.Climate risks
Neighborhood: 28701
Nearby schools
Schools provided by the listing agent
- Elementary: West Buncombe/Eblen
- Middle: Clyde A Erwin
- High: Clyde A Erwin
Source: Canopy MLS as distributed by MLS GRID. This data may not be complete. We recommend contacting the local school district to confirm school assignments for this home.
Similar homes
- $599,0003 bd3 ba2k sqft164 Pegg Rd, Marshall, NC 28753For Sale

 MLS ID #4417491, Carrie Lee Hoffman, RE/MAX Executive. Canopy MLS as distributed by MLS GRID
 - $675,0003 bd2 ba1.4k sqft3114 New Leicester Hwy, Leicester, NC 28748For Sale
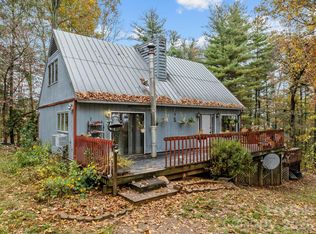 MLS ID #4314334, Bastian Gonzalez Machuca, Coldwell Banker Advantage. Canopy MLS as distributed by MLS GRID
 - $557,0003 bd2 ba2.3k sqft444 Martin Branch Rd, Leicester, NC 28748For Sale
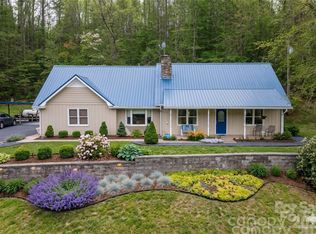 MLS ID #4369223, Lisa Johnson, Howard Hanna Beverly-Hanks Waynesville. Canopy MLS as distributed by MLS GRID
 - $615,0003 bd2 ba1.7k sqft737 Tillery Branch Rd, Marshall, NC 28753For Sale
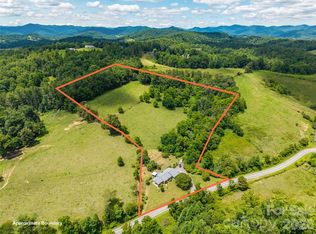 MLS ID #4401632, Kristin Patton, Asheville Realty Group. Canopy MLS as distributed by MLS GRID
 - $479,9993 bd3 ba2.1k sqft11 Aquarian Way, Leicester, NC 28748For SaleMLS ID #4399952, Athena Cermak, Keller Williams Professionals. Canopy MLS as distributed by MLS GRID
- $489,0002 bd2 ba1.6k sqft8 Blue Sky Dr, Leicester, NC 28748For SaleMLS ID #4359937, Vanessa Byrd, Mosaic Community Lifestyle Realty. Canopy MLS as distributed by MLS GRID
- $649,0003 bd3 ba2.5k sqft28 Song Bird Ln, Weaverville, NC 28787For SaleMLS ID #4384338, Sherri Holbert, Patton Allen Real Estate LLC. Canopy MLS as distributed by MLS GRID
- $749,0004 bd2 ba2.3k sqft160 McLean Rd, Weaverville, NC 28787For SaleMLS ID #4277668, Jeremy Laster, Unique: A Real Estate Collective. Canopy MLS as distributed by MLS GRID
- $565,0003 bd2 ba1.5k sqft155 Old Starnes Cove Rd, Asheville, NC 28806For SaleMLS ID #4376505, Chase Brugh, Mountains to Sea Realty LLC. Canopy MLS as distributed by MLS GRID
- $849,0002 bd2 ba2.3k sqft250 Lynn Cove Rd, Asheville, NC 28804For SaleMLS ID #4382312, Warrene Williams, Preferred Properties. Canopy MLS as distributed by MLS GRID
- $649,0002 bd2 ba2.2k sqft680 Pennsylvania Rd, Arden, NC 28704For SaleMLS ID #4409240, Robert Woodson, Howard Hanna Beverly-Hanks Asheville-North. Canopy MLS as distributed by MLS GRID
- $649,0003 bd4 ba1.7k sqft299 Basswood Rd, Hot Springs, NC 28743For SaleMLS ID #4401516, Cynthia DuBose, Mountain Home Properties. Canopy MLS as distributed by MLS GRID
- $625,0003 bd3 ba2.2k sqft42 Timothy Ln, Candler, NC 28715For SaleMLS ID #4419868, Joel York, Raintree Realty and Constructi. Canopy MLS as distributed by MLS GRID
- $875,0003 bd3 ba2k sqft112 Windy Gap Rd, Asheville, NC 28804For SaleMLS ID #4399896, David Johnson, Keller Williams Elite Realty. Canopy MLS as distributed by MLS GRID
- $565,0003 bd3 ba2.1k sqft1091 Windswept Ridge Rd, Marshall, NC 28753For SaleMLS ID #4393811, Alan Cuthbertson, Century 21 Foley Realty. Canopy MLS as distributed by MLS GRID
- $588,8003 bd2 ba1.7k sqft48 Faircrest Rd, Asheville, NC 28804For SaleMLS ID #4415306, Tonya Gudger, Patton Allen Real Estate LLC. Canopy MLS as distributed by MLS GRID
- $669,4003 bd2 ba2.2k sqft60 Little Creek Dr, Canton, NC 28716For SaleMLS ID #4354255, Heather Howell, Mountain Time Realty. Canopy MLS as distributed by MLS GRID
- $559,0002 bd2 ba1.5k sqft854 Ox Creek Crest Ln, Weaverville, NC 28787For SaleMLS ID #4394336, Zach Penland, NextHome Partners. Canopy MLS as distributed by MLS GRID
- $849,0003 bd1 ba1k sqft514 Roy Forrester Rd, Mars Hill, NC 28754For SaleMLS ID #4367162, Jay Miller, Jay Miller Real Estate. Canopy MLS as distributed by MLS GRID
- $899,9005 bd5 ba2.4k sqft58 Guntertown Rd, Marshall, NC 28753For SaleMLS ID #4418094, Ryan Foley, Century 21 Foley Realty. Canopy MLS as distributed by MLS GRID
