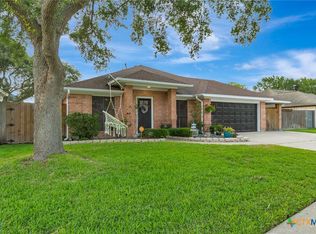
This Belltower stunner boasts one of the greatest layouts I have ever seen! This is the split 4-bedroom, 2 bath plan of your families' dreams. The gracious entry explodes into the bright & airy living room featuring a beautiful bank of windows overlooking the spacious backyard, an impressive, vaulted ceiling, a cozy gas fireplace, bespoke built-ins, & stylish vinyl plank flooring. The living area flows effortlessly into the formal dining room that will easily accommodate a banquet sized table & features soaring ceiling, a dramatic chandelier, another bank of arched windows, classic wainscotting & wallpaper detail. The stylish, oversized kitchen has it ALL! A serviceable center island, abundant cabinetry, impressive granite, a striking backsplash, sleek stainless appliances, a large pantry & a charming, sunny breakfast area. The primary suite would rival any hotel suite with its impressive size, romantic tray ceiling, big walk-in closet & spa like bath complete with a deep soaking tub, a separate shower, a dedicated water closet, linen closet, & an oversized double vanity with the perfect knee space making getting ready a truly luxurious experience. The other 3 bedrooms are all oversized with outstanding closets; the secondary bath features another double vanity, a clean white tile tub/shower, & abundant storage. The laundry room is perfection for a big family with a wonderful sink, plenty of counter space, & tons of cabinetry. The upstairs loft is huge & an exceptional space that could be anything from an amazing kids den to a man cave to a playroom or an office! The backyard has a cute covered inset patio, a precious paver patio, a storage building, sprinkler system & plenty of room for pets, projects & room to add a pool! The ample garage is large enough to accommodate vehicles, has a great work area with cabinets & there is even room for a freezer &/or extra refrigerator. You really need to experience this space in person to appreciate the magic of this home!
Active
$389,000
106 Westbrook Dr, Victoria, TX 77904
4beds
2,797sqft
Single Family Residence
Built in 1994
8,502 Square Feet Lot
$-- Zestimate®
$139/sqft
$-- HOA
What's special
Cozy gas fireplaceStylish vinyl plank flooringStorage buildingBank of arched windowsPrecious paver patioCharming sunny breakfast areaImpressive granite
- 4 days |
- 485 |
- 29 |
Likely to sell faster than
Zillow last checked:
Listing updated:
Listed by:
Katherine Compton (361)782-9073,
Twin Rivers Real Estate
Source: Central Texas MLS,MLS#: 621953 Originating MLS: Victoria Area Association of REALTORS
Originating MLS: Victoria Area Association of REALTORSFacts & features
Interior
Bedrooms & bathrooms
- Bedrooms: 4
- Bathrooms: 2
- Full bathrooms: 2
Breakfast room nook
- Level: Lower
Dining room
- Level: Lower
Kitchen
- Level: Lower
Laundry
- Level: Lower
Living room
- Level: Lower
Loft
- Level: Upper
Heating
- Natural Gas
Cooling
- Electric, 1 Unit
Appliances
- Included: Dishwasher, Electric Range, Disposal, Water Heater, Some Electric Appliances, Microwave, Range
- Laundry: Washer Hookup, Electric Dryer Hookup, Inside, Laundry in Utility Room, Lower Level, Laundry Room, Laundry Tub, Sink
Features
- All Bedrooms Down, Attic, Bookcases, Built-in Features, Ceiling Fan(s), Chandelier, Cathedral Ceiling(s), Dining Area, Separate/Formal Dining Room, Double Vanity, Entrance Foyer, Jetted Tub, Primary Downstairs, Multiple Living Areas, MultipleDining Areas, Main Level Primary, Open Floorplan, Stone Counters, Recessed Lighting, Split Bedrooms, See Remarks
- Flooring: Carpet, Tile, Vinyl
- Windows: Window Treatments
- Attic: Other,Partially Floored,See Remarks
- Number of fireplaces: 1
- Fireplace features: Gas Starter, Living Room
Interior area
- Total interior livable area: 2,797 sqft
Video & virtual tour
Property
Parking
- Total spaces: 2
- Parking features: Door-Multi, Garage Faces Front, Garage
- Garage spaces: 2
Features
- Levels: Two
- Stories: 2
- Patio & porch: Covered, Patio, Porch
- Exterior features: Covered Patio, Porch, Patio
- Pool features: None
- Fencing: Back Yard,Privacy
- Has view: Yes
- View description: None
- Body of water: None
Lot
- Size: 8,502 Square Feet
Details
- Additional structures: Outbuilding
- Parcel number: 141353
Construction
Type & style
- Home type: SingleFamily
- Architectural style: Traditional
- Property subtype: Single Family Residence
Materials
- Brick
- Foundation: Slab
- Roof: Composition,Shingle
Condition
- Resale
- Year built: 1994
Utilities & green energy
- Sewer: Public Sewer
- Water: Public
- Utilities for property: Electricity Available, Natural Gas Available, Phone Available, Trash Collection Public
Green energy
- Energy efficient items: Solar Screens
Community & HOA
Community
- Features: None
- Subdivision: Belltower Vii
HOA
- Has HOA: No
Location
- Region: Victoria
Financial & listing details
- Price per square foot: $139/sqft
- Tax assessed value: $389,820
- Annual tax amount: $4,490
- Date on market: 8/11/2026
- Cumulative days on market: 4 days
- Listing agreement: Exclusive Right To Sell
- Listing terms: Cash,Conventional,FHA,VA Loan
- Electric utility on property: Yes
Estimated market value
Not available
Estimated sales range
Not available
Not available
Price history
| Date | Event | Price |
|---|---|---|
| 8/11/2026 | Listed for sale | $389,000+5.2%$139/sqft |
Source:  Central Texas MLS #621953 Report a problem Central Texas MLS #621953 Report a problem | ||
| 12/19/2025 | Sold | -- |
Source: Central Texas MLS #583183 Report a problem | ||
| 12/18/2025 | Pending sale | $369,900$132/sqft |
Source: Central Texas MLS #583183 Report a problem | ||
| 11/14/2025 | Contingent | $369,900$132/sqft |
Source: Central Texas MLS #583183 Report a problem | ||
| 9/11/2025 | Listed for sale | $369,900$132/sqft |
Source: Central Texas MLS #583183 Report a problem | ||
| 8/19/2025 | Contingent | $369,900$132/sqft |
Source: Central Texas MLS #583183 Report a problem | ||
| 7/30/2025 | Listed for sale | $369,900$132/sqft |
Source: Central Texas MLS #583183 Report a problem | ||
| 7/15/2025 | Contingent | $369,900$132/sqft |
Source: Central Texas MLS #583183 Report a problem | ||
| 6/12/2025 | Listed for sale | $369,900+17.5%$132/sqft |
Source: Central Texas MLS #583183 Report a problem | ||
| 9/13/2021 | Sold | -- |
Source: Central Texas MLS #447838 Report a problem | ||
| 8/10/2021 | Pending sale | $314,900$113/sqft |
Source: Central Texas MLS #447838 Report a problem | ||
| 8/5/2021 | Listed for sale | $314,900+18.4%$113/sqft |
Source: Central Texas MLS #447838 Report a problem | ||
| 10/22/2019 | Listing removed | $265,900$95/sqft |
Source: RE/MAX Land & Homes #379353 Report a problem | ||
| 10/10/2019 | Pending sale | $265,900$95/sqft |
Source: RE/MAX Land & Homes #379353 Report a problem | ||
| 8/19/2019 | Price change | $265,900-1.5%$95/sqft |
Source: RE/MAX Land & Homes #379353 Report a problem | ||
| 6/21/2019 | Price change | $269,900-1.8%$96/sqft |
Source: RE/MAX Land & Homes #379353 Report a problem | ||
| 4/8/2019 | Price change | $274,900-3.5%$98/sqft |
Source: RE/MAX Land & Homes #363185 Report a problem | ||
| 1/4/2019 | Price change | $284,900-2.1%$102/sqft |
Source: RE/MAX Land & Homes #363185 Report a problem | ||
| 11/9/2018 | Listed for sale | $290,900$104/sqft |
Source: RE/MAX Land & Homes #363185 Report a problem | ||
Public tax history
| Year | Property taxes | Tax assessment |
|---|---|---|
| 2025 | $4,490 -11.6% | $377,300 +10% |
| 2024 | $5,079 -7.3% | $343,000 -1.9% |
| 2023 | $5,482 -13.7% | $349,730 +9.2% |
| 2022 | $6,350 -1.2% | $320,351 +11.7% |
| 2021 | $6,427 -3.3% | $286,910 +2.7% |
| 2020 | $6,648 +14.5% | $279,300 +3.2% |
| 2019 | $5,807 -0.4% | $270,550 +4% |
| 2018 | $5,833 | $260,100 0% |
| 2017 | $5,833 +0.4% | $260,150 +0.6% |
| 2016 | $5,808 +7.1% | $258,600 -0.4% |
| 2015 | $5,423 | $259,530 +1.8% |
| 2014 | $5,423 | $255,050 +7.2% |
| 2013 | -- | $238,000 +7.7% |
| 2012 | -- | $221,010 +9.1% |
| 2011 | -- | $202,590 -2.1% |
| 2010 | -- | $206,910 -1.2% |
| 2009 | -- | $209,370 +5.9% |
| 2008 | -- | $197,670 +5.9% |
| 2007 | -- | $186,710 +5.2% |
| 2006 | -- | $177,470 +0.9% |
| 2005 | -- | $175,890 +0.7% |
| 2004 | -- | $174,750 +8.6% |
| 2003 | -- | $160,880 |
| 2002 | -- | $160,880 +6.6% |
| 2001 | -- | $150,990 |
Find assessor info on the county website
Monthly payment
Est. payment
Payment breakdown
Explore the cost of this home by adjusting the details. Changes won't be saved.Climate risks
Neighborhood: 77904
Nearby schools
GreatSchools rating
- 8/10Martin De Leon Elementary SchoolGrades: PK-5Distance: 0.2 mi
- 6/10Howell Middle SchoolGrades: 6-8Distance: 1.5 mi
- 4/10Victoria East High SchoolGrades: 9-12Distance: 0.4 mi
Schools provided by the listing agent
- District: Victoria ISD
Source: Central Texas MLS. This data may not be complete. We recommend contacting the local school district to confirm school assignments for this home.
- $345,9004 bd3 ba2.5k sqft202 Westbrook Dr, Victoria, TX 77904Off Market
- $356,7004 bd3 ba2.6k sqft104 Westbrook Dr, Victoria, TX 77904Off Market

- $385,0004 bd2 ba2.6k sqft105 Ashford Dr, Victoria, TX 77904Off Market
- $342,5004 bd2 ba2.6k sqft107 Ashford Dr, Victoria, TX 77904Off Market

- $342,1004 bd3 ba2.7k sqft103 Ashford Dr, Victoria, TX 77904Off Market
- $370,0004 bd3 ba2.6k sqft102 Cherrystone Cir, Victoria, TX 77904Off Market
- $359,2004 bd3 ba2.4k sqft204 Westbrook Dr, Victoria, TX 77904Off Market
- $321,8003 bd2 ba2k sqft102 Westbrook Dr, Victoria, TX 77904Off Market
A local agent can set up tours, give advice and negotiate with sellers.
A local lender can help you make sure your offer is ready when you are.
Similar homes
- $379,0004 bd2 ba2.4k sqft617 Brocton St, Victoria, TX 77904Active
 MLS ID #615240, Melissa K Orr, Coldwell Banker D'Ann Harper. Central Texas MLS
 - $344,9004 bd2 ba2.5k sqft805 Santa Fe, Victoria, TX 77904Active
 MLS ID #616302, The Kopecky Group, RE/MAX Land & Homes. Central Texas MLS
 - $359,9004 bd2 ba2.6k sqft505 Santa Fe, Victoria, TX 77904Active
 MLS ID #615758, Homer Escalante, eXp Realty LLC. Central Texas MLS
 - $374,9004 bd2 ba2.2k sqft218 W Hvn, Victoria, TX 77904Active
 MLS ID #616327, Marco Aurelio Porras, RE/MAX Land & Homes. Central Texas MLS
 - $365,0004 bd2 ba2.8k sqft205 Yucca Dr, Victoria, TX 77904ActiveMLS ID #621204, Chris Vega, eXp Realty LLC. Central Texas MLS
- $429,0004 bd3 ba2.7k sqft602 Bingham Rd, Victoria, TX 77904ActiveMLS ID #613240, Tami Brown, RE/MAX Land & Homes. Central Texas MLS
- $469,9004 bd3 ba2.8k sqft203 Chimney Rock Dr, Victoria, TX 77904ActiveMLS ID #621430, Carlos Chapa, Coldwell Banker D'Ann Harper. Central Texas MLS
- $284,9003 bd2 ba1.5k sqft220 Navajo Dr, Victoria, TX 77904ActiveMLS ID #622022, Carlos Chapa, Coldwell Banker D'Ann Harper. Central Texas MLS
- $409,9004 bd2 ba2.1k sqft115 Dripping Spg, Victoria, TX 77904ActiveMLS ID #621716, LuAnn Lovel O'Connor, The Ron Brown Company. Central Texas MLS
- $294,5004 bd2 ba1.9k sqft104 Hamlet Ct, Victoria, TX 77901ActiveMLS ID #620881, April Goldman, Coldwell Banker D'Ann Harper. Central Texas MLS
- $315,5004 bd3 ba2.5k sqft217 Kirkwall St, Victoria, TX 77904ActiveMLS ID #621627, Kassi Foegelle, RE/MAX Land & Homes. Central Texas MLS
- $468,0004 bd3 ba3.5k sqft504 Colony Creek Dr, Victoria, TX 77904ActiveMLS ID #618732, Beatriz Lamar Hahn, RE/MAX Land & Homes. Central Texas MLS
- $384,9004 bd2 ba2.8k sqft404 Cottonwood St, Victoria, TX 77904ActiveMLS ID #617356, Jamie Powell, RE/MAX Land & Homes. Central Texas MLS
- $468,9004 bd4 ba3.1k sqft103 Eton Grn, Victoria, TX 77904ActiveMLS ID #615220, Carlos Chapa, Coldwell Banker D'Ann Harper. Central Texas MLS
- $315,1203 bd2 ba2k sqft213 Taos Dr, Victoria, TX 77904ActiveMLS ID #619882, Ethan Jacob, Jacob Realty. Central Texas MLS
- $399,9004 bd3 ba2.4k sqft605 W Forrest St, Victoria, TX 77901For SaleMLS ID #26240448, Lucy Ware, Birdsong Real Estate. HAR
- $499,9004 bd4 ba2.8k sqft511 Mason Cir, Victoria, TX 77904ActiveMLS ID #622151, Jake Truss, The Ron Brown Company. Central Texas MLS
- $285,9004 bd3 ba2.7k sqft111 Yorkshire Ln, Victoria, TX 77904ActiveMLS ID #614811, Joyce Sainz Mitchum, Shaw Realty. Central Texas MLS
- $384,0004 bd4 ba3k sqft911 W Constitution St, Victoria, TX 77901ActiveMLS ID #607193, Chris Vega, eXp Realty LLC. Central Texas MLS
- $374,9003 bd3 ba2.8k sqft20 Hambleton Rd, Victoria, TX 77905ActiveMLS ID #614653, Ashley Toledo, The Ron Brown Company. Central Texas MLS
