Step into timeless elegance with this beautifully restored 1914 historic three-story home, proudly listed on the Historic Registry. Currently operating as a successful Airbnb retreat, this exceptional turnkey property offers a rare opportunity to own an income-producing estate filled with character and modern sustainability. Featuring 7 spacious bedrooms and 3.5 bathrooms, the home has been thoughtfully renovated with eco-friendly upgrades while preserving its original charm and architectural details. Whether you're looking for a private residence, boutique inn, event venue, or vacation rental investment, the possibilities are endless. Situated on over 6 scenic acres, the property offers privacy, space, and a peaceful setting. Guests and visitors are welcomed by a grand circular driveway with ample parking. Outdoor amenities include a brick patio, carport, storage shed, and an inground swimming pool ready for restoration to its full potential. Experience the perfect blend of historic charm, modern efficiency, and exceptional investment potential. Schedule your private showing today and discover everything this one-of-a-kind property has to offer.
For sale
$1,399,000
7891 Boston Rd, Roxboro, NC 27574
7beds
5,170sqft
Single Family Residence
Built in 1914
6.62 Acres Lot
$1,290,700 Zestimate®
$271/sqft
$-- HOA
What's special
Brick patioInground swimming poolStorage shed
- 166 days
- 268
- 22
Zillow last checked:
Listing updated:
Listed by:
Bradsher Wilkins 919-323-5558,
West & Woodall Real Estate - D
Source: Doorify MLS,MLS#: 10164509
Facts & features
Interior
Bedrooms & bathrooms
- Bedrooms: 7
- Bathrooms: 3
- Full bathrooms: 3
- Main level bathrooms: 2
- Main level bedrooms: 1
Primary bedroom
- Level: Main
- Area: 292.41 Square Feet
- Dimensions: 17.1 x 17.1
Bedroom 2
- Level: Second
- Area: 149.85 Square Feet
- Dimensions: 13.5 x 11.1
Bathroom 3
- Level: Second
- Area: 178.2 Square Feet
- Dimensions: 13.5 x 13.2
Bathroom 4
- Level: Second
- Area: 206.7 Square Feet
- Dimensions: 15.9 x 13.0
Bathroom 5
- Level: Second
- Area: 160.32 Square Feet
- Dimensions: 16.7 x 9.6
Bonus room
- Level: Third
- Area: 507.74 Square Feet
- Dimensions: 34.4 x 14.76
Breakfast room
- Level: Main
- Area: 269.1 Square Feet
- Dimensions: 19.5 x 13.8
Den
- Level: Second
- Area: 155.04 Square Feet
- Dimensions: 13.6 x 11.4
Dining room
- Level: Main
- Area: 323.96 Square Feet
- Dimensions: 18.2 x 17.8
Kitchen
- Level: Main
- Area: 231.82 Square Feet
- Dimensions: 17.3 x 13.4
Living room
- Level: Main
- Area: 494.49 Square Feet
- Dimensions: 32.11 x 15.4
Office
- Level: Main
- Area: 150.93 Square Feet
- Dimensions: 12.9 x 11.7
Other
- Description: Bedroom 6
- Level: Second
- Area: 129.99 Square Feet
- Dimensions: 11.11 x 11.7
Other
- Description: Bedroom 7
- Level: Second
- Area: 145.2 Square Feet
- Dimensions: 13.2 x 11.0
Heating
- Central, Heat Pump
Cooling
- Central Air, Heat Pump
Appliances
- Included: Built-In Electric Oven, Dryer, Dishwasher, Exhaust Fan, Freezer, Microwave, Refrigerator, Washer
- Laundry: Laundry Room, Main Level
Features
- Bookcases, Crown Molding, Granite Counters, Kitchen Island, Pantry, Primary Downstairs, Storage, Dining L, Shower Only, Bathtub/Shower Combination, Walk-In Shower
- Flooring: Hardwood, Tile
- Windows: Shutters
- Basement: Concrete,Partial,Unfinished,Unheated
- Number of fireplaces: 4
- Common walls with other units/homes: No Common Walls
Interior area
- Total structure area: 5,170
- Total interior livable area: 5,170 sqft
- Finished area above ground: 5,170
- Finished area below ground: 0
Video & virtual tour
Property
Parking
- Total spaces: 10
- Parking features: Additional Parking, Carport, Circular Driveway, Detached Carport, Driveway, Gravel
- Carport spaces: 3
- Has uncovered spaces: Yes
Accessibility
- Accessibility features: Visitor Bathroom, Level Flooring
Features
- Levels: Three Or More
- Stories: 2
- Patio & porch: Patio
- Exterior features: Garden, Private Yard, Rain Gutters
- Pool features: In Ground
- Has view: Yes
- View description: Garden
Lot
- Size: 6.62 Acres
- Features: Back Yard, Garden, Private, Wooded, Partially Cleared
- Residential vegetation: Partially Wooded
Details
- Additional structures: Shed(s)
- Parcel number: A68 92
- Zoning: R
- Special conditions: Standard
Construction
Type & style
- Home type: SingleFamily
- Architectural style: Colonial
- Property subtype: Single Family Residence
Materials
- Brick
- Foundation: Stone
- Roof: Shingle
Condition
- Updated/Remodeled
- New construction: No
- Year built: 1914
Utilities & green energy
- Sewer: Private Sewer, Septic Tank
- Water: Public
Community & HOA
Community
- Features: None
HOA
- Has HOA: No
Location
- Region: Roxboro
Financial & listing details
- Price per square foot: $271/sqft
- Tax assessed value: $450,099
- Annual tax amount: $2,170
- Date on market: 5/2/2026
- Listing agreement: Exclusive Right To Sell
- Listing terms: Cash,Conventional
- Road surface type: Paved
Estimated market value
$1,290,700
$1.23M - $1.36M
$4,345/mo
Price history
| Date | Event | Price |
|---|---|---|
| 5/2/2026 | Listed for sale | $1,399,000-3.5%$271/sqft |
Source:  Doorify MLS #10164509 Report a problem Doorify MLS #10164509 Report a problem | ||
| 5/2/2026 | Listing removed | $1,450,000$280/sqft |
Source: Doorify MLS #10155256 Report a problem | ||
| 3/26/2026 | Listed for sale | $1,450,000$280/sqft |
Source: Doorify MLS #10155256 Report a problem | ||
| 3/23/2026 | Listing removed | $1,450,000$280/sqft |
Source: Doorify MLS #10133095 Report a problem | ||
| 2/16/2026 | Price change | $1,450,000-3.3%$280/sqft |
Source: Doorify MLS #10133095 Report a problem | ||
| 11/14/2025 | Listed for sale | $1,500,000+368.8%$290/sqft |
Source: Doorify MLS #10133095 Report a problem | ||
| 10/10/2023 | Sold | $320,000-12.3%$62/sqft |
Source: Doorify MLS #2522144 Report a problem | ||
| 9/23/2023 | Pending sale | $365,000$71/sqft |
Source: Doorify MLS #2522144 Report a problem | ||
| 8/23/2023 | Contingent | $365,000$71/sqft |
Source: Doorify MLS #2522144 Report a problem | ||
| 7/18/2023 | Listed for sale | $365,000$71/sqft |
Source: Doorify MLS #2522144 Report a problem | ||
Public tax history
| Year | Property taxes | Tax assessment |
|---|---|---|
| 2025 | $3,024 +39.3% | $450,099 +60.8% |
| 2024 | $2,171 +9.5% | $279,994 +9.5% |
| 2023 | $1,983 +0.3% | $255,700 |
| 2022 | $1,977 +3% | $255,700 |
| 2021 | $1,919 +15.8% | $255,700 +15.9% |
| 2020 | $1,657 -0.9% | $220,647 +0.5% |
| 2019 | $1,672 | $219,647 |
| 2018 | $1,672 +8.2% | $219,647 -4.3% |
| 2017 | $1,546 | $229,522 |
| 2016 | $1,546 | $229,522 |
| 2015 | $1,546 | $229,522 |
| 2014 | $1,546 | $229,522 +4.6% |
| 2012 | -- | $219,345 |
| 2011 | $1,410 | $219,345 |
| 2010 | -- | $219,345 |
Find assessor info on the county website
Monthly payment
Est. payment
Payment breakdown
Explore the cost of this home by adjusting the details. Changes won't be saved.Climate risks
Neighborhood: 27574
Nearby schools
Schools provided by the listing agent
- Elementary: Person - North End Elementary
- Middle: Person - Northern Middle
- High: Person - Person High
Source: Doorify MLS. This data may not be complete. We recommend contacting the local school district to confirm school assignments for this home.
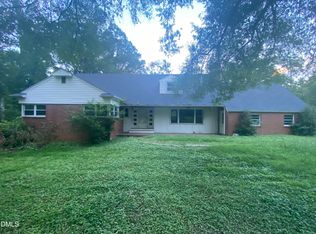
Similar homes
- $1,495,0004 bd4 ba5.7k sqft9000 Philpott Rd, South Boston, VA 24592For Sale
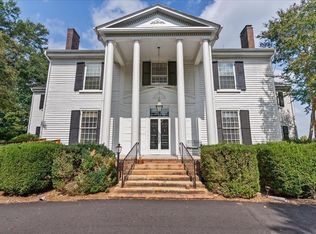 MLS ID #73408, Rebecca Vest. Southern Piedmont Land & Lake AOR
 - $1,200,0004 bd5 ba3.7k sqft260 Bc Way, Rougemont, NC 27572For Sale
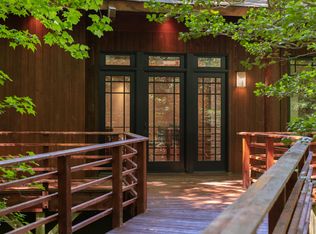
 MLS ID #10167349, Zuri Hunter. Doorify MLS
 - $895,0004 bd5 ba5k sqft1018 Dave Ford Trl, Halifax, VA 24558For Sale
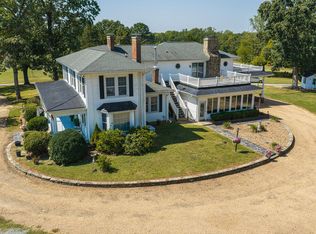 MLS ID #73415, Sharon Wilborn. Southern Piedmont Land & Lake AOR
 - $1,250,0004 bd5 ba4.1k sqft1230 Daniels Trl, Halifax, VA 24558For Sale
 MLS ID #73413, Jeff Francisco. Southern Piedmont Land & Lake AOR
 - $997,0004 bd4 ba4.1k sqft55 River View Ct, Timberlake, NC 27583For SaleMLS ID #10180904, Heidi Grable. Doorify MLS
