This 1352 square foot single family home has 3 bedrooms and 2.5 bathrooms. This home is located at 7856 Boston Rd, Roxboro, NC 27574.
Foreclosed
Est. $318,300
7856 Boston Rd, Roxboro, NC 27574
3beds
2baths
1,352sqft
SingleFamily
Built in 1952
2 Acres Lot
$318,300 Zestimate®
$235/sqft
$-- HOA
Overview
- 440 days |
- 20 |
- 0 |
Facts & features
Interior
Bedrooms & bathrooms
- Bedrooms: 3
- Bathrooms: 2.5
Heating
- None
Features
- Basement: Unfinished
- Has fireplace: Yes
Interior area
- Total interior livable area: 1,352 sqft
Property
Features
- Exterior features: Brick
Lot
- Size: 2 Acres
Details
- Parcel number: A68106
Construction
Type & style
- Home type: SingleFamily
Materials
- Foundation: Other
- Roof: Asphalt
Condition
- Year built: 1952
Community & HOA
Location
- Region: Roxboro
Financial & listing details
- Price per square foot: $235/sqft
- Tax assessed value: $298,744
- Annual tax amount: $2,008
Visit our professional directory to find a foreclosure specialist in your area that can help with your home search.
Find a foreclosure agentForeclosure details
Estimated market value
$318,300
$248,000 - $388,000
$1,893/mo
Price history
Price history is unavailable.
Public tax history
| Year | Property taxes | Tax assessment |
|---|---|---|
| 2025 | $2,008 -8.4% | $298,744 +5.6% |
| 2024 | $2,192 | $282,989 |
| 2023 | $2,192 +0.3% | $282,989 |
| 2022 | $2,185 +3% | $282,989 |
| 2021 | $2,121 | $282,989 |
Find assessor info on the county website
Monthly payment
Climate risks
Neighborhood: 27574
Nearby schools
GreatSchools rating
- 5/10North End ElementaryGrades: K-5Distance: 3 mi
- 2/10Northern MiddleGrades: 6-8Distance: 5.2 mi
- 3/10Person High SchoolGrades: 9-12Distance: 6.2 mi
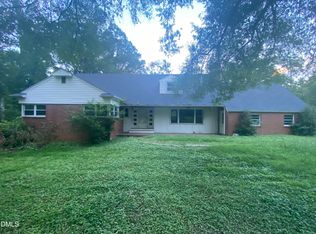
- $263,2004 bd2 ba2.3k sqft7856 Boston Rd, Roxboro, NC 27574For Sale
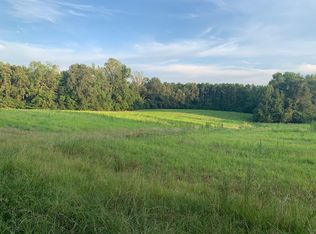
- $1,003,121272 Acres7891 Boston Rd, Roxboro, NC 27574Off Market
- $1,071,000284 Acres7891 Boston Rd E, Roxboro, NC 27574Sold
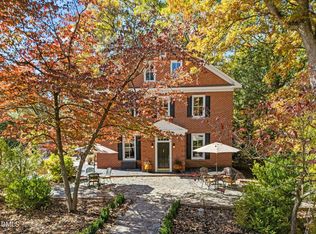
- $1,399,0007 bd3 ba5.1k sqft7891 Boston Rd, Roxboro, NC 27574For Sale
- $358,6002 bd2 ba1.6k sqft8111 Boston Rd, Roxboro, NC 27574Off Market
- $106,337-- bd1 ba612 sqft8131 Boston Rd, Roxboro, NC 27574Off Market
- $264,400-- bd2 ba1k sqft210 Jones Paylor Rd, Roxboro, NC 27574Off Market
- $116,59412.47 Acres315 Olive Branch Rd, Roxboro, NC 27574Off Market
Similar homes
- $--3 bd2 ba1.3k sqft680 Haywood Bailey Rd, Roxboro, NC 27574Auction
 Auction.com 1
 - $345,0003 bd2 ba1.6k sqft1105 Fontaine Rd, Roxboro, NC 27574For Sale
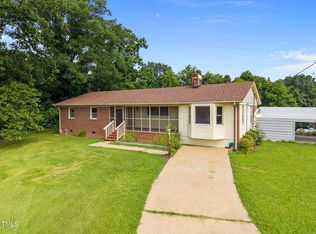
 MLS ID #10146150, Tammy Snead McDonald. Doorify MLS
 - $--4 bd2 ba1.4k sqft77 Allensville Rd, Roxboro, NC 27574Auction
 ServiceLink Auction
 - $299,0003 bd2 ba1.9k sqft8365 Dirgie Mine Rd, Roxboro, NC 27574For Sale

 MLS ID #1225799, Donna Dunevant. Triad MLS
 - $285,0003 bd2 ba1.3k sqft30 Harrow Ter, Roxboro, NC 27574For SaleMLS ID #10182525, Jessica Wilson. Doorify MLS
- $325,0003 bd3 ba1.7k sqft211 Barnette Ave, Roxboro, NC 27573For SaleMLS ID #10178900, Terri Reynolds. Doorify MLS
- $418,0003 bd3 ba1.9k sqft263 Pointe Mayo Dr, Roxboro, NC 27574For SaleMLS ID #10171967, David Cherry. Doorify MLS
- $295,0003 bd2 ba1.3k sqft1200 Ridge Rd, Roxboro, NC 27573For SaleMLS ID #10171450, Jessica Wilson. Doorify MLS
- $209,9003 bd2 ba1.4k sqft9199 Virgilina Rd, Roxboro, NC 27574For SaleMLS ID #10179392, Anna Hester Martin. Doorify MLS
- $249,0003 bd2 ba1.5k sqft349 Laura Ln, Roxboro, NC 27573For SaleMLS ID #10181928, Crystal Kelly. Doorify MLS
- $285,0003 bd1 ba1.6k sqft1509 Oak Hill Rd, Oxford, NC 27565For SaleMLS ID #10180372, Roberta Ager. Doorify MLS
- $270,0003 bd2 ba1.8k sqft535 Hugh Blalock Rd, Roxboro, NC 27574For SaleMLS ID #10177011, Jessica Wilson. Doorify MLS
- $299,0003 bd2 ba1.2k sqft416 Reams Ave, Roxboro, NC 27573For SaleMLS ID #10155727, Courtney Marie Caley. Doorify MLS
- $358,0003 bd2 ba1.2k sqft66 Allensville Rd, Roxboro, NC 27574For SaleMLS ID #10135564, Carol Small. Doorify MLS
- $235,0003 bd2 ba1.4k sqft333 Christys Way, Roxboro, NC 27574For SaleMLS ID #10178894, Vance Blackwell Blackwell. Doorify MLS
- $350,0003 bd2 ba1.5k sqft1221 Kermit Duncan Rd, Timberlake, NC 27583For SaleMLS ID #10177965, Eddie Burton. Doorify MLS
- $322,5003 bd2 ba1.3k sqft1252 Dover St Lot 54, Roxboro, NC 27573New ConstructionMLS ID #10168614, Magan Inscoe. Doorify MLS
- $399,9002 bd2 ba1.3k sqft152 Duke Ln, Roxboro, NC 27574For SaleMLS ID #10173749, Lori Smith. Doorify MLS
- $191,9003 bd2 ba1.3k sqft3722 Halifax Rd, Roxboro, NC 27574For SaleMLS ID #10167816, Joel Scott Martin. Doorify MLS
- $375,0004 bd3 ba2k sqft1109 Ridge Rd, Roxboro, NC 27573New ConstructionMLS ID #10181809, Victoria Lee Holmes. Doorify MLS
