~BEAUTIFULLY RENOVATED! ~ BACKING GREEN SPACE!~ SHOWS IMMACULATE! Located in a crescent in Lakeland Ridge, close to parks &walking trails. Featuring a fabulously decorated BUNGALOW that is warm and inviting throughout. GORGEOUS newly renovated gourmet kitchen! Quartz countertop & newer skylight, newer fridge & stove & an open dining area. Spacious living room with gas fireplace. There are 2 bedrooms up & 2 bedrooms down. Main floor 4-piece bathroom. The Primary Bedroom offers a beautiful 3-piece ensuite and walk-in closet. Awesome basement with family room, cowboy bar, new 3-piece bathroom, 2 bedrooms (each with walk-in closet). OTHER UPGRADES INCLUDE: Newer shingles, newer rubberized front steps & back porch, new central A/C, brand new sump pumps, new humidifier, newer washer & dryer, newer flooring in basement. BEAUTIFULLY TREED SOUTH-FACING BACKYARD! Large shed, garden beds, plus HOT-TUB with stairs & new lid included! Double attached garage & outstanding curb appeal! AMAZING VALUE!
For sale
C$624,707
79 Chatwin Rd, Strathcona County, AB T8H 2S6
4beds
1,332sqft
Single Family Residence
Built in 2005
-- sqft lot
$-- Zestimate®
C$469/sqft
C$-- HOA
What's special
Beautifully renovatedBacking green spaceWarm and inviting throughoutQuartz countertopNewer skylightNewer fridge and stoveOpen dining area
- 10 hours
- 23
- 0
Zillow last checked:
Listing updated:
Listed by:
Sonia Tarabay,
RE/MAX Elite
Source: RAE,MLS®#: E4512113
Facts & features
Interior
Bedrooms & bathrooms
- Bedrooms: 4
- Bathrooms: 3
- Full bathrooms: 3
Primary bedroom
- Level: Main
Family room
- Level: Basement
Heating
- Forced Air-1, Natural Gas
Cooling
- Air Conditioner, Air Conditioning-Central
Appliances
- Included: Dishwasher-Built-In, Microwave Hood Fan, Washer/Dryer Stacked, Electric Stove, Wine Cooler
Features
- Flooring: Carpet, Laminate Flooring, Linoleum
- Windows: Window Coverings
- Basement: Full, Finished
- Fireplace features: Gas
Interior area
- Total structure area: 1,332
- Total interior livable area: 1,332 sqft
Property
Parking
- Total spaces: 2
- Parking features: Double Garage Attached, Garage Control, Garage Opener
- Attached garage spaces: 2
Features
- Levels: 2
- Exterior features: Landscaped, Playground Nearby
- Spa features: Hot Tub, Community
- Fencing: Fenced
Lot
- Features: Landscaped, Playground Nearby, Near Public Transit, Schools, Shopping Nearby, Public Transportation
Details
- Additional structures: Storage Shed
- Other equipment: TV Wall Mount
Construction
Type & style
- Home type: SingleFamily
- Architectural style: Bungalow
- Property subtype: Single Family Residence
Materials
- Foundation: Concrete Perimeter
- Roof: Asphalt
Condition
- Year built: 2005
Community & HOA
Location
- Region: Strathcona County
Financial & listing details
- Price per square foot: C$469/sqft
- Date on market: 10/7/2026
- Ownership: Private
Price history
Price history is unavailable.
Public tax history
Tax history is unavailable.
Climate risks
Neighborhood: T8H
Nearby schools
GreatSchools rating
No schools nearby
We couldn't find any schools near this home.
- C$564,9004 bd4 ba1.9k sqft18 Cascade Cres, Strathcona County, AB T8H2S7For Sale

- C$--3 bd3 ba1.7k sqft38 Cascade Cres, Strathcona County, AB T8H0L9Off Market

- C$--3 bd3 ba-- sqft193 Cornwall Rd, Strathcona County, AB T8H2L8Off Market
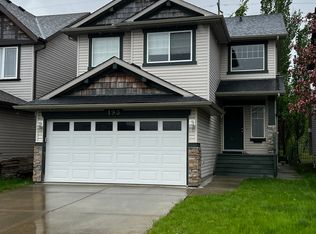
- C$667,5003 bd4 ba2k sqft42 Carson Ct, Strathcona County, AB T8H2G6For Sale
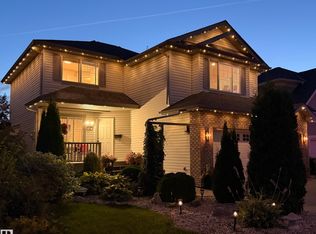
Similar homes
- C$674,9004 bd4 ba1.8k sqft715 Cache Pl, Strathcona County, AB T8H 0L4For Sale
 MLS ID #E4511214, Casey Bonnett, Exp Realty. RAE
 - C$564,9004 bd4 ba1.9k sqft18 Cascade Cres, Strathcona County, AB T8H 2S7For SaleMLS ID #E4502002, Megan Mohr, RE/MAX Excellence. RAE
- C$585,0004 bd3 ba1.8k sqft55 Catalina Dr, Strathcona County, AB T8H 2B4For Sale
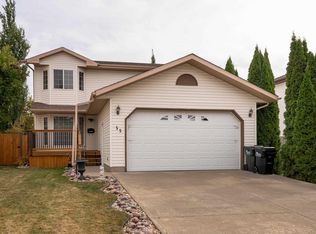 MLS ID #E4510284, Tracy Candray, Exp Realty. RAE
 - C$559,9004 bd3 ba1.5k sqft4024 Galloway Bay, Strathcona County, AB T8A 2L4For Sale
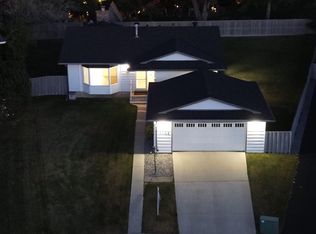 MLS ID #E4510647, Cam Morrison, NOW Real Estate Group. RAE
