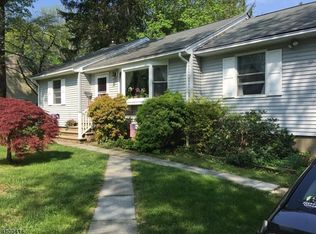
PRIME MENDHAM BOROUGH LOCATION. Welcome to 79 Dean Rd. This 3 BR, 2.5 bath Ranch is set on .56 acres & features 1 car garage, full basement, large 98 x 253 deep lot and endless possibilities. Ideally situated just moments from Mendham's charming downtown, this home offers convenient access to top-rated schools, parks, and boutique shopping & dining in one of the area's most desirable neighborhoods. The home will need some updating, however the opportunity to own a home in this amazing neighborhood is worth the effort. With your personal touch, this could be your Home Sweet Home! Many memories were made in this home and now it's time for a new family to make their own memories. Excellent for first time buyers. Do not miss the chance to make this wonderful home, your own!
Under contract
$750,000
79 Dean Rd, Mendham Boro, NJ 07945
3beds
1,266sqft
Single Family Residence
Built in 1962
0.56 Acres Lot
$-- Zestimate®
$592/sqft
$-- HOA
What's special
- 117 days
- 85
- 0
Zillow last checked:
Listing updated:
Listed by:
Sophia Pantelaras 732-244-4900,
Crossroads Realty Inc
Source: GSMLS,MLS#: 4029054
Facts & features
Interior
Bedrooms & bathrooms
- Bedrooms: 3
- Bathrooms: 3
- Full bathrooms: 2
- 1/2 bathrooms: 1
Primary bedroom
- Description: 1st Floor, Full Bath
Bedroom 1
- Level: First
- Area: 121
- Dimensions: 11 x 11
Bedroom 2
- Level: First
- Area: 120
- Dimensions: 10 x 12
Bedroom 3
- Level: First
- Area: 143
- Dimensions: 11 x 13
Primary bathroom
- Features: Stall Shower
Dining room
- Features: Living/Dining Combo
- Level: First
- Area: 110
- Dimensions: 10 x 11
Kitchen
- Features: Eat-in Kitchen
- Level: First
- Area: 121
- Dimensions: 11 x 11
Living room
- Level: First
- Area: 304
- Dimensions: 19 x 16
Basement
- Features: GarEnter
Heating
- Baseboard - Hotwater, Zoned, Natural Gas
Appliances
- Included: Carbon Monoxide Detector, Dishwasher, Dryer, Kitchen Exhaust Fan, Range/Oven-Gas, Refrigerator, Washer, Gas Water Heater
- Laundry: Laundry Room
Features
- Bathroom
- Flooring: Carpet, Vinyl-Linoleum, Wood
- Doors: Storm Door(s)
- Basement: Yes,Unfinished,Sump Pump
- Has fireplace: No
Interior area
- Total structure area: 1,266
- Total interior livable area: 1,266 sqft
Property
Parking
- Total spaces: 3
- Parking features: 2 Car Width, Asphalt
- Garage spaces: 1
- Uncovered spaces: 3
Features
- Patio & porch: Patio
Lot
- Size: 0.56 Acres
- Dimensions: 0.560 AC
Details
- Additional structures: Storage Shed
- Parcel number: 2318007060000000090000
- Zoning description: 1/2-Acre Resi
Construction
Type & style
- Home type: SingleFamily
- Architectural style: Ranch
- Property subtype: Single Family Residence
Materials
- Vinyl Siding
- Roof: Asphalt Shingle
Condition
- Year built: 1962
Utilities & green energy
- Gas: Gas-Natural
- Sewer: Public Sewer
- Water: Public
- Utilities for property: Electricity Connected, Natural Gas Connected, Cable Available, Fiber Optic Available, Garbage Extra Charge
Community & HOA
Community
- Security: Carbon Monoxide Detector
Location
- Region: Mendham
Financial & listing details
- Price per square foot: $592/sqft
- Tax assessed value: $379,400
- Annual tax amount: $9,583
- Date on market: 5/20/2026
- Ownership type: Fee Simple
- Electric utility on property: Yes
Estimated market value
Not available
Estimated sales range
Not available
Not available
Price history
| Date | Event | Price |
|---|---|---|
| 7/18/2026 | Pending sale | $750,000$592/sqft |
Source:  MoreMLS #22614980 Report a problem MoreMLS #22614980 Report a problem | ||
| 5/20/2026 | Listed for sale | $750,000+226.5%$592/sqft |
Source:  GSMLS #4029054 Report a problem GSMLS #4029054 Report a problem | ||
| 8/16/1995 | Sold | $229,725$181/sqft |
Source: Public Record Report a problem | ||
Public tax history
| Year | Property taxes | Tax assessment |
|---|---|---|
| 2025 | $9,333 | $379,400 |
| 2024 | $9,333 +0.2% | $379,400 |
| 2023 | $9,310 +2.9% | $379,400 |
| 2022 | $9,045 +1.8% | $379,400 |
| 2021 | $8,886 +4.2% | $379,400 |
| 2020 | $8,525 +1.4% | $379,400 |
| 2019 | $8,404 +1.5% | $379,400 |
| 2018 | $8,282 +3.1% | $379,400 |
| 2017 | $8,032 +2.3% | $379,400 |
| 2016 | $7,854 +2.7% | $379,400 |
| 2015 | $7,649 +3% | $379,400 |
| 2014 | $7,425 +2% | $379,400 |
| 2013 | $7,277 +0.5% | $379,400 |
| 2012 | $7,239 +0.5% | $379,400 |
| 2011 | $7,205 -13.4% | $379,400 |
| 2010 | $8,317 +4.6% | $379,400 -30.4% |
| 2009 | $7,952 | $545,400 |
| 2008 | -- | $545,400 |
| 2007 | -- | $545,400 |
| 2006 | -- | $545,400 +190% |
| 2005 | -- | $188,100 |
| 2004 | -- | $188,100 |
| 2003 | -- | $188,100 |
| 2002 | -- | $188,100 |
| 2001 | -- | $188,100 |
Find assessor info on the county website
Monthly payment
Est. payment
Payment breakdown
Explore the cost of this home by adjusting the details. Changes won't be saved.Climate risks
Neighborhood: 07945
Nearby schools
Schools provided by the listing agent
- Elementary: Mt.view
- Middle: Mendham
- High: Mendham
Source: GSMLS. This data may not be complete. We recommend contacting the local school district to confirm school assignments for this home.
Similar homes
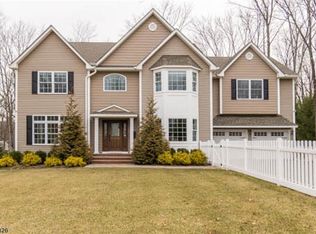
- $729,0003 bd2 ba1.4k sqft79 W Main St, Mendham Boro, NJ 07945For Sale
 MLS ID #4049513, Meredith Arena, Weichert Realtors. GSMLS
 - $650,0004 bd2 ba1.3k sqft10 Park Ter, East Hanover Twp., NJ 07936For Sale
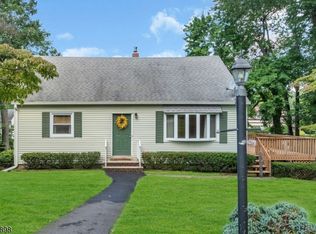 MLS ID #4052054, Katherine Dygon, Keller Williams Realty. GSMLS
 - $699,0003 bd2 ba1.5k sqft31 Frederick St, Morristown Town, NJ 07960For Sale
 MLS ID #4050107, Susan Driscoll, Driscoll Real Estate Llc. GSMLS
 - $535,0003 bd2 ba1.6k sqft9 Brearly Cres, Mount Olive Twp., NJ 07836For Sale
 MLS ID #4050721, Tamblyn Abrusci, Re/Max Heritage Properties. GSMLS
 - $525,0003 bd2 ba1.4k sqft64 Sanford Dr, Randolph, NJ 07869For Sale
 MLS ID #2701048R, CONNOR EBERSOLE. All Jersey MLS
 - $711,0003 bd3 ba1.8k sqft55 Jefferson Dr, Piscataway, NJ 08854For SaleMLS ID #2703185R, VERRIA HAIRSTON. All Jersey MLS
