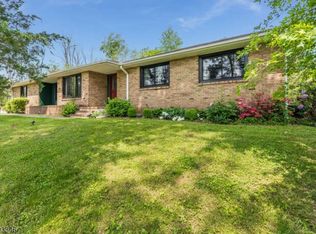
Welcome to this outstanding property in highly sought-after Readington Township. This beautifully maintained 3-bedroom, 3-bath ranch offers an exceptional combination of comfort, flexibility, and location. Whether you?re looking for a primary residence, a professional space, or a live/work setup, this property adapts effortlessly?making it ideal for homeowners, small business owners, or investors.The centerpiece of the home is the impressive, chef-style kitchen, featuring a spacious granite island, elegant cabinetry, and SS appliances. It opens seamlessly into the expansive family room, creating a perfect flow for both entertaining guests & everyday living. A finished basement enhances the home?s versatility, complete with a full bath, laundry area, second kitchen, and large open space suitable for a guest suite,vrecreation area or home office. Enjoy all seasons in the inviting sunroom, while the fenced backyard offers privacy and an ideal setting for outdoor entertaining. Add'l features include an attached two-car garage with storage or workshop possibilities, plus a highly visible location just off Route 22?great for commuting, client access, or deliveries. The property is zoned ROM-3, allowing for a wide range of residential, professional, & small business uses.Opportunities that combine this level of flexibility, prime location, and move-in-ready condition are incredibly uncommon in Hunterdon County. Don?t miss the chance to own this truly unique and versatile property.
Active
$875,900
417 Mountain Rd, Readington Twp., NJ 08833
3beds
1,460sqft
Single Family Residence
Built in 1963
2.78 Acres Lot
$853,700 Zestimate®
$600/sqft
$-- HOA
What's special
Finished basementInviting sunroomElegant cabinetryFenced backyard offers privacyImpressive chef-style kitchenSpacious granite islandSs appliances
- 135 days
- 483
- 10
Zillow last checked:
Listing updated:
Listed by:
Nicole Yard 908-240-9129,
Coldwell Banker Realty
Source: GSMLS,MLS#: 4030765
Facts & features
Interior
Bedrooms & bathrooms
- Bedrooms: 3
- Bathrooms: 3
- Full bathrooms: 3
Primary bedroom
- Description: 1st Floor, Full Bath
Bedroom 1
- Level: First
- Area: 182
- Dimensions: 13 x 14
Bedroom 2
- Level: First
- Area: 120
- Dimensions: 12 x 10
Bedroom 3
- Level: First
- Area: 144
- Dimensions: 12 x 12
Primary bathroom
- Features: Stall Shower
Dining room
- Features: Living/Dining Combo
- Level: First
- Area: 132
- Dimensions: 11 x 12
Family room
- Level: Basement
- Area: 135
- Dimensions: 15 x 9
Kitchen
- Features: Kitchen Island, Eat-in Kitchen
- Level: First
- Area: 156
- Dimensions: 12 x 13
Living room
- Level: First
- Area: 360
- Dimensions: 15 x 24
Basement
- Features: BathOthr, FamilyRm, GarEnter, Kitchen, Laundry, Storage, Utility
Heating
- Baseboard - Hotwater, Zoned, Oil Tank Above Ground - Inside
Cooling
- Ductless Split AC, Zoned
Appliances
- Included: Carbon Monoxide Detector, Dishwasher, Dryer, Microwave, Range/Oven-Electric, Refrigerator, Washer, Electric Water Heater, Water Heater (See Remarks)
- Laundry: Laundry Room
Features
- Bathroom, Utility Room, Walkout
- Flooring: Tile, Wood
- Windows: Window Treatments
- Basement: Yes,Finished,Full,Walk-Out Access,Sump Pump
- Has fireplace: No
Interior area
- Total structure area: 1,460
- Total interior livable area: 1,460 sqft
Property
Parking
- Total spaces: 2
- Parking features: 2 Car Width, Additional Parking, Attached Garage
- Attached garage spaces: 2
Features
- Patio & porch: Patio
- Fencing: Privacy
Lot
- Size: 2.78 Acres
- Dimensions: 2.78 AC
- Features: Corner Lot, Level, Open Lot
Details
- Parcel number: 1922000200000000080000
- Zoning description: ROM-3
Construction
Type & style
- Home type: SingleFamily
- Architectural style: Ranch
- Property subtype: Single Family Residence
Materials
- Brick, Vinyl Siding
- Roof: Asphalt Shingle
Condition
- Year built: 1963
- Major remodel year: 2023
Utilities & green energy
- Sewer: Public Sewer
- Water: Well
- Utilities for property: Electricity Connected, See Remarks, Cable Available, Garbage Extra Charge
Community & HOA
Community
- Security: Carbon Monoxide Detector(s), Security System, Smoke Detector(s), Carbon Monoxide Detector
Location
- Region: Lebanon
Financial & listing details
- Price per square foot: $600/sqft
- Tax assessed value: $319,800
- Annual tax amount: $8,948
- Date on market: 5/29/2026
- Exclusions: See agent remarks
- Ownership type: Fee Simple
- Electric utility on property: Yes
Estimated market value
$853,700
$811,000 - $896,000
$3,356/mo
Price history
| Date | Event | Price |
|---|---|---|
| 5/29/2026 | Listed for sale | $875,900-12%$600/sqft |
Source:  GSMLS #4030765 Report a problem GSMLS #4030765 Report a problem | ||
| 5/28/2026 | Listing removed | $995,900$682/sqft |
Source: GSMLS #4014223 Report a problem | ||
| 3/12/2026 | Listed for sale | $995,900-9.5%$682/sqft |
Source: GSMLS #4014223 Report a problem | ||
| 3/12/2026 | Listing removed | $1,100,000$753/sqft |
Source: GSMLS #3996704 Report a problem | ||
| 1/12/2026 | Price change | $1,100,000-3.1%$753/sqft |
Source: GSMLS #3996704 Report a problem | ||
| 11/8/2025 | Listed for sale | $1,135,000-5.2%$777/sqft |
Source: GSMLS #3996704 Report a problem | ||
| 10/31/2025 | Listing removed | $1,197,500$820/sqft |
Source: GSMLS #3971096 Report a problem | ||
| 10/17/2025 | Price change | $1,197,500-0.2%$820/sqft |
Source: GSMLS #3971096 Report a problem | ||
| 9/17/2025 | Price change | $1,200,000-14.3%$822/sqft |
Source: GSMLS #3971096 Report a problem | ||
| 6/23/2025 | Listed for sale | $1,400,000+332.1%$959/sqft |
Source: GSMLS #3971096 Report a problem | ||
| 1/31/2020 | Sold | $324,000+2.9%$222/sqft |
Source: GSMLS #3589478 Report a problem | ||
| 12/17/2019 | Listed for sale | $315,000$216/sqft |
Source: Keller Williams Real Estate #3589478 Report a problem | ||
| 12/17/2019 | Pending sale | $315,000$216/sqft |
Source: Keller Williams Real Estate #3589478 Report a problem | ||
| 12/4/2019 | Price change | $315,000-3.1%$216/sqft |
Source: Keller Williams Real Estate #3589478 Report a problem | ||
| 11/12/2019 | Price change | $325,000-3%$223/sqft |
Source: Keller Williams Real Estate #3589478 Report a problem | ||
| 10/7/2019 | Price change | $335,022-4.3%$229/sqft |
Source: Keller Williams Real Estate #3589478 Report a problem | ||
| 9/23/2019 | Listed for sale | $349,900$240/sqft |
Source: Keller Williams Real Estate #3589478 Report a problem | ||
Public tax history
| Year | Property taxes | Tax assessment |
|---|---|---|
| 2026 | $8,948 +6.8% | $319,800 |
| 2025 | $8,382 | $319,800 |
| 2024 | $8,382 +15.1% | $319,800 |
| 2023 | $7,280 -7% | $319,800 |
| 2022 | $7,826 +7.5% | $319,800 |
| 2021 | $7,280 +1.9% | $319,800 +33.6% |
| 2020 | $7,141 +1.6% | $239,400 |
| 2019 | $7,029 +2.4% | $239,400 |
| 2018 | $6,866 +2.4% | $239,400 |
| 2017 | $6,703 +1.6% | $239,400 |
| 2016 | $6,595 +1.2% | $239,400 |
| 2015 | $6,514 -0.3% | $239,400 |
| 2014 | $6,533 +2.1% | $239,400 +0% |
| 2012 | $6,396 +2.6% | $239,300 |
| 2011 | $6,231 +1.3% | $239,300 |
| 2010 | $6,150 +1.9% | $239,300 |
| 2009 | $6,033 +1.2% | $239,300 |
| 2008 | $5,959 +9.4% | $239,300 |
| 2007 | $5,445 | $239,300 |
| 2006 | -- | $239,300 |
| 2005 | -- | $239,300 |
| 2004 | -- | $239,300 |
| 2003 | -- | $239,300 +4.9% |
| 2002 | -- | $228,200 |
| 2001 | -- | $228,200 |
Find assessor info on the county website
Monthly payment
Est. payment
Payment breakdown
Explore the cost of this home by adjusting the details. Changes won't be saved.Climate risks
Neighborhood: 08833
Similar homes
- $650,0003 bd3 ba1.6k sqft17 Wayside Ln, Clinton Twp., NJ 08833For Sale
 MLS ID #4047912, Giuseppe Dimaggio, Coldwell Banker Realty. GSMLS
 - $749,0483 bd3 ba1.9k sqft48 Plantation Rd, White House Station, NJ 08889For Sale
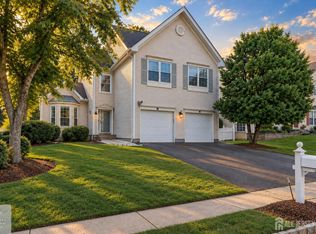
 MLS ID #2705053R, ROBIN H. ERVIN. All Jersey MLS
 - $774,9004 bd3 ba2.1k sqft1 Oak Grove Rd, Raritan Twp., NJ 08822For Sale
 MLS ID #4035360, Darlene Schror, Redfin Corporation. GSMLS
 - $825,0003 bd2 ba1.4k sqft58 S Alward Ave, Bernards Twp., NJ 07920For Sale
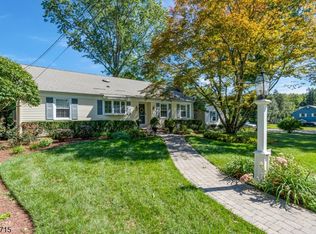 MLS ID #4050914, Susan Felter, Coldwell Banker Realty. GSMLS
 - $795,0003 bd3 ba2.1k sqft20 Hart Ave, Hopewell, NJ 08525For Sale
 MLS ID #NJME2084348, Owen Toland, Callaway Henderson Sotheby's Int'l-Princeton. Bright MLS
 - $725,0004 bd3 ba2.1k sqft455 Township Line Rd, Belle Mead, NJ 08502For SaleMLS ID #2704546R, BERNARD N. CORBALIS. All Jersey MLS
- $975,0003 bd3 ba1.8k sqft63 Upper Creek Rd, Stockton, NJ 08559For SaleMLS ID #NJHT2005318, Beth Steffanelli, Callaway Henderson Sotheby's Int'l-Lambertville. Bright MLS
- $799,0005 bd3 ba2.1k sqft62 Macafee Rd, Somerset, NJ 08873For SaleMLS ID #2704910R, PETER MANFREDO. All Jersey MLS
- $599,9003 bd2 ba1.1k sqft28 Old Clinton Rd, Flemington, NJ 08822For SaleMLS ID #2616135R, CATHY CARROLL. All Jersey MLS
