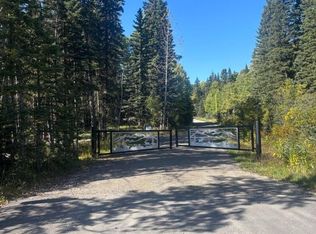
High on a private hill in West Bragg Creek, five acres of woodland hold the kind of quiet that settles into your bones the moment you leave the pavement. Tall trees rise around the house, their branches moving with the wind while birds call from somewhere deeper in the canopy and deer step carefully through the undergrowth at the edges of the property. The neighbours are the sort who wave when they see you, a simple acknowledgment that leaves you feeling at ease while enjoying privacy and peace in the tranquility that only area seems to keep. The house itself has been cared for in all the right ways. Upstairs there are two bedrooms and a bright office that becomes a third bedroom without any real effort, so a growing family or a guest who stays longer than expected can settle in without rearranging the whole plan. Downstairs the fully finished walk-out basement is a space made for family and simple togetherness rather than anything drawn from Pinterest boards or fleeting trends. French doors open into the TV room, which flows naturally from the games room, and a second den, perfect for a music room, library or office. A large third bedroom gives everyone more room to spread out, and the whole lower level feels ready for ordinary evenings and ordinary noise instead of staged perfection. The land has been respected the same way the house has. A massive deadfall cleanup was done professionally and the debris chipped so the woods stay open and safe without losing their wild character. A new asphalt driveway runs smooth and clean from the road, easy to maintain even after a heavy snow. The roof is brand new, the house has had some freshly painted rooms this year, the water system has been improved with a new cistern pump, waterlines rerouted and cleaned, and a well that was still producing roughly four gallons per minute as of 2026. The furnace is less than five years old, the front and back decks are within five years with brand-new railings on both, and the soffit, fascia, and downspouts are all new. Later this fall a three-stage septic system valued at over sixty-five thousand dollars will be installed, paid for entirely by the sellers, so the next owners step into a property that has already had the major systems addressed. While most home are showing their age in the places that cost the most to fix, this one has been kept current while the forest around it stayed exactly as it should be. You get the privacy and the elevation, the wildlife that still wanders through the trees, and the finished basement that already works perfectly for family life, all without the usual list of deferred work waiting on the other side of the offer. There is a large secure indoor storage or workshop area attached to the garage measuring 11'7 by 24'1 Calgary remains an easy drive when the city is necessary. I know you've been waiting so patiently for the perfect one and I'm so glad you didn't give up.
For sale
C$1,088,900
79 E Meadow View Rd, Rocky View County, AB T0L 0K0
3beds
1,601sqft
Single Family Residence
Built in 1992
5 Acres Lot
$-- Zestimate®
C$680/sqft
C$-- HOA
What's special
Five acres of woodlandFully finished walk-out basementLarge third bedroomFreshly painted rooms
- 7 hours
- 5
- 0
Zillow last checked:
Listing updated:
Listed by:
Kathleen Burk, Associate,
Re/Max Realty Professionals
Source: courtesy of Pillar9 System,MLS®#: A2351973 Originating MLS®#: Calgary
Originating MLS®#: CalgaryFacts & features
Interior
Bedrooms & bathrooms
- Bedrooms: 3
- Bathrooms: 3
- Full bathrooms: 3
Other
- Level: Main
- Dimensions: 15`4" x 12`11"
Bedroom
- Level: Main
- Dimensions: 10`8" x 9`10"
Bedroom
- Level: Basement
- Dimensions: 11`5" x 16`1"
Other
- Level: Main
- Dimensions: 0`0" x 0`0"
Other
- Level: Basement
- Dimensions: 0`0" x 0`0"
Other
- Level: Main
- Dimensions: 0`0" x 0`0"
Breakfast nook
- Level: Main
- Dimensions: 8`11" x 10`11"
Den
- Level: Basement
- Dimensions: 6`9" x 14`5"
Family room
- Level: Main
- Dimensions: 16`11" x 14`6"
Other
- Level: Basement
- Dimensions: 18`1" x 14`8"
Game room
- Level: Basement
- Dimensions: 24`9" x 20`11"
Great room
- Level: Basement
- Dimensions: 14`9" x 14`5"
Kitchen
- Level: Main
- Dimensions: 10`6" x 13`6"
Living room
- Level: Main
- Dimensions: 15`3" x 19`9"
Office
- Level: Main
- Dimensions: 9`3" x 9`3"
Other
- Level: Main
- Dimensions: 11`7" x 24`1"
Heating
- Forced Air, Natural Gas
Cooling
- None
Appliances
- Included: Dishwasher, Dryer, Garage Control(s), Range, Refrigerator, Washer
- Laundry: In Basement
Features
- Bookcases, Built-in Features, Closet Organizers, Natural Woodwork, No Smoking Home
- Flooring: Ceramic Tile, Laminate, Linoleum
- Doors: French Doors
- Basement: Full
- Number of fireplaces: 1
- Fireplace features: Gas, Wood Burning
Interior area
- Total interior livable area: 1,601 sqft
- Finished area above ground: 1,601
- Finished area below ground: 1,608
Video & virtual tour
Property
Parking
- Total spaces: 8
- Parking features: Additional Parking, Asphalt, Double Garage Attached, Oversized
- Attached garage spaces: 2
Features
- Levels: One
- Stories: 1
- Patio & porch: Deck, Front Porch
- Exterior features: Private Yard, Rain Gutters
- Fencing: None
Lot
- Size: 5 Acres
- Features: Many Trees, Rectangular Lot, Secluded, Treed
Details
- Parcel number: 113196389
- Zoning: cr
Construction
Type & style
- Home type: SingleFamily
- Architectural style: Acreage with Residence,Bungalow
- Property subtype: Single Family Residence
Materials
- Vinyl Siding
- Foundation: Concrete Perimeter
- Roof: Asphalt Shingle
Condition
- New construction: No
- Year built: 1992
Utilities & green energy
- Sewer: Septic System
- Water: Well
Community & HOA
Community
- Features: Other, Tennis Court(s)
- Subdivision: NONE
HOA
- Has HOA: No
Location
- Region: Rocky View County
Financial & listing details
- Price per square foot: C$680/sqft
- Date on market: 10/14/2026
- Inclusions: Pool Table
Price history
Price history is unavailable.
Public tax history
Tax history is unavailable.
Climate risks
Neighborhood: T0L
Nearby schools
GreatSchools rating
No schools nearby
We couldn't find any schools near this home.
- C$2,250,0005 bd4 ba5.5k sqft3 S Forest Park Pl, Rocky View County, AB T0L0K0For Sale

- C$710,0004.6 acres231031 Range Road 54 NW LOT 1, Rocky View County, AB T0L0K0Lot/Land
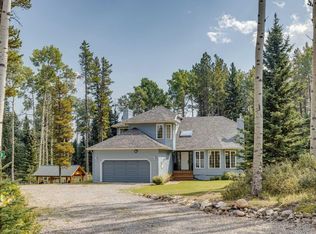
- C$1,100,0003 bd4 ba2.1k sqft50 Elk Valley Cres, Rocky View County, AB T0L0K0For Sale
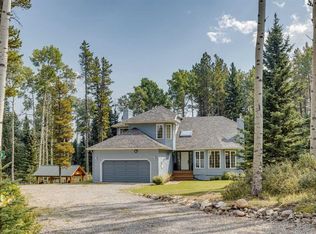
- C$1,100,0003 bd4 ba2.1k sqft50 NW Elk Valley Cres, Rocky View County, AB T0L0K0For Sale
Similar homes
- C$1,100,0003 bd4 ba2.1k sqft50 Elk Valley Cres, Rocky View County, AB T0L 0K0For SaleCentury 21 Canada
- C$1,100,0003 bd4 ba2.1k sqft50 NW Elk Valley Cres, Rocky View County, AB T0L 0K0For SaleMLS ID #A2345475, Deborah Clark, Associate, Century 21 Bamber Realty Ltd.. courtesy of Pillar9 System
- C$1,185,0004 bd2 ba1.8k sqft11 Elk Valley Gate, Rocky View County, AB T0L 0K0For Sale
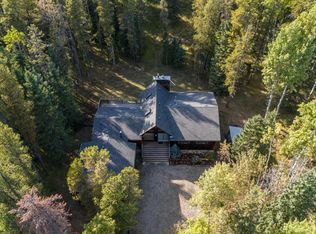 Century 21 Canada
 - C$1,185,0004 bd2 ba1.8k sqft11 E Elk Valley Gate, Rocky View County, AB T0L 0K0For Sale
 MLS ID #A2345433, Deborah Clark, Associate, Century 21 Bamber Realty Ltd.. courtesy of Pillar9 System
