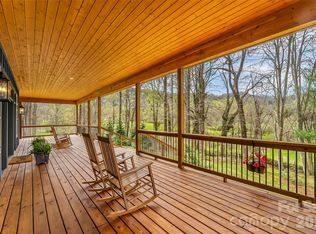
This amazing new construction designer home sits on a rare, level lot with mountain views. Step inside to an expansive, open-concept floor plan designed for modern luxury and seamless indoor-outdoor living. Soaring ceilings, natural wood and and expansive windows flood the main level with light while framing the stunning mountain vista. The gourmet chef’s kitchen features custom cabinetry, a large island, and a walkin pantry, flowing effortlessly into the dining and living areas with a feature fireplace. This thoughtfully designed 3-bedroom, 2.5-bath home includes a luxurious main-level primary suite with a spalike bath, custom tile shower, and walk-in closet, plus a guest half-bath. Upstairs offers two spacious bedrooms, a full bath, and a versatile loft. Enjoy outdoor entertaining on the covered rear patio overlooking the flat, usable yard.
Active
$900,000
79 Merrill Rd, Fletcher, NC 28732
3beds
2,000sqft
Single Family Residence
Built in 2026
1.03 Acres Lot
$-- Zestimate®
$450/sqft
$-- HOA
What's special
- 2 days
- 86
- 19
Zillow last checked:
Listing updated:
Listed by:
Diane Duermit 828-337-1747,
Howard Hanna Beverly-Hanks Asheville-North
Source: Canopy MLS as distributed by MLS GRID,MLS#: 4443665
Facts & features
Interior
Bedrooms & bathrooms
- Bedrooms: 3
- Bathrooms: 4
- Full bathrooms: 3
- 1/2 bathrooms: 1
- Main level bedrooms: 1
Primary bedroom
- Level: Main
Kitchen
- Level: Main
Heating
- Heat Pump
Cooling
- Heat Pump
Appliances
- Included: Dishwasher, Electric Oven, Gas Cooktop, Microwave, Refrigerator
- Laundry: Laundry Room
Features
- Flooring: Vinyl
- Windows: Insulated Windows
- Has basement: No
- Fireplace features: Gas Log, Propane
Interior area
- Total structure area: 2,000
- Total interior livable area: 2,000 sqft
- Finished area above ground: 2,000
- Finished area below ground: 0
Video & virtual tour
Property
Parking
- Total spaces: 2
- Parking features: Driveway, Garage Faces Side, Shared Driveway, Garage on Main Level
- Garage spaces: 2
- Has uncovered spaces: Yes
Features
- Levels: One and One Half
- Stories: 1.5
- Patio & porch: Covered, Front Porch, Rear Porch, Screened
- Has view: Yes
- View description: Long Range, Mountain(s), Year Round
Lot
- Size: 1.03 Acres
- Features: Level, Views
Details
- Parcel number: 9675691925
- Zoning: RES
- Special conditions: Standard
Construction
Type & style
- Home type: SingleFamily
- Architectural style: Contemporary,Modern
- Property subtype: Single Family Residence
Materials
- Fiber Cement
- Foundation: Crawl Space
Condition
- New construction: Yes
- Year built: 2026
Utilities & green energy
- Sewer: Septic Installed
- Water: City
- Utilities for property: Electricity Connected, Propane
Community & HOA
Community
- Subdivision: None
Location
- Region: Fletcher
Financial & listing details
- Price per square foot: $450/sqft
- Date on market: 11/17/2026
- Cumulative days on market: 3 days
- Listing terms: Cash,Conventional
- Electric utility on property: Yes
- Road surface type: Gravel
Estimated market value
Not available
Estimated sales range
Not available
Not available
Price history
| Date | Event | Price |
|---|---|---|
| 11/18/2026 | Listed for sale | $900,000$450/sqft |
Source:  Canopy MLS as distributed by MLS GRID #4443665 Report a problem | ||
Public tax history
Tax history is unavailable.
Monthly payment
Est. payment
Payment breakdown
Explore the cost of this home by adjusting the details. Changes won't be saved.Climate risks
Neighborhood: 28732
Nearby schools
Schools provided by the listing agent
- Elementary: Fairview
- Middle: Cane Creek
- High: AC Reynolds
Source: Canopy MLS as distributed by MLS GRID. This data may not be complete. We recommend contacting the local school district to confirm school assignments for this home.
Similar homes
- $875,0003 bd3 ba2.8k sqft628 Brush Creek Rd, Fairview, NC 28730For Sale
 MLS ID #4367242, Matt Tavener, Keller Williams Professionals. Canopy MLS as distributed by MLS GRID
- $824,0003 bd4 ba2.7k sqft63 Winding Ridge Rd, Fairview, NC 28730New Construction
 MLS ID #4393298, Aleksey Davidchuk, NextHome Partners. Canopy MLS as distributed by MLS GRID
- $864,0003 bd4 ba2.8k sqft71 Crossings Cir, Fairview, NC 28730New Construction
 MLS ID #4306682, Michael Finley, EXP Realty LLC. Canopy MLS as distributed by MLS GRID
- $875,0003 bd3 ba2.3k sqft101 Balsamwood Rd, Leicester, NC 28748For Sale
 MLS ID #4425573, Ivan Yurco, EXP Realty LLC. Canopy MLS as distributed by MLS GRID
- $799,0003 bd3 ba2.4k sqft9 Nellie Bell Ln, Swannanoa, NC 28778New ConstructionMLS ID #4411814, Leslie Barfield, Scott Barfield Realty And Land Company. Canopy MLS as distributed by MLS GRID
- $869,0003 bd3 ba2.3k sqft78 Boyd View Ln, Mills River, NC 28759For SaleMLS ID #4394208, Nancy Witek, Howard Hanna Beverly-Hanks Fletcher. Canopy MLS as distributed by MLS GRID
- $869,0004 bd3 ba2.3k sqft159 Meadow Breeze Rd, Arden, NC 28704New ConstructionMLS ID #4436150, Caleb Phillips, Lusso Realty. Canopy MLS as distributed by MLS GRID
- $649,0002 bd3 ba1.6k sqft30 Garren View Dr, Fairview, NC 28730For SaleMLS ID #4397082, Laura Hutchinson, WEICHERT, Realtors - Unlimited. Canopy MLS as distributed by MLS GRID
- $799,9003 bd3 ba1.9k sqft127 Rockbridge Rd, Mills River, NC 28759For SaleMLS ID #4366297, Emily Butcher, Howard Hanna Beverly-Hanks Asheville-Downtown. Canopy MLS as distributed by MLS GRID
- $795,0003 bd3 ba2.5k sqft1230 Terrys Gap Rd, Hendersonville, NC 28792For SaleMLS ID #4342628, Angie Cullen, Nest Realty Asheville. Canopy MLS as distributed by MLS GRID
- $869,0004 bd3 ba2.2k sqft5 Bellagio Pl, Asheville, NC 28803New ConstructionMLS ID #4425621, Paul Harkrider, Appalachian Realty Associates. Canopy MLS as distributed by MLS GRID
- $941,0003 bd3 ba2.4k sqft25 Copper Mill Ct, Candler, NC 28715New ConstructionMLS ID #4413961, Lina Gorovoy, Realty ONE Group Pivot Hendersonville. Canopy MLS as distributed by MLS GRID
- $799,0004 bd4 ba2.2k sqft55 Acona Ln, Asheville, NC 28803For SaleMLS ID #4421383, Marilyn Wright, Premier Sotheby’s International Realty. Canopy MLS as distributed by MLS GRID
- $844,9003 bd5 ba2.8k sqft58 Pinedale Rd, Asheville, NC 28805New ConstructionMLS ID #4414044, Kevin Kerr, Obsidian Real Estate LLC. Canopy MLS as distributed by MLS GRID
- $975,0004 bd4 ba2.7k sqft154 Birchbark Dr, Mills River, NC 28759For SaleMLS ID #4438997, Jeremy Purcell, Sandra Purcell & Associates. Canopy MLS as distributed by MLS GRID
- $697,0003 bd3 ba2.2k sqft51 Lamar Ave, Asheville, NC 28803New ConstructionMLS ID #4440915, Malvina Kozhokaru, Keller Williams Professionals. Canopy MLS as distributed by MLS GRID
- $697,0003 bd3 ba2.2k sqft49 Lamar Ave, Asheville, NC 28803New ConstructionMLS ID #4440920, Malvina Kozhokaru, Keller Williams Professionals. Canopy MLS as distributed by MLS GRID
- $697,0003 bd3 ba2.2k sqft45 Lamar Ave, Asheville, NC 28803New ConstructionMLS ID #4440924, Malvina Kozhokaru, Keller Williams Professionals. Canopy MLS as distributed by MLS GRID
- $740,0003 bd2 ba1.5k sqft205 Blue Moon Ln, Candler, NC 28715New ConstructionMLS ID #4436627, Jennifer Farley, Premier Sotheby’s International Realty. Canopy MLS as distributed by MLS GRID
- $940,0003 bd3 ba2.6k sqft134 View Ridge Pkwy, Leicester, NC 28748New ConstructionMLS ID #4372870, Aleksey Davidchuk, NextHome Partners. Canopy MLS as distributed by MLS GRID
