OPEN HOUSE SUNDAY 10/18 FROM 11AM THRU 1PM Welcome to 79 Sargent Road, Sandown, NH! Discover the perfect blend of SPACE, PRIVACY, AND COUNTRY CHARM in this beautiful FOUR-BEDROOM COLONIAL set on a private 1.4 acre lot. Offering approximately 3,085 square feet of finished living space across four levels, this home provides plenty of room to live, work, and entertain. The inviting GREAT ROOM WITH CATHEDRAL CEILINGS AND FIREPLACE creates a warm and welcoming atmosphere for gatherings with family and friends. The spacious PRIMARY SUITE features a PRIVATE FULL BATH AND WALK-IN CLOSET, while three additional bedrooms offer flexibility for family, guests, or a home office. The FINISHED ATTIC WITH TWO ADDITIONAL ROOMS provides endless possibilities for a playroom, office, hobby space, or guest area. A PARTIALLY FINISHED LOWER LEVEL offers even more room for recreation and storage. Enjoy the benefits of OWNED SOLAR PANELS, CENTRAL AIR CONDITIONING, and a home WIRED FOR A GENERATOR for added convenience and peace of mind. The ATTACHED TWO-CAR UNDER GARAGE provides convenient parking and storage. For those seeking extra space for hobbies or animals, the THREE-STALL BARN WITH TACK ROOM is a standout feature. The PRIVATE SETTING AND AMPLE PARKING complete this versatile property, offering a wonderful opportunity to enjoy country living with room to grow. Come experience all the SPACE, CHARM, AND POSSIBILITIES this Sandown property has to offer!
Active
Listed by: Remax Capital Realty and Remax Coastal Living • Frank Warner • 603-225-7653
Price cut: $25K (10/7)
$679,900
79 Sargent Road, Sandown, NH 03873
4beds
3,085sqft
Single Family Residence
Built in 2001
1.4 Acres Lot
$677,800 Zestimate®
$220/sqft
$-- HOA
What's special
Attached two-car under garageAmple parkingPrivate settingThree additional bedroomsWalk-in closetPartially finished lower levelSpacious primary suite
- 65 days
- 1,144
- 97
Zillow last checked:
Listing updated:
Listed by:
Frank Warner,
Remax Capital Realty and Remax Coastal Living 603-225-7653
Source: PrimeMLS,MLS#: 5105084
Facts & features
Interior
Bedrooms & bathrooms
- Bedrooms: 4
- Bathrooms: 4
- Full bathrooms: 3
- 1/2 bathrooms: 1
Heating
- Oil, Forced Air
Cooling
- Central Air
Features
- Basement: Partially Finished,Walkout,Exterior Entry,Walk-Out Access
Interior area
- Total structure area: 3,563
- Total interior livable area: 3,085 sqft
- Finished area above ground: 2,385
- Finished area below ground: 700
Property
Parking
- Total spaces: 2
- Parking features: Paved
- Garage spaces: 2
Features
- Levels: Two
- Stories: 2
- Frontage length: Road frontage: 210
Lot
- Size: 1.4 Acres
- Features: Corner Lot, Horse/Animal Farm, Landscaped, Level
Details
- Parcel number: SDWNM0019B0001L3
- Zoning description: R
- Special conditions: Standard
Construction
Type & style
- Home type: SingleFamily
- Architectural style: Colonial
- Property subtype: Single Family Residence
Materials
- Wood Frame
- Foundation: Concrete
- Roof: Shingle
Condition
- New construction: No
- Year built: 2001
Utilities & green energy
- Electric: Circuit Breakers
- Sewer: Private Sewer, Septic Tank
- Utilities for property: Cable at Site
Community & HOA
Location
- Region: Sandown
Financial & listing details
- Price per square foot: $220/sqft
- Tax assessed value: $559,500
- Annual tax amount: $9,958
- Date on market: 8/14/2026
Estimated market value
$677,800
$644,000 - $712,000
$4,669/mo
Price history
| Date | Event | Price |
|---|---|---|
| 10/7/2026 | Price change | $679,900-3.5%$220/sqft |
Source:  PrimeMLS #5105084 Report a problem PrimeMLS #5105084 Report a problem | ||
| 9/12/2026 | Price change | $704,900-8.4%$228/sqft |
Source: PrimeMLS #5105084 Report a problem | ||
| 9/2/2026 | Price change | $769,900-1.9%$250/sqft |
Source: PrimeMLS #5105084 Report a problem | ||
| 8/14/2026 | Listed for sale | $785,000+153.3%$254/sqft |
Source: PrimeMLS #5105084 Report a problem | ||
| 11/29/2001 | Sold | $309,900$100/sqft |
Source: Public Record Report a problem | ||
Public tax history
| Year | Property taxes | Tax assessment |
|---|---|---|
| 2024 | $9,789 -15.2% | $552,400 |
| 2023 | $11,545 +21.4% | $552,400 +64.8% |
| 2022 | $9,507 +2.6% | $335,100 |
| 2020 | $9,269 +2.6% | $335,100 |
| 2019 | $9,034 +1.6% | $335,100 |
| 2018 | $8,894 +180.9% | $335,100 +225.8% |
| 2017 | $3,166 -61% | $102,859 -63% |
| 2016 | $8,109 +9.4% | $278,100 |
| 2015 | $7,409 -3.4% | $278,100 |
| 2014 | $7,673 +1.9% | $278,100 |
| 2013 | $7,531 -5.3% | $278,100 -23.5% |
| 2007 | $7,955 | $363,400 |
Find assessor info on the county website
Monthly payment
Est. payment
Payment breakdown
Explore the cost of this home by adjusting the details. Changes won't be saved.Climate risks
Neighborhood: 03873
Similar homes
- $710,0004 bd3 ba2.7k sqft13 Lantern Drive, Sandown, NH 03873Active
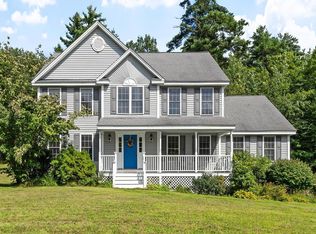 MLS ID #5105156, Lisa Sears. PrimeMLS
 - $735,0004 bd3 ba3.2k sqft5 Fiddlehead Lane, Chester, NH 03036-4073Active
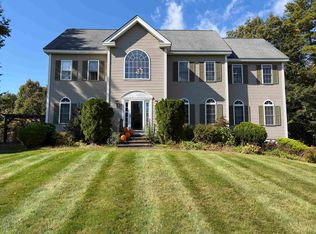 MLS ID #5113034, Breandan Garland. PrimeMLS
 - $674,9003 bd3 ba2.5k sqft1 Jessica Lane, Derry, NH 03038Active
 MLS ID #5112104, Nadine Pelletier. PrimeMLS
 - $639,0003 bd3 ba1.8k sqft26 Kacie Lane, Danville, NH 03819Active
 MLS ID #5112509, Leslie Lafond. PrimeMLS
