Beautifully situated on a quiet cul-de-sac, this inviting home features a bright, open-concept layout designed for comfortable family living and entertaining. The main floor boasts a spacious kitchen with a breakfast area and an abundance of upgraded cabinetry, flowing seamlessly into the living room, with a separate dining room perfect for hosting family and friends. Enjoy the warmth of the gas fireplace, along with the added convenience of a main-floor powder room. An elegant oak staircase leads to the upper level, featuring three generously sized bedrooms. The spacious primary bedroom offers a large walk-in closet and a 4-piece ensuite. The second bedroom features a walk-out to a private balcony overlooking a beautiful forest view, providing a peaceful retreat. Convenient second-floor laundry completes this well-designed home. A wonderful opportunity to enjoy comfort, space, and a serene setting!
For sale
C$899,900
79 Sinden Rd, Brantford, ON N3T 0P5
3beds
3baths
Single Family Residence
Built in ----
3,851 Square Feet Lot
$-- Zestimate®
C$--/sqft
C$-- HOA
What's special
Quiet cul-de-sacBright open-concept layoutSpacious kitchenBreakfast areaAbundance of upgraded cabinetryGas fireplaceMain-floor powder room
- 1 hour
- 0
- 0
Zillow last checked:
Listing updated:
Listed by:
RE/MAX GOLD REALTY INC.
Source: TRREB,MLS®#: X14171194 Originating MLS®#: Toronto Regional Real Estate Board
Facts & features
Interior
Bedrooms & bathrooms
- Bedrooms: 3
- Bathrooms: 3
Primary bedroom
- Description: Primary Bedroom
- Level: Upper
- Area: 23.22 Square Meters
- Area source: Other
- Dimensions: 5.69 x 4.08
Bedroom 2
- Description: Bedroom 2
- Level: Upper
- Area: 13.47 Square Meters
- Area source: Other
- Dimensions: 3.62 x 3.72
Bedroom 3
- Description: Bedroom 3
- Level: Upper
- Area: 15.01 Square Meters
- Area source: Other
- Dimensions: 4.44 x 3.38
Breakfast
- Description: Breakfast
- Level: Main
- Area: 11.49 Square Meters
- Area source: Other
- Dimensions: 4.03 x 2.85
Dining room
- Description: Dining Room
- Level: Main
- Area: 16.35 Square Meters
- Area source: Other
- Dimensions: 4.62 x 3.54
Kitchen
- Description: Kitchen
- Level: Main
- Area: 11.53 Square Meters
- Area source: Other
- Dimensions: 4.03 x 2.86
Living room
- Description: Living Room
- Level: Main
- Area: 19.31 Square Meters
- Area source: Other
- Dimensions: 4.62 x 4.18
Heating
- Forced Air, Gas
Cooling
- Central Air
Features
- Other
- Basement: Unfinished
- Has fireplace: Yes
Interior area
- Living area range: 2000-2500 null
Property
Parking
- Total spaces: 2
- Parking features: Private Double
- Has attached garage: Yes
Features
- Stories: 2
- Pool features: None
Lot
- Size: 3,851 Square Feet
- Features: Cul de Sac/Dead End, Golf, Library, Park, Public Transit, School
Details
- Parcel number: 320681373
Construction
Type & style
- Home type: SingleFamily
- Property subtype: Single Family Residence
Materials
- Aluminum Siding, Brick
- Foundation: Unknown
- Roof: Unknown
Utilities & green energy
- Sewer: Sewer
Community & HOA
Location
- Region: Brantford
Financial & listing details
- Annual tax amount: C$5,800
- Date on market: 11/11/2026
Price history
Price history is unavailable.
Public tax history
Tax history is unavailable.
Climate risks
Neighborhood: Shellard Lane
Nearby schools
GreatSchools rating
No schools nearby
We couldn't find any schools near this home.
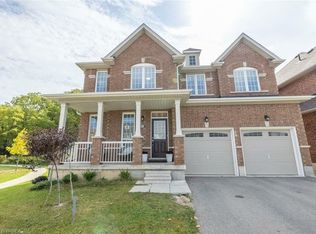
Similar homes
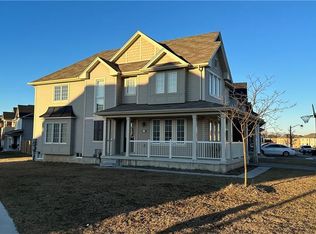
- C$839,9004 bd4 ba-- sqft82 Longboat Run W, Brantford, ON N3T 0P9For Sale
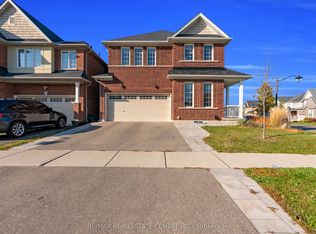 MLS ID #X14136672, RE/MAX REAL ESTATE CENTRE INC.. TRREB
- C$879,5004 bd4 ba2.6k sqft92 Longboat Run W, Brantford, ON N3T 0P9For Sale
 MLS ID #40864638, Zaya Oshana, Salesperson, RE/MAX Escarpment Realty Inc.. ITSO
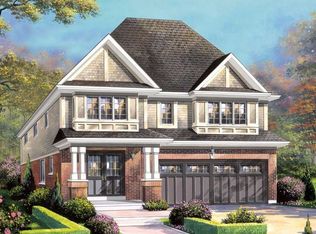
- C$899,0004 bd3 ba-- sqft21 Munro Cir, Brantford, ON N3T 0R1New Construction
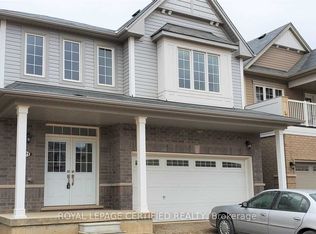 MLS ID #X13883170, ROYAL LEPAGE CERTIFIED REALTY. TRREB
- C$880,0004 bd3 ba-- sqft21 Anderson Rd, Brantford, ON N3T 0R1For Sale
 MLS ID #X13842168, ONE PERCENT REALTY LTD.. TRREB
