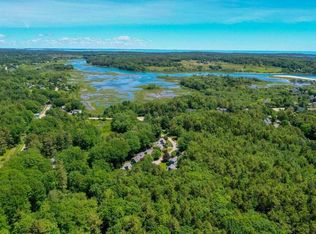
Enjoy the Maine coastal lifestyle in this charming 4-bedroom, 3.5-bath Colonial, privately situated on 2.39 acres just minutes from Higgins Beach, part of a beachfront community that has so much to offer. With a layout that accommodates both everyday living and entertaining, this inviting home offers the perfect combination of comfort, space, and charm. The first floor features an open-concept living room with a wood-burning fireplace, kitchen with stone countertops and stainless steel appliances, mudroom and half bath. A formal dining room opens to a screened-in porch and deck, creating an ideal setting for outdoor dining and relaxing. A comfortable office provides a quiet workspace, while the first-floor bedroom with en-suite bath offers an intimate retreat for guests. Upstairs, the spacious primary suite features its own private deck and a tastefully updated bath with a soaking tub and tiled shower. Two additional bedrooms and a full bath provide plenty of room to accommodate visiting family and friends alike. Additional features include a full basement with generator hookup, attached two-car garage, and garden shed offering handy extra storage. Whether you're looking for a year-round residence or a coastal retreat, this property offers exceptional flexibility and convenience. The location is hard to beat: just a short distance to the landmark Higgins Beach Market, and approximately 0.5 miles to Higgins Beach, with downtown Portland and the jetport a short 20-minute commute away. Other area highlights include nearby Scarborough and Ferry beaches, Scarborough Marsh, the Eastern Trail, Libby River Trail Network and Pleasant Hill Preserve, with both Two Lights State Park and the iconic Portland Head Light at Fort William close by. Come experience all this ideally appointed and located coastal property has to offer!
Pending
$899,500
79 Spurwink Road, Scarborough, ME 04074
4beds
2,512sqft
Single Family Residence
Built in 1988
2.39 Acres Lot
$914,100 Zestimate®
$358/sqft
$-- HOA
What's special
Wood-burning fireplaceAttached two-car garageScreened-in porch and deckComfortable officeFormal dining roomKitchen with stone countertopsStainless steel appliances
- 15 days
- 1,856
- 141
Likely to sell faster than
Zillow last checked:
Listing updated:
Listed by:
Keller Williams Realty
Source: Maine Listings,MLS#: 1681839
Facts & features
Interior
Bedrooms & bathrooms
- Bedrooms: 4
- Bathrooms: 4
- Full bathrooms: 3
- 1/2 bathrooms: 1
Primary bedroom
- Features: Closet, Full Bath, Separate Shower, Soaking Tub, Suite, Balcony/Deck
- Level: Second
Bedroom 2
- Level: First
Bedroom 3
- Level: Second
Bedroom 4
- Level: Second
Dining room
- Features: Formal
- Level: First
Kitchen
- Features: Breakfast Nook, Kitchen Island
- Level: First
Laundry
- Level: First
Living room
- Features: Wood Burning Fireplace
- Level: First
Mud room
- Level: First
Office
- Features: Built-in Features
- Level: First
Heating
- Baseboard, Hot Water, Zoned
Cooling
- None
Appliances
- Included: Dishwasher, Dryer, Electric Range, Refrigerator, Washer
Features
- 1st Floor Bedroom, Bathtub, Shower, Storage, Primary Bedroom w/Bath
- Flooring: Carpet, Ceramic Tile, Hardwood
- Windows: Double Pane Windows
- Basement: Bulkhead,Interior Entry,Full,Sump Pump,Unfinished
- Number of fireplaces: 1
Interior area
- Total structure area: 2,512
- Total interior livable area: 2,512 sqft
- Finished area above ground: 2,512
- Finished area below ground: 0
Property
Parking
- Total spaces: 2
- Parking features: Paved, 5 - 10 Spaces, Off Street, Garage Door Opener
- Attached garage spaces: 2
Features
- Patio & porch: Deck, Screened
- Has view: Yes
- View description: Trees/Woods
Lot
- Size: 2.39 Acres
- Features: Near Golf Course, Near Public Beach, Near Shopping, Near Town, Neighborhood, Rolling Slope, Landscaped, Wooded
Details
- Additional structures: Shed(s)
- Parcel number: SCARMR100L013
- Zoning: RF
- Other equipment: Internet Access Available
Construction
Type & style
- Home type: SingleFamily
- Architectural style: Colonial
- Property subtype: Single Family Residence
Materials
- Wood Frame, Clapboard, Wood Siding
- Foundation: Poured Concrete
- Roof: Shingle
Condition
- Year built: 1988
Utilities & green energy
- Electric: Circuit Breakers, Generator Hookup
- Sewer: Private Sewer, Septic Design Available, Septic Tank
- Water: Public
Green energy
- Energy efficient items: Ceiling Fans, Thermostat
Community & HOA
Community
- Security: Air Radon Mitigation System
Location
- Region: Scarborough
Financial & listing details
- Price per square foot: $358/sqft
- Tax assessed value: $499,800
- Annual tax amount: $8,810
- Date on market: 9/24/2026
- Road surface type: Paved
Estimated market value
$914,100
$868,000 - $960,000
$3,821/mo
Price history
| Date | Event | Price |
|---|---|---|
| 9/30/2026 | Pending sale | $899,500$358/sqft |
Source:  Maine Listings #1681839 Report a problem Maine Listings #1681839 Report a problem | ||
| 9/24/2026 | Listed for sale | $899,500+71.4%$358/sqft |
Source: Maine Listings #1681839 Report a problem | ||
| 11/15/2018 | Sold | $524,800$209/sqft |
Source: Maine Listings #1367159 Report a problem | ||
Public tax history
| Year | Property taxes | Tax assessment |
|---|---|---|
| 2024 | $7,982 | $499,800 |
| 2023 | $7,982 +3.8% | $499,800 |
| 2022 | $7,692 +3.6% | $499,800 |
| 2020 | $7,427 +5.3% | $499,800 |
| 2019 | $7,056 +0.8% | $499,800 +17.8% |
| 2017 | $6,997 +3.6% | $424,300 |
| 2016 | $6,755 +2.8% | $424,300 |
| 2015 | $6,572 +2.6% | $424,300 |
| 2014 | $6,407 +2.2% | $424,300 |
| 2013 | $6,267 +7% | $424,300 |
| 2012 | $5,855 +5.9% | $424,300 |
| 2011 | $5,529 | $424,300 |
| 2009 | -- | $424,300 |
| 2008 | -- | $424,300 |
| 2006 | -- | $424,300 |
Find assessor info on the county website
Monthly payment
Est. payment
Payment breakdown
Explore the cost of this home by adjusting the details. Changes won't be saved.Climate risks
Neighborhood: 04074
Similar homes
- $875,0004 bd2 ba2.4k sqft15 Powderhorn Drive, Scarborough, ME 04074Active
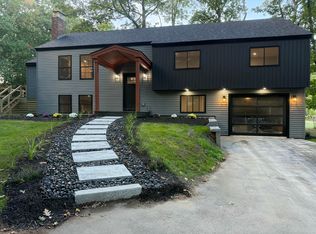
 MLS ID #1681142, The Maine Real Estate Experience. Maine Listings
 - $849,0003 bd3 ba2.6k sqft20 Winnocks Neck Road, Scarborough, ME 04074Active
 MLS ID #1680951, Keller Williams Realty. Maine Listings
 - $745,0002 bd2 ba2.3k sqft12 Lilac Lane, Scarborough, ME 04074Active
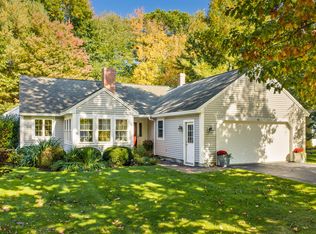 MLS ID #1683743, Legacy Properties Sotheby's International Realty. Maine Listings
 - $989,0005 bd3 ba2.5k sqft8 Mast Road, Scarborough, ME 04074Active
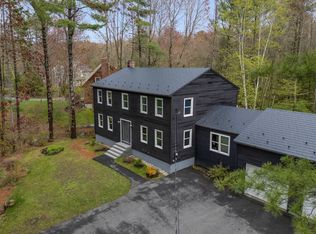 MLS ID #1665044, Benchmark Real Estate. Maine Listings
 - $719,9003 bd3 ba1.7k sqft5 Summerfield Lane, Scarborough, ME 04074ActiveMLS ID #1683643, Redfin Corporation. Maine Listings
- $995,0004 bd3 ba2.5k sqft161 Two Rod Road, Scarborough, ME 04074ActiveMLS ID #1669805, Coastal Pine Real Estate, LLC. Maine Listings
- $975,0004 bd3 ba2.4k sqft3 Winn Way, Scarborough, ME 04074ActiveMLS ID #1682682, Portside Real Estate Group. Maine Listings
- $950,0004 bd3 ba2.4k sqft17 Leighton Farm Road, Scarborough, ME 04074ActiveMLS ID #1676783, Keller Williams Realty. Maine Listings
- $600,0004 bd2 ba1.6k sqft155 Black Point Road, Scarborough, ME 04074ActiveMLS ID #1683470, Waypoint Brokers Collective. Maine Listings
- $750,0003 bd2 ba1.9k sqft26 Evergreen Farms Road, Scarborough, ME 04074ActiveMLS ID #1682582, Maine Real Estate Experts. Maine Listings
- $795,0003 bd2 ba1.4k sqft32 Elmwood Avenue, Scarborough, ME 04074ActiveMLS ID #1681664, Coldwell Banker Realty. Maine Listings
- $950,0004 bd3 ba2.1k sqft21 Elmwood Avenue, Scarborough, ME 04074ActiveMLS ID #1682778, Signature Homes Real Estate Group, LLC. Maine Listings
- $744,9003 bd3 ba2k sqft5 Iris Drive, Scarborough, ME 04074ActiveMLS ID #1680338, Bayley Realty Group. Maine Listings
- $675,0004 bd2 ba1.5k sqft14 Pleasant Avenue, Scarborough, ME 04074ActiveMLS ID #1682563, Marsden Real Estate. Maine Listings
- $850,0004 bd3 ba2.1k sqft3 Pheasant Hill Road, Cape Elizabeth, ME 04107ActiveMLS ID #1682659, Maine Real Estate Co. Maine Listings
- $650,0002 bd2 ba1.5k sqft4 Juneberry Lane, Scarborough, ME 04074ActiveMLS ID #1683176, RE/MAX Shoreline. Maine Listings
- $849,0004 bd2 ba2.1k sqft18 Broad Cove Road, Cape Elizabeth, ME 04107ActiveMLS ID #1681271, Waypoint Brokers Collective. Maine Listings
- $799,0003 bd2 ba2.2k sqft58 Fickett Street, South Portland, ME 04106ActiveMLS ID #1680465, Keller Williams Realty. Maine Listings
- $1,295,0004 bd3 ba3.7k sqft4 Greenview Drive, Cape Elizabeth, ME 04107ActiveMLS ID #1683444, Keller Williams Realty. Maine Listings
- $525,0004 bd2 ba1.4k sqft23 Robinson Road, Scarborough, ME 04074ActiveMLS ID #1681862, Keller Williams Realty. Maine Listings
