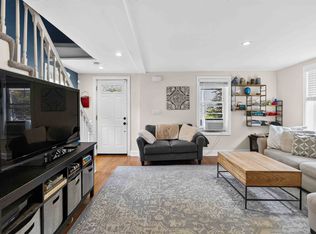
Set at the end of a quiet West Side dead-end street, this 4-bedroom Colonial combines a private, nature-filled setting with everyday neighborhood convenience, just moments from the trails at Shaker Glen Conservation Area and the newer Reeves Elementary School. A tiled mudroom entry with double closet, opens to a sun-filled living room featuring warm hardwood floors and plenty of room to entertain! The kitchen offers direct access to the patio and flows seamlessly into the open dining and family room with durable tile flooring and sliders providing direct access to the back deck. A bright first-floor bedroom with original hardwood floors provides wonderful flexibility for guests, a home office, or multi-generational living, with a convenient half bath nearby. Upstairs are three additional hardwood-floored bedrooms, including a spacious primary with a bay window and generous walk-in closet, plus a shared full bath with tiled tub/shower. The walk-out lower level houses laundry and utilities while providing abundant storage.Beyond the interior, the property extends its living experience outdoors with an inviting outdoor deck/dining area, perfect for al fresco meals and entertaining. A dedicated patio offers an additional space for relaxation, while a classic front porch provides a welcoming entry and a charming spot for enjoying the surroundings. Situated on a generous 12,197 square foot lot, the property offers considerable exterior space with the private backyard designed for enjoying the wooded setting. Bring your renovation ideas and personal style to transform this well-located West Woburn property into a home that's truly your own! Showings can be arranged this Friday 8/28 and Sunday 8/30. Showings also on Thursday, Sept 3, from 9:30 am to 5 pm and Friday Sept 4th, 11 am - 5:30 pm. Any offers due Friday , Sept 4th by 6pm.
Under contract
$549,900
79 Waverly Rd, Woburn, MA 01801
4beds
1,603sqft
Single Family Residence
Built in 1903
0.28 Acres Lot
$-- Zestimate®
$343/sqft
$-- HOA
What's special
Warm hardwood floorsGenerous walk-in closetPrivate nature-filled settingConvenient half bath nearby
- 18 days
- 4,564
- 311
Likely to sell faster than
Zillow last checked:
Listing updated:
Listed by:
Eileen Doherty 781-760-8110,
Lamacchia Realty, Inc. 339-645-9300
Source: MLS PIN,MLS#: 73569358
Facts & features
Interior
Bedrooms & bathrooms
- Bedrooms: 4
- Bathrooms: 2
- Full bathrooms: 1
- 1/2 bathrooms: 1
Primary bedroom
- Features: Ceiling Fan(s), Walk-In Closet(s), Closet, Flooring - Hardwood, Window(s) - Bay/Bow/Box, Recessed Lighting
- Level: Second
- Area: 190
- Dimensions: 19 x 10
Bedroom 2
- Features: Closet, Flooring - Hardwood
- Level: Second
- Area: 99
- Dimensions: 11 x 9
Bedroom 3
- Features: Ceiling Fan(s), Closet, Flooring - Hardwood, Recessed Lighting
- Level: Second
- Area: 160
- Dimensions: 16 x 10
Bedroom 4
- Level: First
- Area: 156
- Dimensions: 13 x 12
Primary bathroom
- Features: No
Bathroom 1
- Features: Bathroom - Full, Bathroom - Tiled With Tub, Flooring - Stone/Ceramic Tile, Countertops - Stone/Granite/Solid
- Area: 63
- Dimensions: 9 x 7
Bathroom 2
- Features: Bathroom - Half, Flooring - Vinyl
- Area: 27
- Dimensions: 9 x 3
Dining room
- Features: Ceiling Fan(s), Closet, Flooring - Hardwood
- Level: First
- Area: 208
- Dimensions: 16 x 13
Family room
- Features: Ceiling Fan(s), Flooring - Stone/Ceramic Tile, Deck - Exterior, Exterior Access, Recessed Lighting, Slider
- Level: First
- Area: 128
- Dimensions: 16 x 8
Kitchen
- Features: Closet, Flooring - Hardwood, Pantry, Recessed Lighting
- Level: First
- Area: 208
- Dimensions: 16 x 13
Living room
- Features: Ceiling Fan(s), Beamed Ceilings, Flooring - Hardwood, Cable Hookup
- Level: First
- Area: 242
- Dimensions: 11 x 22
Heating
- Baseboard, Oil
Cooling
- None
Appliances
- Included: Water Heater, Range, Dishwasher, Refrigerator
- Laundry: Electric Dryer Hookup, Washer Hookup
Features
- Closet, Entrance Foyer
- Flooring: Wood, Tile, Hardwood, Flooring - Stone/Ceramic Tile
- Doors: Storm Door(s)
- Windows: Insulated Windows, Screens
- Basement: Full,Walk-Out Access,Concrete
- Has fireplace: No
Interior area
- Total structure area: 1,603
- Total interior livable area: 1,603 sqft
- Finished area above ground: 1,603
Video & virtual tour
Property
Parking
- Total spaces: 2
- Parking features: Paved Drive, Off Street, Paved
- Uncovered spaces: 2
Accessibility
- Accessibility features: No
Features
- Patio & porch: Deck, Deck - Wood, Patio
- Exterior features: Deck, Deck - Wood, Patio, Rain Gutters, Storage, Screens, Garden
Lot
- Size: 0.28 Acres
Details
- Foundation area: 0
- Parcel number: M:72 B:02 L:01 U:00,915145
- Zoning: R-1
Construction
Type & style
- Home type: SingleFamily
- Architectural style: Colonial
- Property subtype: Single Family Residence
Materials
- Frame, Conventional (2x4-2x6)
- Foundation: Block, Stone
- Roof: Shingle,Other
Condition
- Year built: 1903
Utilities & green energy
- Electric: Circuit Breakers
- Sewer: Public Sewer
- Water: Public
- Utilities for property: for Electric Range, for Electric Oven, for Electric Dryer, Washer Hookup
Community & HOA
Community
- Features: Public Transportation, Shopping, Tennis Court(s), Park, Golf, Laundromat, Conservation Area, Highway Access, House of Worship, Private School, Public School
HOA
- Has HOA: No
Location
- Region: Woburn
Financial & listing details
- Price per square foot: $343/sqft
- Tax assessed value: $636,700
- Annual tax amount: $5,437
- Date on market: 8/27/2026
- Road surface type: Paved
Estimated market value
Not available
Estimated sales range
Not available
$3,646/mo
Price history
| Date | Event | Price |
|---|---|---|
| 9/7/2026 | Contingent | $549,900$343/sqft |
Source: MLS PIN #73569358 Report a problem | ||
| 8/28/2026 | Listed for sale | $549,900+378.2%$343/sqft |
Source: MLS PIN #73569358 Report a problem | ||
| 5/31/1994 | Sold | $115,000$72/sqft |
Source: Public Record Report a problem | ||
Public tax history
| Year | Property taxes | Tax assessment |
|---|---|---|
| 2025 | $5,437 +12.5% | $636,700 +6.2% |
| 2024 | $4,832 -0.6% | $599,500 +7.3% |
| 2023 | $4,861 +4.2% | $558,700 +11.9% |
| 2022 | $4,663 +9.1% | $499,200 +8.9% |
| 2021 | $4,276 +0.4% | $458,300 +0.3% |
| 2020 | $4,257 +1.9% | $456,800 +3.9% |
| 2019 | $4,177 +5.8% | $439,700 +10.1% |
| 2018 | $3,949 +5.6% | $399,300 +6.1% |
| 2017 | $3,741 +4.8% | $376,400 +6% |
| 2016 | $3,569 +4% | $355,100 +5.2% |
| 2015 | $3,432 +3.9% | $337,500 +6.7% |
| 2014 | $3,303 +0.3% | $316,400 0% |
| 2013 | $3,292 | $316,500 |
| 2012 | $3,292 +1% | $316,500 |
| 2011 | $3,260 -0.2% | $316,500 |
| 2010 | $3,266 +3.6% | $316,500 -2.8% |
| 2009 | $3,154 -1.1% | $325,500 -6.3% |
| 2008 | $3,189 -0.1% | $347,400 -1.3% |
| 2007 | $3,192 +6.9% | $351,900 +2.6% |
| 2006 | $2,985 +10.1% | $343,100 +16% |
| 2005 | $2,710 +9% | $295,900 +5.7% |
| 2004 | $2,486 +18.8% | $280,000 +12.8% |
| 2003 | $2,093 +5.2% | $248,300 +12.6% |
| 2002 | $1,989 +28.5% | $220,500 +60.9% |
| 2000 | $1,548 +1.6% | $137,000 |
| 1999 | $1,523 | $137,000 |
Find assessor info on the county website
Monthly payment
Est. payment
Payment breakdown
Explore the cost of this home by adjusting the details. Changes won't be saved.Climate risks
Neighborhood: 01801
Nearby schools
Schools provided by the listing agent
- Elementary: Reeves Elem
- Middle: Joyce Jr High
- High: Woburn High
Source: MLS PIN. This data may not be complete. We recommend contacting the local school district to confirm school assignments for this home.
Similar homes
- $798,0004 bd2 ba1.8k sqft6 Carter Pl, Woburn, MA 01801For Sale
 MLS ID #73567811, Henry Choi, Real Broker MA, LLC. MLS PIN
 - $644,0003 bd2 ba1.4k sqft70 Muller Rd, Burlington, MA 01803For Sale
 MLS ID #73567559, Andersen Group Realty, Keller Williams Realty Boston Northwest. MLS PIN
 - $599,9993 bd2 ba1.3k sqft60 Harriett Ave, Burlington, MA 01803For Sale
 MLS ID #73553045, Charlotte Marrocco-Mohler, Berkshire Hathaway HomeServices Verani Realty. MLS PIN
 - $785,0004 bd2 ba1.9k sqft52 Wyman St, Woburn, MA 01801For Sale
 MLS ID #73556616, Mary L. Lawton, Lawton Real Estate, Inc. MLS PIN
