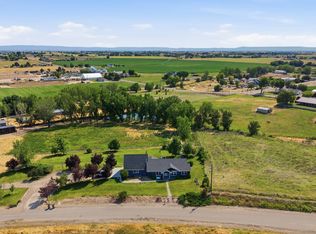
Enjoy beautiful views and country living on five usable acres with an incredible setup for horses, hobbies and storage! This well-maintained single-level home offers 3 bedrooms, 2 bathrooms and 1,636 square feet featuring granite countertops, hardwood flooring, a cozy pellet stove and a primary suite with a soaker tub. A huge covered patio extends the length of the home, creating an ideal space to relax, entertain and enjoy the peaceful surroundings. Outside, you’ll find irrigated pasture, a pond, corrals and a livestock shelter. The impressive 50' x 36' shop has 220 power, plus three attached covered bays measuring 12' x 36' each, ideal for RVs, boats, vehicles, hay or equipment. Two finished 18' x 20' sheds with doors provide even more workspace and storage options. The oversized 2-car garage includes overhead openers and additional storage. Enjoy wide-open views while remaining just minutes from I-84 and within an easy drive of Caldwell and Emmett. Whether you’re looking for a horse property, hobby farm, serious shop space or simply room to spread out, this property delivers the Idaho lifestyle!
Pending
$739,900
7900 Labor Camp Rd, Caldwell, ID 83607
3beds
2baths
1,636sqft
Single Family Residence
Built in 1998
5 Acres Lot
$735,500 Zestimate®
$452/sqft
$-- HOA
What's special
- 31 days
- 1,096
- 71
Likely to sell faster than
Zillow last checked:
Listing updated:
Listed by:
Cinnamon Dilworth Cell:208-519-1067,
Sweet Group Realty,
Katie Schlangen 208-577-1818,
Sweet Group Realty
Source: IMLS,MLS#: 99000151
Facts & features
Interior
Bedrooms & bathrooms
- Bedrooms: 3
- Bathrooms: 2
- Main level bathrooms: 2
- Main level bedrooms: 3
Primary bedroom
- Level: Main
- Area: 169
- Dimensions: 13 x 13
Bedroom 2
- Level: Main
- Area: 132
- Dimensions: 12 x 11
Bedroom 3
- Level: Main
- Area: 121
- Dimensions: 11 x 11
Family room
- Level: Main
- Area: 357
- Dimensions: 21 x 17
Heating
- Forced Air, Natural Gas
Cooling
- Central Air
Appliances
- Included: Gas Water Heater, Tank Water Heater, Dishwasher, Disposal, Microwave, Refrigerator, Water Softener Owned, Gas Range
Features
- Workbench, Bath-Master, Bed-Master Main Level, Formal Dining, Great Room, Kitchen Island, Granite Counters, Number of Baths Main Level: 2
- Flooring: Concrete, Hardwood, Tile, Carpet
- Has basement: No
- Number of fireplaces: 1
- Fireplace features: One, Pellet Stove
Interior area
- Total structure area: 1,636
- Total interior livable area: 1,636 sqft
- Finished area above ground: 1,636
Video & virtual tour
Property
Parking
- Total spaces: 2
- Parking features: Garage Door Access, Attached, Detached, RV Access/Parking
- Attached garage spaces: 2
Features
- Levels: One
- Patio & porch: Covered Patio/Deck
- Fencing: Metal
- Has view: Yes
Lot
- Size: 5 Acres
- Features: 5 - 9.9 Acres, Horses, Views, Corner Lot, Auto Sprinkler System, Full Sprinkler System, Pressurized Irrigation Sprinkler System
Details
- Additional structures: Shop, Corral(s)
- Parcel number: RPC61400030020
- Horses can be raised: Yes
Construction
Type & style
- Home type: SingleFamily
- Property subtype: Single Family Residence
Materials
- Frame, Stucco
- Foundation: Crawl Space
- Roof: Metal
Condition
- Year built: 1998
Utilities & green energy
- Sewer: Septic Tank
- Water: Well
Community & HOA
Community
- Subdivision: Pleasant View Estates
Location
- Region: Caldwell
Financial & listing details
- Price per square foot: $452/sqft
- Tax assessed value: $581,970
- Annual tax amount: $1,357
- Date on market: 9/9/2026
- Listing terms: Cash,Conventional,FHA,USDA Loan
- Ownership: Fee Simple
Estimated market value
$735,500
$699,000 - $772,000
$2,661/mo
Price history
Price history is unavailable.
Public tax history
| Year | Property taxes | Tax assessment |
|---|---|---|
| 2025 | $1,340 +10.6% | $581,970 +0.6% |
| 2024 | $1,212 -28.9% | $578,671 -4.2% |
| 2023 | $1,706 -3.8% | $603,765 -3.4% |
| 2022 | $1,773 +8.4% | $624,987 +28.5% |
| 2021 | $1,636 +1.6% | $486,393 +38.9% |
| 2020 | $1,610 +11.1% | $350,081 +5.2% |
| 2019 | $1,449 | $332,697 +17.8% |
| 2018 | $1,449 +3.8% | $282,360 +16.5% |
| 2017 | $1,395 | $242,320 +8% |
| 2016 | -- | $224,420 +0.8% |
| 2015 | $1,452 | $222,590 |
Find assessor info on the county website
Monthly payment
Est. payment
Payment breakdown
Explore the cost of this home by adjusting the details. Changes won't be saved.Climate risks
Neighborhood: 83607
Nearby schools
Schools provided by the listing agent
- Elementary: Shadow Butte
- Middle: Emmett
- High: Emmett
- District: Emmett Independent District #221
Source: IMLS. This data may not be complete. We recommend contacting the local school district to confirm school assignments for this home.
Similar homes
- $799,9993 bd2 ba1.7k sqft26201 Hop Rd, Caldwell, ID 83607Active
 MLS ID #98999398, Krista Radford, Silvercreek Realty Group. IMLS
 - $749,0003 bd3 ba1.5k sqft3733 Little Rock Rd, Emmett, ID 83617Active
 MLS ID #98999549, Patrick Duynslager, Silvercreek Realty Group. IMLS
 - $739,9903 bd2 ba1.7k sqft2120 Idaho Ave, Caldwell, ID 83605Active
 MLS ID #98996187, Daniel Frank, Boise Premier Real Estate. IMLS
 - $725,0003 bd2 ba1.8k sqft5097 SE 1 1/2 Ave, New Plymouth, ID 83655Active
 MLS ID #99000729, Adam Lowe, Lowes Flat Fee Realty A Homezu Partner. IMLS
