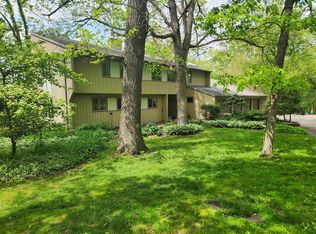
Custom-built home on 1.66 acres in the Town of Middleton, tucked at the end of a quiet cul-de-sac surrounded by trees and nature. Hardwood floors flow through the main level with a generous kitchen and walk-in pantry, living room with gas fireplace and tray ceiling lighting, main-floor laundry, and spacious primary suite with walk-in shower and corner tub. Two bonus rooms offer flexible office or library space. Upstairs features 3 bedrooms and a lofted living area. The guest room has a full en suite bath, while the other 2 bedrooms connect through a Jack-and-Jill 3/4 bath with separate sinks and each has a walk-in closet. The finished lower level features a theater room, rec/family room with wet bar, exercise room, sauna, and hot tub. Attached 3-car garage includes basement access. A huge detached, insulated and partially heated garage/shop offers exceptional project and storage space. Enjoy the back patio, gazebo, and fire pit near the Ice Age National Scenic Trail. A must-see!
Active
$1,599,000
7901 Windermere Ct, Cross Plains, WI 53528
4beds
5,460sqft
Single Family Residence
Built in 2001
1.66 Acres Lot
$1,527,800 Zestimate®
$293/sqft
$-- HOA
What's special
- --
- on Zillow
- 632
- views
- 43
- saves
Zillow last checked:
Listing updated:
Listed by:
Ryan Oliversen,
Collective Real Estate Group
Source: SCWMLS,MLS#: 2032474
Facts & features
Interior
Bedrooms & bathrooms
- Bedrooms: 4
- Bathrooms: 5
- Full bathrooms: 4
- 1/2 bathrooms: 1
- Main level bathrooms: 2
Primary bedroom
- Level: Main
- Area: 306
- Dimensions: 18 x 17
Bedroom 2
- Level: Upper
- Area: 180
- Dimensions: 15 x 12
Bedroom 3
- Level: Upper
- Area: 196
- Dimensions: 14 x 14
Bedroom 4
- Level: Upper
- Area: 156
- Dimensions: 12 x 13
Kitchen
- Features: Breakfast Bar, Pantry, Kitchen Island, Range/Oven, Refrigerator, Dishwasher, Microwave, Disposal
- Level: Main
- Area: 360
- Dimensions: 20 x 18
Living room
- Level: Main
- Area: 323
- Dimensions: 19 x 17
Heating
- Forced Air, Zoned
Cooling
- Central Air
Appliances
- Included: Washer, Dryer, Water Softener Included
- Laundry: Main Level
Features
- Walk-In Closet(s), Central Vacuum, Sauna, Wet Bar, At Least 1 tub, Den/Office, Theater, Exercise Room, Rec Room
- Basement: Full,Finished,Sump Pump,8'+ Ceiling
- Number of fireplaces: 1
- Fireplace features: Gas, 1 fireplace
Interior area
- Total structure area: 5,460
- Total interior livable area: 5,460 sqft
- Finished area above ground: 3,739
Video & virtual tour
Property
Parking
- Total spaces: 3
- Parking features: Additional Parking, Attached, Garage Door Opener, Access to Basement
- Attached garage spaces: 3
- Has uncovered spaces: Yes
Features
- Levels: Two
- Stories: 2
- Patio & porch: Deck, Patio
- Exterior features: RV Outlet
- Has spa: Yes
- Spa features: Indoor Hot tub
Lot
- Size: 1.66 Acres
- Features: Cul-De-Sac, Rural-in subdivision
Details
- Additional structures: Gazebo, Outbuilding
- Parcel number: 070818342242
- Zoning: Res
- Other equipment: Air exchanger
Construction
Type & style
- Home type: SingleFamily
- Architectural style: Colonial
- Property subtype: Single Family Residence
Materials
- Vinyl Siding
- Foundation: Poured concrete foundatn
Condition
- Year built: 2001
Utilities & green energy
- Sewer: Non-Municipal/Prvt dispos
- Water: Well
Community & HOA
Community
- Subdivision: Plum Hollow
Location
- Region: Cross Plains
Financial & listing details
- Price per square foot: $293/sqft
- Tax assessed value: $953,600
- Annual tax amount: $11,664
- Date on market: 9/11/2026
- Inclusions: Frigerator, Oven, Microwave, Range, Dishwasher, Water Softener, Washer & Dryer, Central Vac Accessories, Hot Tub, Sauna, Gas Grill, Basement refrigerator
Estimated market value
$1,527,800
$1.45M - $1.60M
$4,904/mo
Price history
| Date | Event | Price |
|---|---|---|
| 9/25/2026 | Listed for sale | $1,599,000$293/sqft |
Source: SCWMLS #2032474 Report a problem | ||
Public tax history
| Year | Property taxes | Tax assessment |
|---|---|---|
| 2025 | $11,664 +7.8% | $953,600 +40.7% |
| 2024 | $10,817 +3.5% | $677,800 |
| 2023 | $10,446 +1% | $677,800 |
| 2022 | $10,341 +1.6% | $677,800 |
| 2021 | $10,174 -0.2% | $677,800 +12.8% |
| 2020 | $10,198 +14.9% | $601,100 +12% |
| 2019 | $8,879 +0% | $536,800 |
| 2018 | $8,879 -3.6% | $536,800 |
| 2017 | $9,212 -1.2% | $536,800 |
| 2016 | $9,319 -6.5% | $536,800 |
| 2015 | $9,962 +3.1% | $536,800 |
| 2014 | $9,661 +0% | $536,800 |
| 2013 | $9,656 0% | $536,800 |
| 2012 | $9,660 -0.3% | $536,800 -9.4% |
| 2011 | $9,686 | $592,200 |
| 2010 | $9,686 +2.1% | $592,200 |
| 2009 | $9,486 +8.6% | $592,200 |
| 2008 | $8,733 +3.2% | $592,200 +3.5% |
| 2007 | $8,466 +13% | $572,200 |
| 2006 | $7,495 -9.6% | $572,200 +17.1% |
| 2005 | $8,295 | $488,600 |
| 2004 | $8,295 +2.1% | $488,600 |
| 2003 | $8,127 +17.5% | $488,600 +37.6% |
| 2002 | $6,915 +328.4% | $355,200 +295.5% |
| 2001 | $1,614 -3.6% | $89,800 |
| 2000 | $1,674 | $89,800 |
Find assessor info on the county website
Monthly payment
Est. payment
Payment breakdown
Explore the cost of this home by adjusting the details. Changes won't be saved.Climate risks
Neighborhood: 53528
Nearby schools
Schools provided by the listing agent
- Elementary: Park
- Middle: Glacier Creek
- High: Middleton
- District: Middleton-Cross Plains
Source: SCWMLS. This data may not be complete. We recommend contacting the local school district to confirm school assignments for this home.
- $1,441,800-- bd-- ba-- sqft7921 Windermere Ct, Cross Plains, WI 53528Off Market
- $233,000-- bd-- ba-- sqft7921 Windermere Ct, Cross Plains, WI 53528Off Market
- $596,2004 bd3 ba3.2k sqft7932 Windermere Ct, Cross Plains, WI 53528Off Market
- $539,0003 bd2 ba1.7k sqft7910 Windermere Ct, Cross Plains, WI 53528Off Market
Similar homes
- $1,400,0004 bd4 ba5.1k sqft9133 Blackhawk Rd, Middleton, WI 53562For Sale
 MLS ID #2033687, Joanna Janas. SCWMLS
 - $939,0004 bd4 ba4.6k sqft7842 Big Timber Trl, Middleton, WI 53562For Sale
 MLS ID #2034964, Steve Dinehart. SCWMLS
 - $1,599,9994 bd5 ba5.2k sqft2395 White Oak Trl, Oregon, WI 53575For Sale
 MLS ID #2028815, Imani Jones. SCWMLS
 - $1,450,0005 bd5 ba6.1k sqft9715 Red Sky Dr, Middleton, WI 53562For Sale
 MLS ID #2023786, Ali Khan. SCWMLS
