Welcome to your new slice of heaven! This well-maintained home with open floor plan on 1.42-acres located in a very desirable location. The kitchen features IKEA cabinetry, tons of counterspace, gas range, and oversized fridge that conveys with the sale. Abundant windows, built-ins, and recessed lighting add warmth and charm throughout. The primary suite features vaulted ceilings, walk-in closet, generously sized tiled two-sink bath with heated floors, and French doors opening to a 18x16 composite deck perfect for enjoying the peaceful outdoors. The 200+ sq ft sunroom is ideal for entertaining or enjoying the seasons. Outdoor amenities include a circular driveway, attached single-car garage, large fenced garden area, and impressive 30x30x16 detached sheet-metal garage/workshop with 100-amp service, perfect for RVs, boats, cars, tools or hobbies. The unfinished basement offers rough-in plumbing and room for expansion. Home comes with assumable loan. This unique property is a must see!
For sale
$449,900
103 Melissa Dr, Goode, VA 24556
3beds
1,638sqft
Single Family Residence
Built in 1984
1.42 Acres Lot
$430,700 Zestimate®
$275/sqft
$-- HOA
What's special
Well-maintained homeCircular drivewayLarge fenced garden areaOpen floor planAttached single-car garageRecessed lightingKitchen features ikea cabinetry
- 2 days |
- 309 |
- 15 |
Zillow last checked:
Listing updated:
Listed by:
Jamey Parks 434-444-3374 jparks2004@yahoo.com,
Keller Williams 434-534-9113
Source: LMLS,MLS#: 368588 Originating MLS: Lynchburg Board of Realtors
Originating MLS: Lynchburg Board of RealtorsFacts & features
Interior
Bedrooms & bathrooms
- Bedrooms: 3
- Bathrooms: 2
- Full bathrooms: 2
Primary bedroom
- Level: First
- Area: 182
- Dimensions: 14 x 13
Bedroom
- Dimensions: 0 x 0
Bedroom 2
- Level: First
- Area: 144
- Dimensions: 12 x 12
Bedroom 3
- Level: First
- Area: 110
- Dimensions: 11 x 10
Bedroom 4
- Area: 0
- Dimensions: 0 x 0
Bedroom 5
- Area: 0
- Dimensions: 0 x 0
Dining room
- Level: First
- Area: 182
- Dimensions: 14 x 13
Family room
- Area: 0
- Dimensions: 0 x 0
Great room
- Area: 0
- Dimensions: 0 x 0
Kitchen
- Level: First
- Area: 168
- Dimensions: 14 x 12
Living room
- Level: First
- Area: 208
- Dimensions: 16 x 13
Office
- Area: 0
- Dimensions: 0 x 0
Heating
- Electric Baseboard, Heat Pump
Cooling
- Heat Pump
Appliances
- Included: Dishwasher, Generator, Gas Range, Refrigerator, Self Cleaning Oven, Washer, Gas Water Heater, Tankless Water Heater
- Laundry: Dryer Hookup, Laundry Closet, Main Level, Washer Hookup
Features
- Ceiling Fan(s), Drywall, Main Level Bedroom, Main Level Den, Primary Bed w/Bath, Pantry, Separate Dining Room, Tile Bath(s), Walk-In Closet(s), Workshop
- Flooring: Carpet, Ceramic Tile, Laminate, Vinyl
- Doors: Storm Door(s)
- Windows: Storm Window(s), Insulated Windows
- Basement: Crawl Space,Exterior Entry,Interior Entry,Partial,Concrete,Bath/Stubbed,Walk-Out Access,Workshop
- Attic: Access
Interior area
- Total structure area: 1,638
- Total interior livable area: 1,638 sqft
- Finished area above ground: 1,638
- Finished area below ground: 0
Property
Parking
- Total spaces: 3
- Parking features: Off Street, Circular Driveway, Paved Drive, 3 Car Detached Garage
- Garage spaces: 3
- Has uncovered spaces: Yes
Features
- Levels: One
- Patio & porch: Patio, Porch, Front Porch, Rear Porch, Screened Porch
- Exterior features: Gas Line, Garden
- Fencing: Fenced
- Has view: Yes
- View description: Mountain(s)
Lot
- Size: 1.42 Acres
- Features: Landscaped, Secluded
Details
- Additional structures: Workshop
- Parcel number: 11422000
- Other equipment: Generator
Construction
Type & style
- Home type: SingleFamily
- Architectural style: Ranch
- Property subtype: Single Family Residence
Materials
- Brick
- Roof: Shingle
Condition
- Year built: 1984
Utilities & green energy
- Electric: AEP/Appalachian Powr
- Sewer: Septic Tank
- Water: Well
- Utilities for property: Cable Available, Cable Connections
Community & HOA
Community
- Security: Smoke Detector(s)
- Subdivision: Chestnut Acres
Location
- Region: Goode
Financial & listing details
- Price per square foot: $275/sqft
- Tax assessed value: $320,500
- Annual tax amount: $1,314
- Date on market: 8/12/2026
- Cumulative days on market: 3 days
Estimated market value
$430,700
$409,000 - $452,000
$1,746/mo
Price history
| Date | Event | Price |
|---|---|---|
| 8/12/2026 | Listed for sale | $449,900+123.3%$275/sqft |
Source:  LMLS #368588 Report a problem LMLS #368588 Report a problem | ||
| 11/9/2012 | Sold | $201,500-4%$123/sqft |
Source: LMLS #273366 Report a problem | ||
| 6/29/2012 | Listed for sale | $209,900-4.4%$128/sqft |
Source: RE/MAX 1ST OLYMPIC #273366 Report a problem | ||
| 5/7/2012 | Listing removed | $219,500$134/sqft |
Source: Marks Realty Co., Inc #271454 Report a problem | ||
| 3/23/2012 | Listed for sale | $219,500-8.5%$134/sqft |
Source: Marks Realty Co., Inc #271454 Report a problem | ||
| 12/11/2010 | Listing removed | $239,900$146/sqft |
Source: Marks Realty Co., Inc #253311 Report a problem | ||
| 10/20/2010 | Listed for sale | $239,900$146/sqft |
Source: Marks Realty Co., Inc #253311 Report a problem | ||
| 9/5/2010 | Listing removed | $239,900$146/sqft |
Source: Visual Tour #253311 Report a problem | ||
| 5/29/2010 | Price change | $239,900-0.9%$146/sqft |
Source: Visual Tour #253311 Report a problem | ||
| 12/12/2009 | Price change | $242,000-1.2%$148/sqft |
Source: Visual Tour #253311 Report a problem | ||
| 9/3/2009 | Listed for sale | $244,900+44.9%$150/sqft |
Source: Visual Tour #253311 Report a problem | ||
| 2/28/2007 | Sold | $169,000$103/sqft |
Source: LMLS #225034 Report a problem | ||
Public tax history
| Year | Property taxes | Tax assessment |
|---|---|---|
| 2025 | -- | $320,500 |
| 2024 | $1,314 | $320,500 |
| 2023 | -- | $320,500 +40% |
| 2022 | $1,145 | $228,900 |
| 2021 | $1,145 | $228,900 |
| 2020 | $1,145 -3.8% | $228,900 |
| 2019 | $1,190 +3.4% | $228,900 +3.4% |
| 2018 | $1,151 | $221,300 |
| 2017 | $1,151 | $221,300 |
| 2016 | $1,151 +10.8% | $221,300 +10.8% |
| 2015 | $1,038 +4.3% | $199,700 +4.3% |
| 2014 | $995 +4% | $191,400 |
| 2013 | $957 | $191,400 |
| 2012 | $957 | $191,400 |
| 2011 | $957 +4.8% | $191,400 +4.8% |
| 2010 | $913 | $182,600 |
| 2009 | $913 | $182,600 |
| 2008 | $913 +8.9% | $182,600 +8.9% |
| 2007 | $839 +0.6% | $167,700 +30.8% |
| 2006 | $833 | $128,200 |
| 2005 | $833 | $128,200 |
| 2004 | $833 -1.5% | $128,200 |
| 2003 | $846 -1.4% | $128,200 +9% |
| 2002 | $858 | $117,600 |
| 2001 | -- | $117,600 |
Find assessor info on the county website
Monthly payment
Est. payment
Payment breakdown
Explore the cost of this home by adjusting the details. Changes won't be saved.Climate risks
Neighborhood: 24556
Nearby schools
GreatSchools rating
- 9/10Otter River Elementary SchoolGrades: PK-5Distance: 2.7 mi
- 9/10Forest Middle SchoolGrades: 6-8Distance: 4.7 mi
- 7/10Jefferson Forest High SchoolGrades: 9-12Distance: 5.1 mi
- $362,9003 bd2 ba1.5k sqft1500 Prophet Rd, Goode, VA 24556Off Market
- $350,3004 bd3 ba1.3k sqft1449 Prophet Rd, Goode, VA 24556Off Market
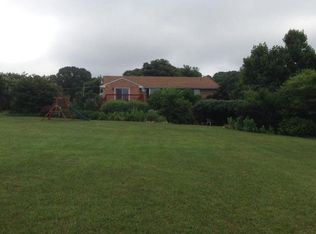
- $380,6003 bd3 ba2.8k sqft104 Melissa Dr, Goode, VA 24556Off Market
- $235,2002 bd2 ba1k sqft1542 Prophet Rd, Goode, VA 24556Off Market
- $237,0003 bd1 ba1.1k sqft1540 Prophet Rd, Goode, VA 24556Off Market
- $385,0003 bd2 ba2.1k sqft1535 Prophet Rd, Goode, VA 24556Off Market
- $407,7002 bd2 ba1.3k sqft111 Melissa Dr, Goode, VA 24556Off Market
- $478,9003 bd3 ba2.3k sqft1415 Prophet Rd, Goode, VA 24556Off Market
A local agent can set up tours, give advice and negotiate with sellers.
A local lender can help you make sure your offer is ready when you are.
Similar homes
- $474,9003 bd3 ba2k sqft1083 Rock Haven Rd, Goode, VA 24556For Sale
 MLS ID #368579, Cheryl Montecino, Mark A. Dalton & Co., Inc.. LMLS
 - $345,0003 bd3 ba1.6k sqft203 Fox Creek Dr, Goode, VA 24556For Sale
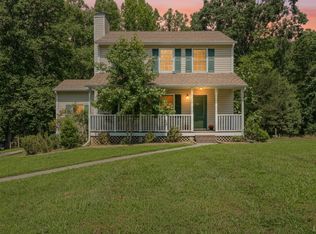 MLS ID #368549, Chris Johnson, Long & Foster-Forest. LMLS
 - $489,9003 bd2 ba1.7k sqft9999 Wingfield Dr Lot 5, Goode, VA 24556New Construction
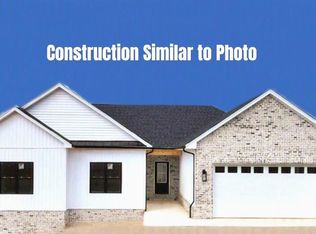 MLS ID #368441, Ann Parnell, DeWitt Real Estate & Auctions. LMLS
 - $419,9503 bd3 ba2.1k sqft19 Lochwood Hill Dr, Goode, VA 24556New Construction
 LMLS
LMLS - $419,9003 bd3 ba2.1k sqft5600 Old Cifax Rd, Goode, VA 24556For SaleMLS ID #368314, Nadine Blakely, Re/Max 1st Olympic. LMLS
- $397,5004 bd2 ba1.4k sqft108 Piccadilly Ct, Goode, VA 24556For SaleMLS ID #366866, Amanda Marie Whorley, Wainwright & Co., Realtors. LMLS
- $399,9504 bd3 ba2.1k sqft18 Lochwood Hill Dr, Goode, VA 24556New ConstructionLMLS
- $315,0003 bd2 ba2k sqft2920 Goode Station Rd, Goode, VA 24556For SaleMLS ID #368185, Sterling Stroud, Keller Williams. LMLS
- $425,0003 bd3 ba2.3k sqft1665 Bellevue Rd, Forest, VA 24551For SaleMLS ID #368460, Jennifer Pardee, MKB, REALTORS. LMLS
- $457,9003 bd2 ba1.9k sqft1240 Gladden Cir, Forest, VA 24551For SaleMLS ID #368243, Steven Koleno, Beycome Brokerage Realty LLC. LMLS
- $389,9003 bd3 ba1.9k sqft1614 Silver Creek Dr, Lynchburg, VA 24503For SaleMLS ID #368545, Anne Thompson, Realty ONE Group Leading Edge. LMLS
- $300,0003 bd3 ba1.9k sqft205 Pocahontas Dr, Forest, VA 24551For SaleMLS ID #368573, David Russell Evans, Mark A. Dalton & Co., Inc.. LMLS
- $399,9504 bd3 ba2.1k sqft14 Lochwood Hill Dr, Goode, VA 24556New ConstructionLMLS
- $479,9004 bd3 ba2.4k sqft1103 Ivy Pl, Forest, VA 24551For SaleMLS ID #368352, Corrie Hall, eXp Realty LLC-Lynchburg. LMLS
- $385,9003 bd2 ba1.3k sqft1098 Saint Paul Church Cir, Forest, VA 24551For SaleMLS ID #365224, Betty Burch, John Stewart Walker, Inc. LMLS
- $364,0003 bd3 ba1.5k sqft8840 Charlemont Rd, Goode, VA 24556For SaleMLS ID #367887, Jeffrey Eugene Sims, Legacy Realty. LMLS
- $449,9003 bd2 ba2k sqft1271 Hupps Hill Ln, Forest, VA 24551For SaleMLS ID #368229, Teresa Grant, Keller Williams. LMLS
- $--4 bd3 ba2.3k sqft102 Berkley Pl, Forest, VA 24551AuctionAuction.com 1
- $289,9504 bd2 ba2.1k sqft1002 Galax St, Bedford, VA 24523For Sale
 MLS ID #929751, KATHERYN PASCAL. RVAR
 - $539,9003 bd3 ba1.9k sqft1012 Ivy Creek Dr, Forest, VA 24551For SaleMLS ID #368350, Janissa Olson, Keeton & Co Real Estate. LMLS
