NEVER before on the market, this exceptional RANCH home on 1.22 acres is timeless! So much outdoor space, fenced rear yard backing to trees (future garden or a HUGE play yard for the babes, and fur babies), detached garage, plus two garage spaces on terrace level. Enjoy relaxing in rocking chairs on the front porch and sip sweet tea, or entertain on the carport, huge deck for grilling. Step inside to classic hardwoods, neutral paint, huge living room ideal for entertaining. The kitchen is fabulous with built-in glass front china cabinet, dining area with bright sunny window, pantry, lots of cabinets, beautiful granite counter tops, nice appliances. Enjoy relaxing with family and friends in the spacious den with fireplace, access to the carport. Three spacious bedrooms on main level, full hall bath. Second full bathroom in basemenrt, plus abundance of storage, or finish for more sq. ft., garage spaces too. Huge backyard with another detached garage, just an incredible home. A GEM!
For sale
$298,500
1434 Wheatland Rd, Bedford, VA 24523
3beds
1,566sqft
Single Family Residence
Built in 1962
1.22 Acres Lot
$-- Zestimate®
$191/sqft
$-- HOA
What's special
Garage spacesDetached garageAnother detached garageHuge backyardNeutral paintBeautiful granite counter topsSpacious den with fireplace
- 19 hours |
- 615 |
- 25 |
Zillow last checked:
Listing updated:
Listed by:
Nadine Blakely 434-444-2226 nadine@nadineblakelyhomes.com,
Re/Max 1st Olympic 434-832-1100
Source: LMLS,MLS#: 368740 Originating MLS: Lynchburg Board of Realtors
Originating MLS: Lynchburg Board of RealtorsFacts & features
Interior
Bedrooms & bathrooms
- Bedrooms: 3
- Bathrooms: 2
- Full bathrooms: 2
Primary bedroom
- Level: First
- Area: 168
- Dimensions: 14 x 12
Bedroom
- Dimensions: 0 x 0
Bedroom 2
- Level: First
- Area: 143
- Dimensions: 11 x 13
Bedroom 3
- Level: First
- Area: 110
- Dimensions: 11 x 10
Bedroom 4
- Area: 0
- Dimensions: 0 x 0
Bedroom 5
- Area: 0
- Dimensions: 0 x 0
Dining room
- Area: 0
- Dimensions: 0 x 0
Family room
- Level: First
- Area: 325
- Dimensions: 13 x 25
Great room
- Area: 0
- Dimensions: 0 x 0
Kitchen
- Level: First
- Area: 132
- Dimensions: 11 x 12
Living room
- Level: First
- Area: 234
- Dimensions: 18 x 13
Office
- Area: 0
- Dimensions: 0 x 0
Heating
- Heat Pump
Cooling
- Heat Pump
Appliances
- Included: Dishwasher, Microwave, Electric Range, Refrigerator, Electric Water Heater
- Laundry: In Basement, Dryer Hookup, Washer Hookup
Features
- Ceiling Fan(s), Drywall, Main Level Den, Workshop
- Flooring: Carpet, Carpet Over Hardwood, Hardwood, Vinyl Plank
- Doors: Storm Door(s)
- Basement: Exterior Entry,Full,Interior Entry,Partitioned,Bath/Stubbed,Walk-Out Access
- Attic: Access
- Number of fireplaces: 1
- Fireplace features: 1 Fireplace, Den, Gas Log
Interior area
- Total structure area: 1,566
- Total interior livable area: 1,566 sqft
- Finished area above ground: 1,566
- Finished area below ground: 0
Video & virtual tour
Property
Parking
- Total spaces: 2
- Parking features: Off Street, Paved Drive, Carport Parking (1 Car), 1 Car Detached Garage
- Garage spaces: 1
- Carport spaces: 1
- Covered spaces: 2
- Has uncovered spaces: Yes
Features
- Levels: One
- Patio & porch: Porch, Front Porch, Side Porch
- Exterior features: Garden
- Fencing: Fenced
Lot
- Size: 1.22 Acres
- Features: Landscaped
Details
- Additional structures: Storage, Workshop
- Parcel number: 12707600
Construction
Type & style
- Home type: SingleFamily
- Architectural style: Ranch
- Property subtype: Single Family Residence
Materials
- Brick, Vinyl Siding, Other
- Roof: Shingle
Condition
- Year built: 1962
Utilities & green energy
- Electric: Town of Bedford
- Sewer: Septic Tank
- Water: Well
- Utilities for property: Cable Available, Cable Connections
Community & HOA
Community
- Subdivision: Revised
Location
- Region: Bedford
Financial & listing details
- Price per square foot: $191/sqft
- Tax assessed value: $251,900
- Annual tax amount: $1,033
- Date on market: 8/22/2026
- Cumulative days on market: 2 days
Estimated market value
Not available
Estimated sales range
Not available
Not available
Price history
| Date | Event | Price |
|---|---|---|
| 8/22/2026 | Listed for sale | $298,500+96.4%$191/sqft |
Source:  LMLS #368740 Report a problem LMLS #368740 Report a problem | ||
| 12/15/2016 | Sold | $152,000$97/sqft |
Source: Public Record Report a problem | ||
Public tax history
| Year | Property taxes | Tax assessment |
|---|---|---|
| 2025 | -- | $251,900 |
| 2024 | $1,033 | $251,900 |
| 2023 | -- | $251,900 +28.7% |
| 2022 | $979 | $195,800 |
| 2021 | $979 | $195,800 |
| 2020 | $979 -3.8% | $195,800 |
| 2019 | $1,018 +13% | $195,800 +13% |
| 2018 | $901 | $173,200 |
| 2017 | $901 | $173,200 |
| 2016 | $901 | $173,200 |
| 2015 | $901 +6.1% | $173,200 +6.1% |
| 2014 | $849 +4% | $163,200 |
| 2013 | $816 | $163,200 |
| 2012 | $816 | $163,200 |
| 2011 | $816 +3.2% | $163,200 +3.2% |
| 2010 | $791 | $158,200 |
| 2009 | $791 | $158,200 |
| 2008 | $791 | $158,200 |
| 2007 | $791 -0.8% | $158,200 +28.9% |
| 2006 | $798 | $122,700 |
| 2005 | $798 | $122,700 |
| 2004 | $798 -1.5% | $122,700 |
| 2003 | $810 +4.3% | $122,700 +15.3% |
| 2002 | $777 | $106,400 |
| 2001 | -- | $106,400 |
Find assessor info on the county website
Monthly payment
Est. payment
Payment breakdown
Explore the cost of this home by adjusting the details. Changes won't be saved.Climate risks
Neighborhood: 24523
Nearby schools
GreatSchools rating
- 3/10Bedford Elementary SchoolGrades: 2-5Distance: 2.2 mi
- 7/10Bedford Middle SchoolGrades: 6-8Distance: 4.8 mi
- 2/10Liberty High SchoolGrades: 9-12Distance: 4.7 mi
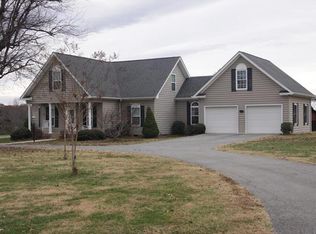
- $540,9004 bd3 ba2.8k sqft1410 Wheatland Rd, Bedford, VA 24523Off Market
- $248,2003 bd2 ba1k sqft1411 Wheatland Rd, Bedford, VA 24523Off Market
- $248,7003 bd1 ba1.3k sqft1346 Wheatland Rd, Bedford, VA 24523Off Market
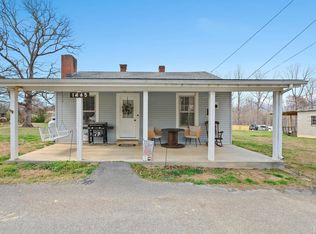
- $197,0002 bd1 ba900 sqft1465 Wheatland Rd, Bedford, VA 24523Sold
- $372,7005 bd4 ba3.6k sqft1375 Wheatland Rd, Bedford, VA 24523Off Market
- $267,5003 bd2 ba1.2k sqft1330 Wheatland Rd, Bedford, VA 24523Off Market
- $46,000-- bd-- ba-- sqft1495 Wheatland Rd, Bedford, VA 24523Off Market
- $133,2002 bd1 ba1.1k sqft1535 Wheatland Rd, Bedford, VA 24523Off Market
A local agent can set up tours, give advice and negotiate with sellers.
A local lender can help you make sure your offer is ready when you are.
Similar homes
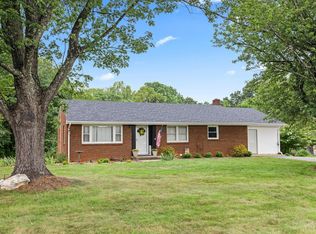
- $299,9003 bd2 ba1.4k sqft934 Burks Hill Rd, Bedford, VA 24523For Sale
 MLS ID #368258, Pat Whitehouse, Re/Max 1st Olympic. LMLS
 - $319,9003 bd2 ba2k sqft1111 Roundtree Dr, Bedford, VA 24523For Sale
 MLS ID #368566, Shemia Ferguson, Divine Fog Realty Company LLC. LMLS
 - $289,9903 bd2 ba1.1k sqft1518 Link Rd, Bedford, VA 24523For Sale
 MLS ID #368033, Jena Simpson, Long & Foster-Forest. LMLS
 - $290,0004 bd3 ba2.1k sqft1214 W Hill Dr, Bedford, VA 24523For Sale
 MLS ID #368249, Preston Thomas Davidson, Mark A. Dalton & Co., Inc.. LMLS
 - $334,9003 bd2 ba1.5k sqft1572 Village Ct, Bedford, VA 24523For SaleMLS ID #368457, Jacob Cox, Elite Realty. LMLS
- $329,9002 bd2 ba1.2k sqft1583 Link Rd, Bedford, VA 24523For SaleMLS ID #367721, Carol Patterson, Century 21 ALL-SERVICE-BED. LMLS
- $375,0003 bd2 ba1.9k sqft921 Peaksview St, Bedford, VA 24523For SaleMLS ID #368222, Ronald Lee Gross, Lyons Team Realtors. LMLS
- $399,9003 bd2 ba1.7k sqft1128 Snead Cir, Bedford, VA 24523For SaleMLS ID #365422, Cindy Snead, Century 21 ALL-SERVICE-BED. LMLS
- $389,9004 bd2 ba1.9k sqft3332 Forbes Mill Rd, Bedford, VA 24523For SaleMLS ID #368425, Tim Bushnell, Keller Williams. LMLS
- $345,0003 bd2 ba2.3k sqft112 Valleywood Dr, Forest, VA 24551For SaleMLS ID #368721, William Matthew Barrett IV, Elite Realty. LMLS
- $265,0003 bd1 ba1.2k sqft1617 Lonely Hollow Rd, Huddleston, VA 24104For Sale
 MLS ID #930482, DEBBIE SHELTON. RVAR
 - $345,0003 bd3 ba1.6k sqft203 Fox Creek Dr, Goode, VA 24556For SaleMLS ID #368549, Chris Johnson, Long & Foster-Forest. LMLS
- $214,4003 bd1 ba1k sqft2145 McGhee St, Bedford, VA 24523For SaleMLS ID #367628, Denise Lyons, Century 21 ALL-SERVICE-BED. LMLS
- $305,0003 bd2 ba1.2k sqft1283 Gladden Cir, Forest, VA 24551For SaleMLS ID #368128, Ellissa Bowen, Mark A. Dalton & Co., Inc.. LMLS
- $325,0004 bd2 ba2k sqft307 Meadow Creek Dr, Thaxton, VA 24174For SaleMLS ID #367734, Amanda Marie Whorley, Wainwright & Co., Realtors. LMLS
- $343,9003 bd2 ba1.4k sqft1094 Skinnell Mill Rd Lot 12, Bedford, VA 24523For SaleNextHome
- $315,0003 bd2 ba2k sqft2920 Goode Station Rd, Goode, VA 24556For SaleMLS ID #368185, Sterling Stroud, Keller Williams. LMLS
- $343,9003 bd2 ba1.4k sqft1094 Skinnell Mill Rd, Bedford, VA 24523New ConstructionMLS ID #364186, Cheryl Roberts Walton, NextHome TwoFourFive. LMLS
- $285,0003 bd1 ba2k sqft1131 2nd St, Blue Ridge, VA 24064For SaleMLS ID #930024, KRISTI LEIGH BOWMAN. RVAR
- $312,5003 bd4 ba1.8k sqft125 Willard Way, Lynchburg, VA 24502For SaleMLS ID #368213, Tracy Ellett, Keller Williams. LMLS
