Welcome to your own private sanctuary in North Bedford County, a beautiful contemporary two-story home set on 15+ acres featuring a serene stream, lush landscaping, & a peaceful setting from the moment you arrive. Designed for both everyday living & entertaining, the centerpiece is a state-of-the-art in-ground pool enclosed within a unique three-season solarium, now enhanced with a sauna, creating a true year-round wellness retreat. Inside offers three levels of spacious living, thoughtfully updated & filled with natural light. With kitchens on both the main & lower levels, the layout is ideal for entertaining, multi-generational living, or hosting guests. Outdoor living is just as impressive with multiple patio areas for relaxing & gathering. The property offers walking access to nearby country club golf & trails on 400+ acres of Claytor Nature Reserve. Conveniently located near Lynchburg, Roanoke, & Smith Mountain Lake, this property blends privacy with accessibility.
For sale
Price cut: $225K (10/22)
$1,150,000
1193 Yarrow Rd, Bedford, VA 24523
4beds
5,584sqft
Single Family Residence
Built in 1990
14.87 Acres Lot
$-- Zestimate®
$206/sqft
$-- HOA
What's special
State-of-the-art in-ground poolBeautiful contemporary two-story homeLush landscapingUnique three-season solariumPeaceful settingThoughtfully updatedSerene stream
- 14 hours
- 54
- 4
Zillow last checked:
Listing updated:
Listed by:
Ronald Lee Gross 540-874-4749 ronnie@ltr.realtor,
Lyons Team Realtors 540-297-7777
Source: LMLS,MLS#: 370018 Originating MLS: Lynchburg Board of Realtors
Facts & features
Interior
Bedrooms & bathrooms
- Bedrooms: 4
- Bathrooms: 5
- Full bathrooms: 4
- 1/2 bathrooms: 1
Primary bedroom
- Level: Second
- Area: 266
- Dimensions: 19 x 14
Bedroom
- Dimensions: 0 x 0
Bedroom 2
- Level: Second
- Area: 208
- Dimensions: 13 x 16
Bedroom 3
- Level: Second
- Area: 208
- Dimensions: 13 x 16
Bedroom 4
- Level: Below Grade
- Area: 300
- Dimensions: 15 x 20
Bedroom 5
- Area: 0
- Dimensions: 0 x 0
Dining room
- Level: First
- Area: 121
- Dimensions: 11 x 11
Family room
- Level: Below Grade
- Area: 182
- Dimensions: 13 x 14
Great room
- Area: 0
- Dimensions: 0 x 0
Kitchen
- Level: First
- Area: 238
- Dimensions: 17 x 14
Living room
- Level: First
- Area: 220
- Dimensions: 11 x 20
Office
- Level: First
- Area: 121
- Dimensions: 11 x 11
Heating
- Heat Pump
Cooling
- Heat Pump
Appliances
- Included: Dishwasher, Dryer, Electric Range, Refrigerator, Washer, Electric Water Heater
- Laundry: Main Level
Features
- Ceiling Fan(s), Walk-In Closet(s), Other
- Flooring: Tile, Wood
- Basement: Full,Walk-Out Access
- Attic: Other
Interior area
- Total structure area: 5,584
- Total interior livable area: 5,584 sqft
- Finished area above ground: 4,000
- Finished area below ground: 1,584
Property
Parking
- Parking features: Concrete Drive
- Has uncovered spaces: Yes
Features
- Levels: Two
- Patio & porch: Porch
- Exterior features: Garden
- Has private pool: Yes
- Pool features: In Ground
- Has spa: Yes
- Spa features: Bath
- On waterfront: Yes
- Waterfront features: Waterfront Property
Lot
- Size: 14.87 Acres
Details
- Additional structures: Airplane Hangar
- Parcel number: 92A40A
Construction
Type & style
- Home type: SingleFamily
- Architectural style: Contemporary
- Property subtype: Single Family Residence
Materials
- Brick
- Roof: Shingle
Condition
- Year built: 1990
Utilities & green energy
- Sewer: Septic Tank
- Water: Well
Community & HOA
Location
- Region: Bedford
Financial & listing details
- Price per square foot: $206/sqft
- Tax assessed value: $719,700
- Annual tax amount: $4,480
- Date on market: 10/22/2026
Estimated market value
Not available
Estimated sales range
Not available
Not available
Price history
| Date | Event | Price |
|---|---|---|
| 10/22/2026 | Price change | $925,000-19.6%$166/sqft |
Source:  LMLS #370020 Report a problem | ||
| 10/22/2026 | Price change | $1,150,000+24.3%$206/sqft |
Source: LMLS #370018 Report a problem | ||
| 8/31/2026 | Price change | $925,000-19.6%$166/sqft |
Source:  RVAR #930896 Report a problem | ||
| 7/21/2026 | Listed for sale | $1,150,000-2.1%$206/sqft |
Source: RVAR #925682 Report a problem | ||
| 6/8/2026 | Listing removed | $1,175,000$210/sqft |
Source: RVAR #925682 Report a problem | ||
| 5/19/2026 | Price change | $1,175,000-9.6%$210/sqft |
Source: LMLS #366285 Report a problem | ||
| 5/1/2026 | Listed for sale | $1,300,000$233/sqft |
Source: RVAR #925682 Report a problem | ||
| 3/31/2026 | Listing removed | $1,300,000$233/sqft |
Source: LMLS #365186 Report a problem | ||
| 3/20/2026 | Listed for sale | $1,300,000$233/sqft |
Source: LMLS #365186 Report a problem | ||
| 11/15/2025 | Listing removed | $1,300,000$233/sqft |
Source: RVAR #920563 Report a problem | ||
| 8/30/2025 | Listed for sale | $1,300,000+100%$233/sqft |
Source: RVAR #920563 Report a problem | ||
| 11/30/2020 | Sold | $649,950$116/sqft |
Source: LMLS #327649 Report a problem | ||
Public tax history
| Year | Property taxes | Tax assessment |
|---|---|---|
| 2025 | -- | $719,700 |
| 2024 | $2,888 | $719,700 |
| 2023 | -- | $719,700 +38.2% |
| 2022 | $2,604 | $520,800 |
| 2021 | $2,604 | $520,800 |
| 2020 | $2,604 -3.8% | $520,800 |
| 2019 | $2,708 +4.9% | $520,800 +7.6% |
| 2018 | $2,581 +2.4% | $484,200 -0.1% |
| 2017 | $2,521 | $484,900 |
| 2016 | $2,521 | $484,900 |
| 2015 | $2,521 +1.8% | $484,900 +1.8% |
| 2014 | $2,477 +4% | $476,400 |
| 2013 | $2,382 | $476,400 |
| 2012 | $2,382 | $476,400 |
| 2011 | $2,382 +0.3% | $476,400 +0.3% |
| 2010 | $2,375 | $474,900 |
| 2009 | $2,375 | $474,900 |
| 2008 | $2,375 | $474,900 |
| 2007 | $2,375 -9% | $474,900 +18.3% |
| 2006 | $2,610 | $401,500 |
| 2005 | $2,610 | $401,500 |
| 2004 | $2,610 | $401,500 |
Find assessor info on the county website
Monthly payment
Est. payment
Payment breakdown
Explore the cost of this home by adjusting the details. Changes won't be saved.Climate risks
Neighborhood: 24523
Similar homes
- $1,179,0006 bd4 ba4.8k sqft4059 Lowry Rd, Goode, VA 24556For Sale
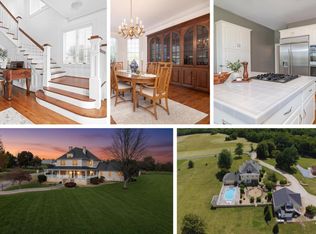 MLS ID #364456, Yvonne Jansen, Lynchburg's Finest Team LLC. LMLS
- $1,199,9004 bd4 ba3.3k sqft2652 Fancy Farm Rd, Bedford, VA 24523New Construction
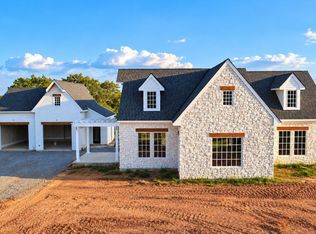 MLS ID #368255, Betsy A Ferguson, Lynchburg's Finest Team LLC. LMLS
- $1,149,9004 bd4 ba7.1k sqft3471 Bellevue Rd, Forest, VA 24551For Sale
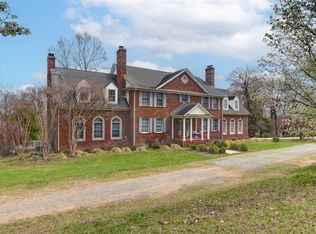 MLS ID #368414, Tommy Ray DeWitt, DeWitt Real Estate & Auctions. LMLS
- $1,299,9004 bd6 ba6.4k sqft1148 Saddle Club Dr, Goode, VA 24556For Sale
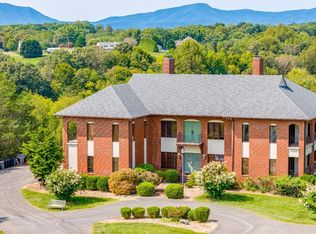 MLS ID #354197, Nadine Blakely, Re/Max 1st Olympic. LMLS
- $589,9003 bd3 ba3k sqft4755 Old Country Rd, Bedford, VA 24523For Sale
 MLS ID #929852, CHERYL ANN DAFFNER. RVAR
- $975,0004 bd4 ba3.3k sqft1483 Morgans Church Rd, Bedford, VA 24523For SaleMLS ID #920229, DANA D MONTGOMERY. RVAR
- $1,299,9005 bd5 ba3.4k sqft113 Barbury Ct, Huddleston, VA 24104For SaleMLS ID #932132, AMY CAMPBELL. RVAR
- $1,174,9004 bd4 ba3.9k sqft1970 Morewood Rd, Hardy, VA 24101For SaleMLS ID #931863, ANDREA HODGES WEISS. RVAR
- $1,000,0006 bd6 ba3.1k sqft114 Pleasure Point Dr, Goodview, VA 24095For SaleMLS ID #930571, CHERYL ANN DAFFNER. RVAR
