Completely renovated and reimagined, this classic Greenbrier property offers the ease of one-level living with the finishes and functionality of a beautifully updated home, plus a soccer field of a back yard. Every detail has been thoughtfully considered, blending the home's original, midcentury modern character with an entirely refreshed interior. Large windows welcome abundant natural light, while the redesigned living spaces are as comfortable as they are inviting. There is a primary suite on the main floor, in addition to two other bedrooms. The lower level offers additional flexibility, with a bedroom, full bathroom, rec room, and ample storage. Take in the outdoors from a tasteful screened porch, or head to one of the finest backyards in Charlottesville, a large, level, and fenced lawn with seemingly endless room for recreation, entertaining, and outdoor living. Set on a generous lot in the heart of an established and centrally located neighborhood near Greenbrier Park, this is a rare combination of quality, convenience, and remarkable outdoor space.
Active
$750,000
1304 Lester Dr, Charlottesville, VA 22901
4beds
2,279sqft
Single Family Residence
Built in 1959
0.31 Acres Lot
$721,700 Zestimate®
$329/sqft
$-- HOA
What's special
- 2 days
- 615
- 34
Likely to sell faster than
Zillow last checked:
Listing updated:
Listed by:
MACON GUNTER 434-242-7772,
NEST REALTY GROUP 434-566-0121
Source: CAAR,MLS#: 683329 Originating MLS: Charlottesville Area Association of Realtors
Facts & features
Interior
Bedrooms & bathrooms
- Bedrooms: 4
- Bathrooms: 3
- Full bathrooms: 3
- Main level bathrooms: 2
- Main level bedrooms: 2
Rooms
- Room types: Bathroom, Bedroom, Den, Dining Room, Family Room, Full Bath, Kitchen, Laundry, Living Room, Utility Room
Bedroom
- Level: Basement
Bedroom
- Level: First
Bathroom
- Level: First
Bathroom
- Level: Basement
Den
- Level: First
Dining room
- Level: First
Family room
- Level: Basement
Kitchen
- Level: First
Laundry
- Level: First
Living room
- Level: First
Utility room
- Level: Basement
Heating
- Central, Heat Pump, Natural Gas
Cooling
- Central Air, Heat Pump
Appliances
- Included: Built-In Oven, Dishwasher, Electric Cooktop, Disposal, Microwave, Refrigerator, Dryer, Washer
Features
- Primary Downstairs, Utility Room
- Flooring: Carpet, Hardwood
- Basement: Partially Finished
- Number of fireplaces: 1
- Fireplace features: One, Gas
Interior area
- Total structure area: 2,610
- Total interior livable area: 2,279 sqft
- Finished area above ground: 1,305
- Finished area below ground: 974
Property
Parking
- Total spaces: 1
- Parking features: Carport
- Carport spaces: 1
Features
- Levels: One
- Stories: 1
- Pool features: None
Lot
- Size: 0.31 Acres
Details
- Parcel number: 43B050000
- Zoning description: R-A Low-Density Residentail District
Construction
Type & style
- Home type: SingleFamily
- Architectural style: Mid-Century Modern
- Property subtype: Single Family Residence
Materials
- Brick, Stick Built, Vinyl Siding
- Foundation: Block
- Roof: Architectural
Condition
- New construction: No
- Year built: 1959
Utilities & green energy
- Sewer: Public Sewer
- Water: Public
- Utilities for property: Cable Available, Fiber Optic Available
Community & HOA
Community
- Subdivision: GREENBRIER
HOA
- Has HOA: No
Location
- Region: Charlottesville
Financial & listing details
- Price per square foot: $329/sqft
- Tax assessed value: $594,400
- Annual tax amount: $6,119
- Date on market: 10/22/2026
Estimated market value
$721,700
$686,000 - $758,000
$3,351/mo
Price history
| Date | Event | Price |
|---|---|---|
| 10/23/2026 | Listed for sale | $750,000+54%$329/sqft |
Source:  CAAR #683329 Report a problem | ||
| 9/24/2025 | Sold | $487,000-10.6%$214/sqft |
Source: CAAR #661878 Report a problem | ||
| 7/13/2025 | Pending sale | $545,000$239/sqft |
Source: CAAR #661878 Report a problem | ||
| 6/3/2025 | Listed for sale | $545,000-3.5%$239/sqft |
Source: CAAR #661878 Report a problem | ||
| 5/20/2025 | Listing removed | $565,000$248/sqft |
Source: CAAR #661878 Report a problem | ||
| 5/4/2025 | Pending sale | $565,000$248/sqft |
Source: CAAR #661878 Report a problem | ||
| 3/25/2025 | Price change | $565,000-13.1%$248/sqft |
Source: CAAR #661878 Report a problem | ||
| 3/13/2025 | Listed for sale | $650,000$285/sqft |
Source: CAAR #661878 Report a problem | ||
Public tax history
| Year | Property taxes | Tax assessment |
|---|---|---|
| 2025 | $5,912 | $594,400 +11.6% |
| 2024 | -- | $532,700 +7.5% |
| 2023 | -- | $495,400 +13.8% |
| 2022 | $1,087 | $435,300 +10% |
| 2021 | -- | $395,900 +0.7% |
| 2020 | -- | $393,300 +20% |
| 2019 | $3,113 -1.3% | $327,700 +1.5% |
| 2018 | $3,154 | $322,900 +6.4% |
| 2017 | -- | $303,400 |
| 2016 | $2,685 | $303,400 +7.4% |
| 2015 | $2,685 | $282,600 |
| 2014 | $2,685 | $282,600 |
| 2013 | $2,685 | $282,600 |
| 2012 | $2,685 -3.8% | -- |
| 2011 | $2,790 | -- |
| 2010 | -- | -- |
| 2009 | $2,861 | -- |
| 2008 | -- | $301,200 |
| 2007 | -- | $301,200 +11.1% |
| 2006 | -- | $271,200 +9.8% |
| 2005 | -- | $247,100 +11.7% |
| 2004 | -- | $221,200 |
Find assessor info on the county website
Monthly payment
Est. payment
Payment breakdown
Explore the cost of this home by adjusting the details. Changes won't be saved.Climate risks
Neighborhood: Charlottesville High
Nearby schools
Schools provided by the listing agent
- Elementary: Greenbrier (Charlottesville)
- Middle: Charlottesville Middle
- High: Charlottesville
Source: CAAR. This data may not be complete. We recommend contacting the local school district to confirm school assignments for this home.
- $569,0003 bd2 ba1.9k sqft1306 Lester Dr, Charlottesville, VA 22901Off Market
- $865,0003 bd2 ba2.6k sqft1302 Lester Dr, Charlottesville, VA 22901Off Market
- $704,3004 bd3 ba3.2k sqft1305 Carter Ln, Charlottesville, VA 22901Off Market

- $689,8004 bd3 ba2.6k sqft1307 Carter Ln, Charlottesville, VA 22901Off Market

Similar homes
- $779,0004 bd3 ba2.8k sqft2515 Northfield Rd, Charlottesville, VA 22901For Sale
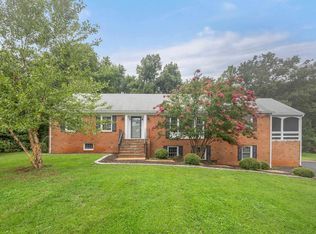
 MLS ID #678776, ANGELINA SANTUS, EXP REALTY LLC - STAFFORD. CAAR
- $735,0003 bd3 ba2.6k sqft111 Amherst Cmn, Charlottesville, VA 22903For Sale
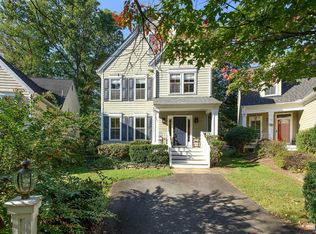 MLS ID #683239, ERIN GARCIA, NEST REALTY GROUP. CAAR
- $799,9004 bd3 ba2.8k sqft1036 Locust Ave, Charlottesville, VA 22901For Sale
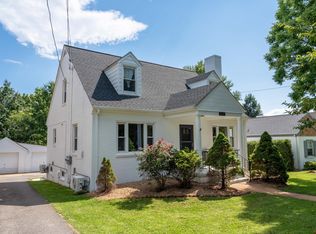 MLS ID #682044, BRADLEY PITT, KELLER WILLIAMS ALLIANCE - CHARLOTTESVILLE. CAAR
- $599,0004 bd2 ba1.9k sqft2417 Angus Rd, Charlottesville, VA 22901For Sale
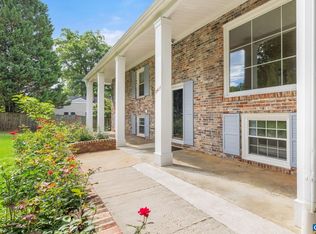 MLS ID #678527, ERRIN SEARCY, STORY HOUSE REAL ESTATE. CAAR
- $925,0003 bd3 ba2.9k sqft1721 Yorktown Dr, Charlottesville, VA 22901For SaleMLS ID #678097, BRITTNEY WILLS, LORING WOODRIFF REAL ESTATE ASSOCIATES. CAAR
- $585,0005 bd4 ba3.1k sqft2606 Huntington Rd, Charlottesville, VA 22901For SaleMLS ID #681661, GARY PALMER, TOWN REALTY. CAAR
- $469,0004 bd2 ba2.3k sqft2200 Brandywine Dr, Charlottesville, VA 22901For SaleMLS ID #677509, LINDA WILLER, RE/MAX REALTY SPECIALISTS-CHARLOTTESVILLE. CAAR
- $650,0003 bd3 ba2.4k sqft740 Lyons Ave, Charlottesville, VA 22902For SaleMLS ID #679629, TARA SAVAGE, KELLER WILLIAMS ALLIANCE - CHARLOTTESVILLE. CAAR
- $599,9904 bd2 ba2.2k sqft337 Carrsbrook Dr, Charlottesville, VA 22901For SaleMLS ID #675687, HARRY RINDLER, LONG & FOSTER - CHARLOTTESVILLE. CAAR
- $575,0003 bd3 ba2.2k sqft102 Angus Ct, Charlottesville, VA 22901For SaleMLS ID #680281, BRENTNEY KOZUCH, STORY HOUSE REAL ESTATE. CAAR
- $730,0004 bd4 ba3.2k sqft125 Vincennes Rd, Charlottesville, VA 22911For SaleMLS ID #678051, PETER CATHCART, STEVENS & COMPANY-CHARLOTTESVILLE. CAAR
- $575,0005 bd3 ba2.7k sqft1101 River Ct, Charlottesville, VA 22901For SaleMLS ID #680208, PETE KOOKEN, DOGWOOD REALTY GROUP LLC. CAAR
- $665,0004 bd3 ba2.3k sqft116 Vincennes Rd, Charlottesville, VA 22911For SaleMLS ID #681746, HEATHER GRIFFITH, NEST REALTY GROUP. CAAR
- $775,0003 bd3 ba1.9k sqft518 8th St NE, Charlottesville, VA 22902For SaleMLS ID #676885, EDDIE KAROLIUSSEN, FOUR CORNERS REAL ESTATE SOLUTIONS, LLC. CAAR
- $499,5004 bd3 ba2.6k sqft412 Berwick Ct, Charlottesville, VA 22901For SaleMLS ID #681561, SAL MILIONE, TARGET THE MARKET REAL ESTATE. CAAR
- $775,0005 bd3 ba2.7k sqft402 13th St NE, Charlottesville, VA 22902For SaleMLS ID #675005, RIVES BAILEY, MONTAGUE, MILLER & CO. - WESTFIELD. CAAR
- $575,0004 bd3 ba2.3k sqft1431 Briarcliff Ave, Charlottesville, VA 22903For SaleMLS ID #682625, SALLY DU BOSE, SALLY DU BOSE REAL ESTATE PARTNERS. CAAR
- $575,0003 bd3 ba2k sqft1518 Old Brook Rd, Charlottesville, VA 22901For SaleMLS ID #678049, JOSHUA WHITE, STORY HOUSE REAL ESTATE. CAAR
- $665,0003 bd4 ba2k sqft1475 Willow Lake Dr, Charlottesville, VA 22902For SaleMLS ID #682322, LYNSIE MCKEOWN, THE HOGAN GROUP-CHARLOTTESVILLE. CAAR
- $555,0004 bd3 ba1.9k sqft3010 Magnolia Bnd, Charlottesville, VA 22911For SaleMLS ID #683180, HELEN ASCOLI, NEST REALTY GROUP. CAAR
