Nestled on private acreage just 20-mins from Charlottesville, this inviting log cabin with oversized storage shed and RV hook-up offers a rare combination of rustic privacy and modern connectivity. Featuring 3 bedrooms and 3.5 baths, the home provides a warm, spacious retreat surrounded by natural beauty - without sacrificing access to today's essential conveniences. The recently renovated primary suite creates a relaxing retreat, with a beautifully updated primary bathroom featuring heated tile floors. Plus super-fast FIBER INTERNET, an uncommon luxury in such a secluded setting is ideal for anyone working remotely, streaming, or simply wanting to stay connected. You can enjoy reliable high-speed service while still feeling tucked away from it all in a rural landscape. Blending classic log-cabin charm, thoughtful updates, exceptional connectivity, and a peaceful private setting, this property offer the best of both worlds - seclusion and convenience - just 20 minutes from everything Charlottesville has to offer!
Active
$514,900
5507 Union Mills Rd, Troy, VA 22974
3beds
2,251sqft
Single Family Residence
Built in 1985
2.08 Acres Lot
$499,500 Zestimate®
$229/sqft
$-- HOA
What's special
Inviting log cabinOversized storage shedRural landscapeWarm spacious retreatPeaceful private settingBeautifully updated primary bathroomRecently renovated primary suite
- 2 days |
- 254 |
- 13 |
Zillow last checked:
Listing updated:
Listed by:
SETH BATTON 540-241-1877,
FIND HOMES REALTY LLC 434-218-0221
Source: CAAR,MLS#: 680688 Originating MLS: Charlottesville Area Association of Realtors
Originating MLS: Charlottesville Area Association of RealtorsFacts & features
Interior
Bedrooms & bathrooms
- Bedrooms: 3
- Bathrooms: 4
- Full bathrooms: 3
- 1/2 bathrooms: 1
- Main level bathrooms: 2
Rooms
- Room types: Bathroom, Bedroom, Dining Room, Eat-in Kitchen, Family Room, Full Bath, Foyer, Half Bath, Kitchen, Laundry, Living Room, Primary Bathroom, Primary Bedroom, Mud Room, Office
Primary bedroom
- Level: Second
Bedroom
- Level: Second
Primary bathroom
- Level: Second
Bathroom
- Level: First
Bathroom
- Level: Second
Dining room
- Level: First
Family room
- Level: First
Foyer
- Level: First
Half bath
- Level: First
Kitchen
- Level: First
Laundry
- Level: First
Living room
- Level: First
Mud room
- Level: First
Office
- Level: Second
Heating
- Baseboard, Heat Pump, Propane, Radiant Floor
Cooling
- Heat Pump
Appliances
- Included: Dishwasher, Electric Range, Microwave, Refrigerator, Dryer, Washer
Features
- Sitting Area in Primary, Walk-In Closet(s), Entrance Foyer, Eat-in Kitchen, Home Office, Mud Room, Vaulted Ceiling(s)
- Flooring: Carpet, Ceramic Tile, Hardwood, Laminate, Wood
- Windows: Double Pane Windows
- Has basement: No
- Number of fireplaces: 2
- Fireplace features: Two, Gas Log
Interior area
- Total structure area: 2,251
- Total interior livable area: 2,251 sqft
- Finished area above ground: 2,251
- Finished area below ground: 0
Video & virtual tour
Property
Parking
- Total spaces: 2
- Parking features: Carport
- Carport spaces: 2
Features
- Levels: Two
- Stories: 2
- Patio & porch: Front Porch, Porch
- Pool features: None
- Has view: Yes
- View description: Rural
Lot
- Size: 2.08 Acres
- Features: Cleared, Landscaped, Level, Secluded
Details
- Additional structures: Shed(s)
- Parcel number: 10 10 3
- Zoning description: A-1 Agricultural
Construction
Type & style
- Home type: SingleFamily
- Architectural style: Cabin
- Property subtype: Single Family Residence
Materials
- Log, Stick Built
- Foundation: Slab
- Roof: Architectural
Condition
- New construction: No
- Year built: 1985
Utilities & green energy
- Sewer: Septic Tank
- Water: Private, Well
- Utilities for property: Cable Available, Fiber Optic Available
Community & HOA
Community
- Security: Carbon Monoxide Detector(s), Smoke Detector(s), Surveillance System
- Subdivision: NONE
HOA
- Has HOA: No
Location
- Region: Troy
Financial & listing details
- Price per square foot: $229/sqft
- Tax assessed value: $320,900
- Annual tax amount: $2,813
- Date on market: 8/13/2026
- Exclusions: Shop Generator (negotiable)
Estimated market value
$499,500
$475,000 - $524,000
$2,418/mo
Price history
| Date | Event | Price |
|---|---|---|
| 8/13/2026 | Listed for sale | $514,900+58.4%$229/sqft |
Source:  CAAR #680688 Report a problem CAAR #680688 Report a problem | ||
| 6/29/2024 | Listing removed | $325,000-8.7%$144/sqft |
Source:  Bright MLS #616977 Report a problem Bright MLS #616977 Report a problem | ||
| 6/29/2023 | Listing removed | -- |
Source: Bright MLS #616977 Report a problem | ||
| 6/28/2021 | Sold | $356,000+9.5%$158/sqft |
Source: Public Record Report a problem | ||
| 5/11/2021 | Pending sale | $325,000$144/sqft |
Source: CAAR #616977 Report a problem | ||
| 5/7/2021 | Listed for sale | $325,000$144/sqft |
Source: CAAR #616977 Report a problem | ||
Public tax history
| Year | Property taxes | Tax assessment |
|---|---|---|
| 2024 | $2,708 | $320,900 |
| 2023 | $2,708 | $320,900 +16.6% |
| 2022 | -- | $275,200 |
| 2021 | -- | $275,200 |
| 2020 | -- | $275,200 +11.5% |
| 2018 | $2,101 | $246,900 |
| 2017 | $2,101 | $246,900 -1.2% |
| 2016 | $2,101 | $249,900 |
| 2015 | $2,101 +10.7% | $249,900 +4.6% |
| 2014 | $1,898 +6.3% | $238,800 |
| 2013 | $1,785 | $238,800 -23.8% |
| 2012 | -- | $313,200 |
| 2011 | $1,691 | $313,200 |
| 2010 | -- | $313,200 |
| 2009 | -- | $313,200 |
| 2008 | -- | $313,200 |
| 2007 | -- | $313,200 +41.2% |
| 2006 | -- | $221,800 |
| 2005 | -- | $221,800 +39.8% |
| 2004 | -- | $158,700 |
| 2003 | -- | $158,700 |
| 2002 | -- | $158,700 +16.1% |
| 2001 | $971 | $136,700 |
Find assessor info on the county website
Monthly payment
Est. payment
Payment breakdown
Explore the cost of this home by adjusting the details. Changes won't be saved.Climate risks
Neighborhood: 22974
Nearby schools
GreatSchools rating
- 6/10Fluvanna MiddleGrades: 5-7Distance: 7.4 mi
- 5/10Fluvanna County High SchoolGrades: 8-12Distance: 4.3 mi
- NAWest Central Primary SchoolGrades: PK-KDistance: 7.5 mi
Schools provided by the listing agent
- Elementary: Central (Fluvanna)
- Middle: Fluvanna
- High: Fluvanna
Source: CAAR. This data may not be complete. We recommend contacting the local school district to confirm school assignments for this home.
- $28,6002 bd1 ba912 sqft4836 Union Mills Rd, Troy, VA 22974Off Market
- $141,2003 bd1 ba1.1k sqft5441 Union Mills Rd, Troy, VA 22974Off Market
- $456,3004 bd3 ba1.4k sqft5477 Union Mills Rd, Troy, VA 22974Off Market
- $213,2002 bd1 ba640 sqft5577 Union Mills Rd, Troy, VA 22974Off Market
- $56,4002 bd2 ba1.3k sqft5506 Union Mills Rd, Troy, VA 22974Off Market
- $503,1003 bd3 ba2.1k sqft5570 Union Mills Rd, Troy, VA 22974Off Market
- $363,9003 bd2 ba1.6k sqft5534 Union Mills Rd, Troy, VA 22974Off Market
- $408,8003 bd2 ba1.4k sqft5659 Union Mills Rd, Troy, VA 22974Off Market
A local agent can set up tours, give advice and negotiate with sellers.
A local lender can help you make sure your offer is ready when you are.
Similar homes
- $525,0004 bd2 ba2.7k sqft2037 N Boston Rd, Troy, VA 22974For Sale
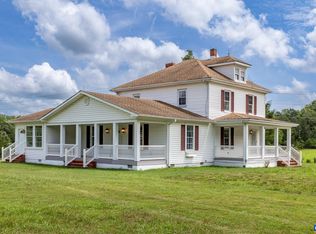
 MLS ID #679148, SUSAN STEWART, RE/MAX REALTY SPECIALISTS-CHARLOTTESVILLE. CAAR
 - $550,0003 bd2 ba2k sqft182 Fox Hollow Ln, Palmyra, VA 22963For Sale
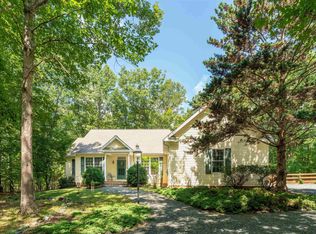 MLS ID #680675, STEPHANIE ALIBAKHSHI, THE HOGAN GROUP-CHARLOTTESVILLE. CAAR
 - $469,9994 bd3 ba1.9k sqftLOT 7 Rising Sun Rd, Palmyra, VA 22963New Construction
 MLS ID #680638, SUSAN STEWART, RE/MAX REALTY SPECIALISTS-CHARLOTTESVILLE. CAAR
 - $594,8724 bd3 ba2.3k sqft2264 N Boston Rd #Cc55, Troy, VA 22974New Construction
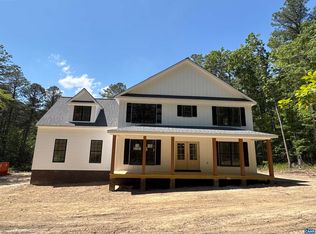 MLS ID #679073, SUSAN STEWART, RE/MAX REALTY SPECIALISTS-CHARLOTTESVILLE. CAAR
 - $400,0005 bd2 ba2.4k sqft521 Courthouse Rd, Palmyra, VA 22963For SaleMLS ID #680597, LORI CLICK, RE/MAX REALTY SPECIALISTS-CHARLOTTESVILLE. CAAR
- $625,0005 bd3 ba3.1k sqft195 Jefferson Dr, Palmyra, VA 22963For SaleMLS ID #680739, NIKILYN GRIMSLEY, AVENUE REALTY, LLC. CAAR
- $439,0002 bd1 ba1.5k sqft2028 Richmond Rd, Troy, VA 22974For SaleMLS ID #680008, CHARLOTTE DAMMANN, MCLEAN FAULCONER INC., REALTOR. CAAR
- $479,0004 bd4 ba2.9k sqft27 Ponderosa Ln, Palmyra, VA 22963For SaleMLS ID #680178, PEGGY SHANKLIN, LONG & FOSTER - LAKE MONTICELLO. CAAR
- $520,0004 bd3 ba2.7k sqft2 Whippoorwill Ln, Palmyra, VA 22963For SaleMLS ID #674634, VICKI WILSON, MONTICELLO COUNTRY REALTY, LLC. CAAR
- $345,0003 bd3 ba1.8k sqft61 Lafayette Dr, Palmyra, VA 22963For SaleMLS ID #680560, GENEVIEVE REILLY, LONG & FOSTER - LAKE MONTICELLO. CAAR
- $498,0003 bd3 ba2k sqft56 Ponderosa Ln, Palmyra, VA 22963For SaleMLS ID #678122, IRIS HELFRICH, MONTICELLO COUNTRY REALTY, LLC. CAAR
- $329,9003 bd2 ba1.5k sqft5 Pawnee Ln, Palmyra, VA 22963For SaleMLS ID #680647, JOSHUA WHITE, STORY HOUSE REAL ESTATE. CAAR
- $369,9003 bd2 ba1.9k sqft1 Long Leaf Ln, Palmyra, VA 22963For SaleMLS ID #2621901, Jasmeet Singh, Long & Foster REALTORS. CVRMLS
- $325,0003 bd2 ba1.4k sqft22 Tanglewood Rd, Palmyra, VA 22963For SaleMLS ID #680714, KERRY GRIGGS, KELLER WILLIAMS ALLIANCE - CHARLOTTESVILLE. CAAR
- $409,0004 bd3 ba2.1k sqft35 Woodlawn Dr, Palmyra, VA 22963For SaleMLS ID #2621736, Kristel Harris, EXP Realty LLC. CVRMLS
- $449,0004 bd3 ba2.7k sqft211 Justin Dr, Palmyra, VA 22963For SaleMLS ID #680413, IRIS HELFRICH, MONTICELLO COUNTRY REALTY, LLC. CAAR
- $429,0003 bd3 ba2.6k sqft26 Wildwood Dr, Palmyra, VA 22963For SaleMLS ID #679826, MATT MERLENE, REAL BROKER, LLC. CAAR
- $425,0003 bd4 ba2.5k sqft54 Amethyst Rd, Palmyra, VA 22963For SaleMLS ID #677432, LISA CAMPBELL, YES REALTY PARTNERS. CAAR
- $379,0003 bd3 ba1.9k sqft5881 Thomas Jefferson Pkwy, Palmyra, VA 22963For SaleMLS ID #679142, VICKI WILSON, MONTICELLO COUNTRY REALTY, LLC. CAAR
- $369,9003 bd2 ba1.7k sqft28 Out Of Bounds Rd, Palmyra, VA 22963For SaleMLS ID #680056, THE GUNNELS GROUP, LONG & FOSTER - LAKE MONTICELLO. CAAR
