Have you always dreamed of living right on the golf course? Look no further! This beautiful home offers an exceptional golf-course setting, perfectly positioned on the 8th tee with stunning views of the fairway from the oversized bay window in the spacious great room. But the golf-course setting is just the beginning. Designed for comfortable main-level living, the home features a thoughtfully laid-out floor plan with the primary suite conveniently located just off the kitchen and sunroom. Two additional bedrooms and a full bath are situated on the opposite end of the main level, offering plenty of space and privacy for family or guests. The finished basement expands the possibilities even further, featuring two additional bedrooms, a bonus room, an office or workshop, and a large unfinished storage area. Step directly from the basement onto the golf course, or head outside to relax around the fire pit and enjoy the peaceful surroundings. With golf-course views, flexible living space, and a floor plan designed for both everyday living and entertaining, this home offers the lifestyle you've been dreaming of. Don't miss your opportunity to make this golf-course retreat your own!
Active
$625,000
195 Jefferson Dr, Palmyra, VA 22963
5beds
3,109sqft
Single Family Residence
Built in 1990
0.53 Acres Lot
$609,200 Zestimate®
$201/sqft
$125/mo HOA
What's special
Golf-course settingOffice or workshopLarge unfinished storage areaBonus roomThoughtfully laid-out floor planSpacious great roomFlexible living space
- 16 hours |
- 109 |
- 2 |
Zillow last checked:
Listing updated:
Listed by:
NIKILYN GRIMSLEY 540-446-1724,
AVENUE REALTY, LLC 434-326-5477
Source: CAAR,MLS#: 680739 Originating MLS: Charlottesville Area Association of Realtors
Originating MLS: Charlottesville Area Association of RealtorsFacts & features
Interior
Bedrooms & bathrooms
- Bedrooms: 5
- Bathrooms: 3
- Full bathrooms: 3
- Main level bathrooms: 2
- Main level bedrooms: 3
Rooms
- Room types: Bathroom, Bonus Room, Bedroom, Full Bath, Foyer, Great Room, Kitchen, Laundry, Primary Bathroom, Primary Bedroom, Office, Recreation, Sunroom, Utility Room
Primary bedroom
- Level: First
Bedroom
- Level: First
Bedroom
- Level: Basement
Primary bathroom
- Level: First
Bathroom
- Level: First
Bathroom
- Level: Basement
Bonus room
- Level: Basement
Foyer
- Level: First
Great room
- Level: First
Kitchen
- Level: First
Laundry
- Level: First
Recreation
- Level: Basement
Sunroom
- Level: First
Utility room
- Level: Basement
Heating
- Central, Heat Pump
Cooling
- Central Air
Appliances
- Included: Dishwasher, Electric Range, Microwave, Refrigerator, Dryer, Washer
- Laundry: Washer Hookup, Dryer Hookup
Features
- Primary Downstairs, Skylights, Walk-In Closet(s), Entrance Foyer, Home Office, Recessed Lighting, Utility Room, Vaulted Ceiling(s)
- Flooring: Carpet, Ceramic Tile, Hardwood, Laminate, Vinyl
- Windows: Tilt-In Windows, Skylight(s)
- Basement: Partially Finished,Unfinished,Walk-Out Access
- Has fireplace: Yes
- Fireplace features: Gas, Glass Doors
Interior area
- Total structure area: 4,366
- Total interior livable area: 3,109 sqft
- Finished area above ground: 1,934
- Finished area below ground: 1,175
Property
Parking
- Total spaces: 2
- Parking features: Attached, Garage Faces Front, Garage, Garage Door Opener
- Attached garage spaces: 2
Features
- Levels: One
- Stories: 1
- Patio & porch: Deck, Front Porch, Porch
- Pool features: Association
- Has view: Yes
- View description: Golf Course, Residential, Trees/Woods
Lot
- Size: 0.53 Acres
- Features: Level, On Golf Course, Wooded
Details
- Parcel number: 18A 4 153
- Zoning description: R-4 Residential
Construction
Type & style
- Home type: SingleFamily
- Architectural style: Ranch
- Property subtype: Single Family Residence
Materials
- Cedar, Stick Built
- Foundation: Poured
- Roof: Composition,Shingle
Condition
- New construction: No
- Year built: 1990
Details
- Builder name: NEW COUNTRY BUILDERS
Utilities & green energy
- Sewer: Public Sewer
- Water: Public
- Utilities for property: Cable Available, Fiber Optic Available
Community & HOA
Community
- Features: Dock, Gated
- Security: 24 Hour Security, Gated Community
- Subdivision: LAKE MONTICELLO
HOA
- Has HOA: Yes
- Amenities included: Boat Dock, Boat Ramp, Clubhouse, Pool, Water, Beach Rights
- Services included: Playground, Pool(s), Road Maintenance, Snow Removal, Security, Trash
- HOA fee: $1,500 annually
Location
- Region: Palmyra
Financial & listing details
- Price per square foot: $201/sqft
- Tax assessed value: $354,600
- Annual tax amount: $3,329
- Date on market: 8/14/2026
Estimated market value
$609,200
$579,000 - $640,000
$3,074/mo
Price history
| Date | Event | Price |
|---|---|---|
| 8/14/2026 | Listed for sale | $625,000+78.6%$201/sqft |
Source:  CAAR #680739 Report a problem CAAR #680739 Report a problem | ||
| 8/3/2020 | Sold | $350,000-2.8%$113/sqft |
Source: Public Record Report a problem | ||
| 6/23/2020 | Price change | $359,900-1.4%$116/sqft |
Source: MONTICELLO COUNTRY REALTORS #604155 Report a problem | ||
| 6/5/2020 | Listed for sale | $364,900+28%$117/sqft |
Source: MONTICELLO COUNTRY REALTORS #604155 Report a problem | ||
| 10/8/2010 | Sold | $285,000-4.8%$92/sqft |
Source: Public Record Report a problem | ||
| 7/8/2010 | Price change | $299,500-7.8%$96/sqft |
Source: Better Homes and Gardens Real Estate III #476121 Report a problem | ||
| 5/15/2010 | Listed for sale | $325,000$105/sqft |
Source: Better Homes and Gardens Real Estate III #476121 Report a problem | ||
Public tax history
| Year | Property taxes | Tax assessment |
|---|---|---|
| 2024 | $2,993 | $354,600 |
| 2023 | $2,993 | $354,600 +16.8% |
| 2022 | -- | $303,700 |
| 2021 | -- | $303,700 |
| 2020 | -- | $303,700 -1.1% |
| 2018 | $2,480 | $307,000 |
| 2017 | $2,480 | $307,000 +7.8% |
| 2016 | $2,480 | $284,800 |
| 2015 | $2,480 +10.7% | $284,800 +1.1% |
| 2014 | $2,240 +4.8% | $281,800 |
| 2013 | $2,139 | $281,800 -24.9% |
| 2012 | -- | $375,200 |
| 2011 | $2,026 | $375,200 |
| 2010 | -- | $375,200 |
| 2009 | -- | $375,200 |
| 2008 | -- | $375,200 |
| 2007 | -- | $375,200 +19.5% |
| 2006 | -- | $314,100 |
| 2005 | -- | $314,100 +44.7% |
| 2004 | -- | $217,100 |
| 2003 | -- | $217,100 |
| 2002 | -- | $217,100 +20.6% |
| 2001 | $1,278 | $180,000 |
Find assessor info on the county website
Monthly payment
Est. payment
Payment breakdown
Explore the cost of this home by adjusting the details. Changes won't be saved.Climate risks
Neighborhood: 22963
Nearby schools
GreatSchools rating
- 6/10Fluvanna MiddleGrades: 5-7Distance: 5.8 mi
- 5/10Fluvanna County High SchoolGrades: 8-12Distance: 2 mi
- NAWest Central Primary SchoolGrades: PK-KDistance: 5.8 mi
Schools provided by the listing agent
- Elementary: Central (Fluvanna)
- Middle: Fluvanna
- High: Fluvanna
Source: CAAR. This data may not be complete. We recommend contacting the local school district to confirm school assignments for this home.
- $269,2003 bd1 ba1.3k sqft197 Jefferson Dr, Palmyra, VA 22963Off Market
- $598,4004 bd3 ba2.9k sqft11 Spoon Ter, Palmyra, VA 22963Off Market
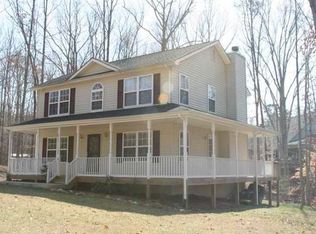
- $365,9003 bd3 ba1.7k sqft199 Jefferson Dr, Palmyra, VA 22963Off Market
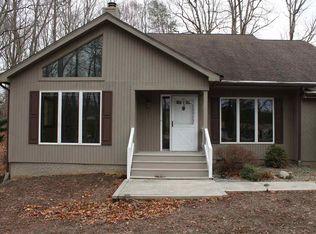
- $390,0003 bd3 ba2.2k sqft9 Spoon Ter, Palmyra, VA 22963Off Market
- $503,0004 bd4 ba3.4k sqft198 Jefferson Dr, Palmyra, VA 22963Sold
- $362,1003 bd2 ba1.6k sqft2 Bunker Blvd, Palmyra, VA 22963Off Market
- $373,5004 bd3 ba2.3k sqft4 Bunker Blvd, Palmyra, VA 22963Off Market
- $476,0004 bd3 ba2.8k sqft10 Spoon Ter, Palmyra, VA 22963Off Market
A local agent can set up tours, give advice and negotiate with sellers.
Similar homes
- $675,0004 bd4 ba3.8k sqft17 Acre Ln, Palmyra, VA 22963For Sale

 MLS ID #680562, KEVIN QUICK, RE/MAX REALTY SPECIALISTS-CHARLOTTESVILLE. CAAR
 - $550,0003 bd2 ba2k sqft182 Fox Hollow Ln, Palmyra, VA 22963For Sale
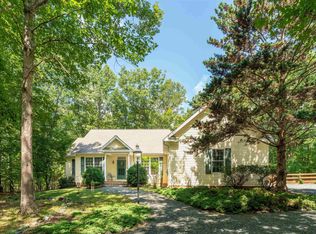 MLS ID #680675, STEPHANIE ALIBAKHSHI, THE HOGAN GROUP-CHARLOTTESVILLE. CAAR
 - $710,0005 bd3 ba2.8k sqft21 Vine Ridge Dr, Palmyra, VA 22963For Sale
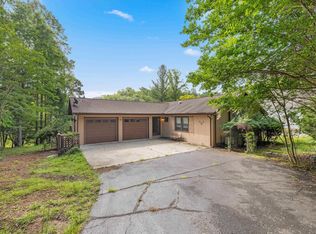 MLS ID #680466, CHRISTY BECK, LONG & FOSTER - LAKE MONTICELLO. CAAR
 - $625,0004 bd3 ba2.6k sqft281 Jefferson Dr, Palmyra, VA 22963For Sale
 MLS ID #678407, PEGGY SHANKLIN, LONG & FOSTER - LAKE MONTICELLO. CAAR
 - $629,9004 bd3 ba3.4k sqft32 Mulligan Dr, Palmyra, VA 22963For SaleMLS ID #678921, KAREN KEHOE, RE/MAX GATEWAY. CAAR
- $669,9006 bd4 ba3.4k sqft665 Fox Hollow Ln, Palmyra, VA 22963For SaleMLS ID #673711, RACHEL BURNS, RE/MAX REALTY SPECIALISTS-CHARLOTTESVILLE. CAAR
- $449,0004 bd3 ba2.7k sqft211 Justin Dr, Palmyra, VA 22963For SaleMLS ID #680413, IRIS HELFRICH, MONTICELLO COUNTRY REALTY, LLC. CAAR
- $725,0003 bd3 ba2.9k sqft274 Jefferson Dr, Palmyra, VA 22963For SaleMLS ID #680341, DENISE RAMEY TEAM, LONG & FOSTER - CHARLOTTESVILLE WEST. CAAR
- $659,9004 bd4 ba4.2k sqft511 Taylor Ridge Way, Palmyra, VA 22963For SaleMLS ID #676801, YVETTE OKROS, LAUREL OAK PROPERTY MANAGEMENT, LLC. CAAR
- $575,0004 bd3 ba3.3k sqft40 Brougham Rd, Palmyra, VA 22963For SaleMLS ID #679070, DANIEL BARBER, MONTICELLO COUNTRY REALTY, LLC. CAAR
- $479,0004 bd4 ba2.9k sqft27 Ponderosa Ln, Palmyra, VA 22963For SaleMLS ID #680178, PEGGY SHANKLIN, LONG & FOSTER - LAKE MONTICELLO. CAAR
- $549,9004 bd4 ba3.6k sqft39 Cliftwood Rd, Palmyra, VA 22963For SaleMLS ID #680067, KAREN KEHOE, RE/MAX GATEWAY. CAAR
- $525,0005 bd4 ba3.5k sqft47 Bridlewood Dr, Palmyra, VA 22963For SaleMLS ID #679060, CORVEN FLYNN, AKARION REALTY. CAAR
- $520,0004 bd3 ba2.7k sqft2 Whippoorwill Ln, Palmyra, VA 22963For SaleMLS ID #674634, VICKI WILSON, MONTICELLO COUNTRY REALTY, LLC. CAAR
- $699,0004 bd3 ba2.8k sqft778 Jefferson Dr, Palmyra, VA 22963For SaleMLS ID #678066, ANNE L. LOHR, REAL ESTATE III, INC.. CAAR
- $400,0005 bd2 ba2.4k sqft521 Courthouse Rd, Palmyra, VA 22963For SaleMLS ID #680597, LORI CLICK, RE/MAX REALTY SPECIALISTS-CHARLOTTESVILLE. CAAR
- $644,9003 bd3 ba2.3k sqft798 Jefferson Dr, Palmyra, VA 22963For SaleMLS ID #675616, GEORGE ROSARIO, AKARION REALTY. CAAR
- $739,0004 bd3 ba3.1k sqft11 Chatham Ln, Palmyra, VA 22963For SaleMLS ID #679602, RUTH GUSS, RE/MAX REALTY SPECIALISTS-CHARLOTTESVILLE. CAAR
- $685,0003 bd4 ba2.2k sqft42 Cliftwood Rd, Palmyra, VA 22963For SaleMLS ID #678194, HELEN ASCOLI, NEST REALTY GROUP. CAAR
- $369,9003 bd2 ba1.9k sqft1 Long Leaf Ln, Palmyra, VA 22963For SaleMLS ID #2621901, Jasmeet Singh, Long & Foster REALTORS. CVRMLS
