Open House SUN 2-4PM! Discover this charming European-style cottage in the premier Boonsboro neighborhood! With 3 bedrooms and over 2300 square feet of living space, this home offers a unique blend of character and modern upgrades. Nestled on a corner lot, the home boasts fireplaces, abundant natural light, a serene garden space, and off-street parking. Fully renovated with remodeled kitchen, new half bath added on main level, new windows, new interior paint, new lighting throughout. Terrace has a separate entrance, den with fireplace, full bath and bonus room (window does not qualify to be called a bedroom). New exterior paint. Slate Roof. Potters shed. Don't miss this gem in a sought-after location! Owner/Agent
For sale
$469,420
1620 Parkland Dr, Lynchburg, VA 24503
3beds
2,377sqft
Single Family Residence
Built in 1935
0.26 Acres Lot
$-- Zestimate®
$197/sqft
$-- HOA
What's special
Charming european-style cottageBonus roomOff-street parkingSlate roofSerene garden spaceNew interior paintPotters shed
- 3 days
- 913
- 53
Likely to sell faster than
Zillow last checked:
Listing updated:
Listed by:
Jim L Rufus 434-258-6912 jimrufus@outlook.com,
eXp Realty LLC-Stafford 866-825-7169
Source: LMLS,MLS#: 369863 Originating MLS: Lynchburg Board of Realtors
Facts & features
Interior
Bedrooms & bathrooms
- Bedrooms: 3
- Bathrooms: 4
- Full bathrooms: 3
- 1/2 bathrooms: 1
Primary bedroom
- Level: Second
- Area: 132
- Dimensions: 12 x 11
Bedroom
- Dimensions: 0 x 0
Bedroom 2
- Level: Second
- Area: 120
- Dimensions: 12 x 10
Bedroom 3
- Level: Second
- Area: 120
- Dimensions: 12 x 10
Bedroom 4
- Area: 0
- Dimensions: 0 x 0
Bedroom 5
- Area: 0
- Dimensions: 0 x 0
Dining room
- Level: First
- Area: 120
- Dimensions: 12 x 10
Family room
- Area: 0
- Dimensions: 0 x 0
Great room
- Area: 0
- Dimensions: 0 x 0
Kitchen
- Level: First
- Area: 99
- Dimensions: 11 x 9
Living room
- Level: First
- Area: 144
- Dimensions: 12 x 12
Office
- Level: First
- Area: 190
- Dimensions: 19 x 10
Heating
- Steam-Gas
Cooling
- Central Air, Heat Pump, Mini-Split
Appliances
- Included: Dishwasher, Microwave, Electric Range, Refrigerator, Self Cleaning Oven, Gas Water Heater
- Laundry: In Basement, Laundry Room
Features
- Apartment, Drywall, High Speed Internet, Main Level Den, Primary Bed w/Bath, Plaster, Separate Dining Room, Tile Bath(s)
- Flooring: Ceramic Tile, Hardwood, Vinyl Plank
- Doors: Storm Door(s)
- Windows: Insulated Windows
- Basement: Apartment,Exterior Entry,Finished,Heated,Interior Entry
- Attic: Access
- Number of fireplaces: 2
- Fireplace features: 2 Fireplaces, Gas Log, Basement
Interior area
- Total structure area: 2,377
- Total interior livable area: 2,377 sqft
- Finished area above ground: 1,786
- Finished area below ground: 591
Video & virtual tour
Property
Parking
- Parking features: Off Street
Features
- Levels: One and One Half
- Patio & porch: Patio
- Exterior features: Garden
- Pool features: Pool Nearby
Lot
- Size: 0.26 Acres
- Features: Near Golf Course
Details
- Additional structures: Other
- Parcel number: 06714028
Construction
Type & style
- Home type: SingleFamily
- Property subtype: Single Family Residence
Materials
- Brick
- Roof: Slate
Condition
- Year built: 1935
Utilities & green energy
- Electric: AEP/Appalachian Powr
- Sewer: City
- Water: City
Community & HOA
Community
- Security: Smoke Detector(s)
- Subdivision: Peakland
Location
- Region: Lynchburg
Financial & listing details
- Price per square foot: $197/sqft
- Tax assessed value: $271,600
- Annual tax amount: $2,424
- Date on market: 10/20/2026
- Cumulative days on market: 4 days
Estimated market value
Not available
Estimated sales range
Not available
Not available
Price history
| Date | Event | Price |
|---|---|---|
| 10/20/2026 | Listed for sale | $469,420+17.6%$197/sqft |
Source:  LMLS #369863 Report a problem | ||
| 8/19/2024 | Listing removed | -- |
Source: LMLS #352881 Report a problem | ||
| 6/12/2024 | Listed for sale | $399,000+41.5%$168/sqft |
Source: LMLS #352881 Report a problem | ||
| 4/9/2024 | Sold | $282,000$119/sqft |
Source: Public Record Report a problem | ||
Public tax history
| Year | Property taxes | Tax assessment |
|---|---|---|
| 2025 | $2,281 -5.9% | $271,600 -0.3% |
| 2024 | $2,424 | $272,400 |
| 2023 | $2,424 -10.6% | $272,400 +11.5% |
| 2022 | $2,712 | $244,300 |
| 2021 | $2,712 +11.7% | $244,300 +11.7% |
| 2020 | $2,428 | $218,700 |
| 2019 | $2,428 -2.1% | $218,700 -2.1% |
| 2018 | $2,479 +3.7% | $223,300 |
| 2017 | $2,390 | $223,300 +3.7% |
| 2016 | $2,390 | $215,300 |
| 2015 | $2,390 +100% | $215,300 +1.2% |
| 2014 | $1,195 | $212,800 |
| 2012 | -- | $212,800 |
| 2011 | -- | $212,800 |
| 2009 | -- | $212,800 +6.9% |
| 2008 | -- | $199,100 +17.3% |
| 2007 | -- | $169,800 |
| 2006 | -- | $169,800 |
| 2005 | -- | $169,800 +2.2% |
| 2004 | -- | $166,100 |
| 2003 | -- | $166,100 +18.6% |
| 2002 | -- | $140,000 |
| 2001 | -- | $140,000 |
Find assessor info on the county website
Monthly payment
Est. payment
Payment breakdown
Explore the cost of this home by adjusting the details. Changes won't be saved.Climate risks
Neighborhood: 24503
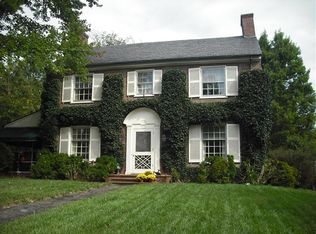
Similar homes
- $329,9004 bd2 ba1.8k sqft1712 Spottswood Pl, Lynchburg, VA 24503For Sale
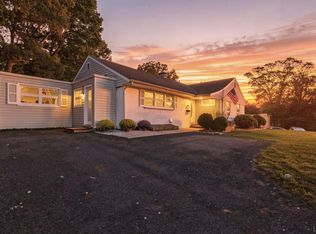 MLS ID #370009, Kensie W. Johnson, John Stewart Walker, Inc. LMLS
- $379,0003 bd2 ba1.9k sqft1123 Rugby Rd, Lynchburg, VA 24503For Sale
 MLS ID #370011, Chris Johnson, Long & Foster-Forest. LMLS
- $330,0003 bd2 ba2k sqft315 Norfolk Ave, Lynchburg, VA 24503For Sale
 MLS ID #369986, Erik Matthew Amy, Key to Your Heart Realty. LMLS
- $500,0003 bd4 ba3k sqft3107 Sedgewick Dr, Lynchburg, VA 24503For Sale
 MLS ID #369768, Laura Simms Hengerer, John Stewart Walker, Inc. LMLS
