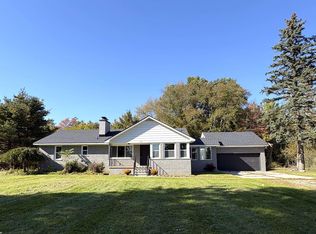
Room to breathe on 2.15 acres in Wales Township, Memphis Community Schools. This 4-bedroom, 3-full-bath ranch-style modular home offers 1,984 sq ft on a full block basement with dual sump pumps (2026). Warm pine plank ceilings run through much of the home. The kitchen has an abundance of oak cabinets, a pantry, a center island, reverse osmosis at the sink and a slider to the back deck. The living room centers on a wood-burning fireplace, with a separate family room. The primary suite features custom built-in closets and an upgraded bath with barn doors, dual vanities and a tiled walk-in shower. Main-floor laundry. New windows and sliding door (2023, warranty transfers), whole-house Generac generator (serviced 2025), central air, newer electric water heater, water system with UV disinfection and a security system with cameras. Heated 2.5-car detached garage. Covered front porch and large rear deck. All appliances stay.
For sale
$350,000
7919 Ravenswood Rd, Wales, MI 48027
4beds
1,984sqft
Single Family Residence
Built in 2001
2.15 Acres Lot
$346,700 Zestimate®
$176/sqft
$-- HOA
What's special
- 8 days
- 2,022
- 208
Zillow last checked:
Listing updated:
Listed by:
Eric Raymo 810-334-7268,
EXP Realty LLC 269-600-4397
Source: MiRealSource,MLS#: 50227423 Originating MLS: MiRealSource
Facts & features
Interior
Bedrooms & bathrooms
- Bedrooms: 4
- Bathrooms: 3
- Full bathrooms: 3
Rooms
- Room types: Family Room, Laundry, Master Bedroom
Primary bedroom
- Level: First
Bedroom 1
- Level: Entry
- Area: 156
- Dimensions: 13 x 12
Bedroom 2
- Level: Entry
- Area: 120
- Dimensions: 12 x 10
Bedroom 3
- Level: Entry
- Area: 120
- Dimensions: 12 x 10
Bedroom 4
- Level: Entry
- Area: 96
- Dimensions: 12 x 8
Bathroom 1
- Level: Entry
Bathroom 2
- Level: Entry
Bathroom 3
- Level: Entry
Dining room
- Level: Entry
- Area: 168
- Dimensions: 14 x 12
Family room
- Level: Entry
Kitchen
- Level: Entry
- Area: 192
- Dimensions: 16 x 12
Living room
- Level: Entry
- Area: 224
- Dimensions: 16 x 14
Heating
- Forced Air, Propane
Cooling
- Ceiling Fan(s), Central Air
Appliances
- Included: Dishwasher, Dryer, Microwave, Range/Oven, Refrigerator, Washer, Water Softener Owned, Electric Water Heater
- Laundry: First Floor Laundry, Entry
Features
- Walk-In Closet(s)
- Basement: Block,Full
- Number of fireplaces: 1
- Fireplace features: Natural Fireplace, Wood Burning
Interior area
- Total structure area: 3,968
- Total interior livable area: 1,984 sqft
- Finished area above ground: 1,984
- Finished area below ground: 0
Property
Parking
- Total spaces: 2.5
- Parking features: Garage, Detached, Electric in Garage, Garage Door Opener, Heated Garage
- Garage spaces: 2.5
Features
- Levels: One
- Stories: 1
- Patio & porch: Deck, Porch
- Frontage type: Road
- Frontage length: 284
Lot
- Size: 2.15 Acres
- Dimensions: 284 x 330
Details
- Parcel number: 310251001800
- Special conditions: Private,Standard
Construction
Type & style
- Home type: SingleFamily
- Architectural style: Ranch
- Property subtype: Single Family Residence
Materials
- Vinyl Siding
- Foundation: Basement
Condition
- New construction: No
- Year built: 2001
Utilities & green energy
- Electric: Circuit Breakers, Generator
- Sewer: Septic Tank
- Water: Private Well
- Utilities for property: Electricity Connected, Natural Gas Not Available
Community & HOA
Community
- Security: Security System
- Subdivision: None
HOA
- Has HOA: No
Location
- Region: Wales
Financial & listing details
- Price per square foot: $176/sqft
- Tax assessed value: $300,400
- Annual tax amount: $2,648
- Date on market: 11/13/2026
- Listing agreement: Exclusive Right To Sell
- Listing terms: Cash,Conventional,FHA,VA Loan
Estimated market value
$346,700
$329,000 - $364,000
$2,461/mo
Price history
| Date | Event | Price |
|---|---|---|
| 11/13/2026 | Listed for sale | $350,000+13.6%$176/sqft |
Source:  MiRealSource #50227423 Report a problem | ||
| 7/10/2025 | Sold | $308,000+134%$155/sqft |
Source: Public Record Report a problem | ||
| 10/19/2015 | Listing removed | $131,600$66/sqft |
Source: Century 21 Market Tech Realtor #31259318 Report a problem | ||
| 8/24/2015 | Pending sale | $131,600$66/sqft |
Source: Century 21 Market Tech Realtor #31259318 Report a problem | ||
| 8/24/2015 | Listed for sale | $131,600-5.9%$66/sqft |
Source: Century 21 Market Tech Realtor #31259318 Report a problem | ||
| 5/2/2015 | Listing removed | $139,900$71/sqft |
Source: Kermath Realty LLC #215033539 Report a problem | ||
| 4/15/2015 | Listed for sale | $139,900$71/sqft |
Source: Kermath Realty LLC #215033539 Report a problem | ||
Public tax history
| Year | Property taxes | Tax assessment |
|---|---|---|
| 2026 | -- | $150,200 -7.1% |
| 2025 | $2,569 +5.4% | $161,600 +7.9% |
| 2024 | $2,438 +5.5% | $149,700 +5.6% |
| 2023 | $2,310 +17.9% | $141,700 +16.3% |
| 2022 | $1,959 | $121,800 +13.2% |
| 2021 | -- | $107,600 +0.9% |
| 2020 | -- | $106,600 +3% |
| 2019 | $2,065 | $103,500 +14.6% |
| 2018 | -- | $90,300 +15.3% |
| 2017 | -- | $78,300 |
| 2016 | -- | $78,300 +5.5% |
| 2015 | -- | $74,200 +1.5% |
| 2014 | -- | $73,100 +2.1% |
| 2013 | -- | $71,600 +2.7% |
| 2012 | -- | $69,700 -10.1% |
| 2011 | -- | $77,566 |
| 2010 | -- | $77,566 -25.8% |
| 2009 | -- | $104,600 -3% |
| 2008 | -- | $107,800 +1.7% |
| 2007 | -- | $106,037 |
| 2006 | -- | -- |
| 2003 | -- | $93,720 +548.9% |
| 2001 | -- | $14,442 +62.5% |
| 2000 | -- | $8,889 |
Find assessor info on the county website
Monthly payment
Est. payment
Payment breakdown
Explore the cost of this home by adjusting the details. Changes won't be saved.Climate risks
Neighborhood: 48027
Nearby schools
Schools provided by the listing agent
- District: Memphis Community Schools
Source: MiRealSource. This data may not be complete. We recommend contacting the local school district to confirm school assignments for this home.
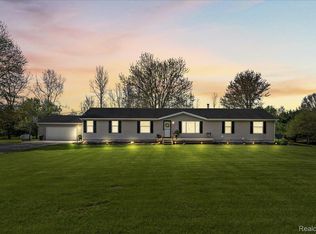

Similar homes
- $399,9003 bd2 ba1.5k sqft760 Palms Rd, Goodells, MI 48027For Sale
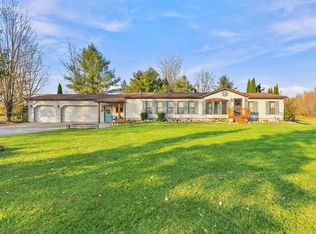
 MLS ID #50226398, Michael Pousha, Real Estate One Chesterfield. MiRealSource
- $339,9003 bd2 ba1.9k sqft7592 Rattle Run Rd, Columbus, MI 48063For Sale
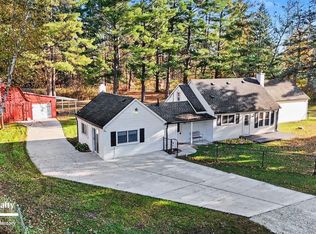 MLS ID #50225760, Gerald Emig, St. Clair Realty. MiRealSource
- $325,0004 bd3 ba1.8k sqft685 Cardinal Dr, Marysville, MI 48040For Sale
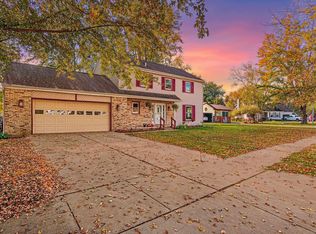 MLS ID #50227751, Albert LaForte IV, Keller Williams Paint Creek. MiRealSource
- $359,0004 bd2 ba1.9k sqft8760 Gratiot Ave, Columbus, MI 48063For Sale
 MLS ID #50224802, Kristie Lohmann, RE/MAX First. MiRealSource
- $330,0002 bd2 ba1.4k sqft2921 Michigan Rd, Port Huron, MI 48060For SaleMLS ID #50228029, Susan Singer, Sine & Monaghan Realtors LLC St Clair. MiRealSource
- $349,9003 bd3 ba2.6k sqft3655 Ravenswood Rd, Marysville, MI 48040For SaleMLS ID #50226621, Dona Leigh Grimes, Sine & Monaghan Realtors LLC St Clair. MiRealSource
- $329,0003 bd2 ba1.4k sqft3119 Range Rd, Port Huron, MI 48060For SaleMLS ID #50227974, Wynne E Achatz, Real Estate One Westrick-Marine City. MiRealSource
- $325,0003 bd2 ba1.7k sqft3141 Maumee Trl, Clyde, MI 48049For Sale
 MLS ID #20261091208, Jeff Kakos, Hanging Gardens Real Estate LLC. Realcomp II
- $382,0003 bd1 ba1.9k sqft5167 Howard Rd, Smiths Creek, MI 48074For SaleMLS ID #20261078675, Brett S Knybel, KW Platinum. Realcomp II
- $300,0003 bd2 ba1.4k sqft7648 Lapeer Rd, Avoca, MI 48006For SaleMLS ID #50226827, Justin Gazdick, KW Platinum. MiRealSource
- $299,9003 bd2 ba1.2k sqft2631 Bartlett Rd, Kimball, MI 48074For SaleMLS ID #50226872, Faye Maraman, Real Estate One Clinton. MiRealSource
- $299,0003 bd2 ba2.5k sqft6511 Bryce Rd, North Street, MI 48049For SaleMLS ID #20261091867, Michelle E Caldwell, Epique Realty. Realcomp II
- $375,0003 bd2 ba1.8k sqft3393 McKinley Rd, China, MI 48054For SaleMLS ID #20261086775, Jade Skapyak, JWH Real Estate LLC. Realcomp II
- $339,9003 bd2 ba1.6k sqft455 6th St, Marysville, MI 48040For SaleMLS ID #50225127, Kimberly Tousignant, Community Choice Realty Inc.. MiRealSource
- $379,0003 bd3 ba1.5k sqft3510 Reliford Rd, Emmett, MI 48022For SaleMLS ID #20261070916, Katie Rotarius, B & B Realty Solutions. Realcomp II
- $359,9004 bd3 ba2.9k sqft2887 Harwood Dr, Kimball, MI 48074For SaleMLS ID #20261066299, Cory Shivers, Epique Realty. Realcomp II
