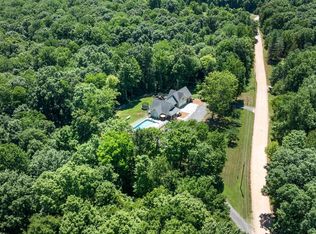
The land and privacy youve been searching for - while still being under an hour to Nashville, and just 15 minutes to downtown dickson. On over 15 acres just off I-40, you’ve got over 2300 sq ft, 4 bedrooms, 2.5 baths, a huge back patio, and an 1,800 sq ft shop - all brand new and ready for you now!
This modern farmhouse with MASSIVE main living area, overlooks the wooded acreage with oversized windows. Black metal board and batten siding, stonework, wood accents, big rooflines, and a setting that actually makes the house feel like it belongs there.
The kitchen is a real highlight. High-end finishes, plenty of space, and the kind of setup that feels like it was actually thought through instead of just thrown together.
Beautiful primary suite with tongue and groove tray ceilings, and custom LED lighting.
Huge detached shop / garage for vehicles, equipment, hobbies, workspace, storage — whatever you need it for, it gives you options.
Land would be *IDEAL* for hunting, creating ATV trails, having your own private hiking sanctuary at home to explore, or anything else you can dream up.
And the location is kind of a hidden gem. You get the quiet and privacy of 15+ acres, but you’re still only about 15 minutes from downtown Dickson and around 50 minutes to Nashville.
New construction, acreage, a big shop, a high-end kitchen, tons of natural light, and a peaceful setting. Pretty hard combo to find.
Active
Price cut: $30K (8/11)
$895,000
7922 E Plunders Creek Rd, Dickson, TN 37055
4beds
2,338sqft
Single Family Residence, Residential
Built in 2026
15.68 Acres Lot
$-- Zestimate®
$383/sqft
$-- HOA
What's special
Modern farmhouseBig rooflinesHuge back patioTons of natural lightWood accentsOversized windowsCustom led lighting
- 83 days
- 871
- 87
Zillow last checked:
Listing updated:
Listed by:
Grant Cochran 615-426-4324,
Realty Executives Hometown Living 615-802-2000
Source: RealTracs MLS as distributed by MLS GRID,MLS#: 3264057
Facts & features
Interior
Bedrooms & bathrooms
- Bedrooms: 4
- Bathrooms: 3
- Full bathrooms: 2
- 1/2 bathrooms: 1
- Main level bedrooms: 2
Bedroom 1
- Features: Full Bath
- Level: Full Bath
- Area: 240 Square Feet
- Dimensions: 15x16
Bedroom 2
- Features: Walk-In Closet(s)
- Level: Walk-In Closet(s)
- Area: 210 Square Feet
- Dimensions: 14x15
Bedroom 3
- Area: 196 Square Feet
- Dimensions: 14x14
Bedroom 4
- Area: 108 Square Feet
- Dimensions: 9x12
Primary bathroom
- Features: Double Vanity
- Level: Double Vanity
Dining room
- Features: Combination
- Level: Combination
Kitchen
- Features: Eat-in Kitchen
- Level: Eat-in Kitchen
- Area: 300 Square Feet
- Dimensions: 25x12
Living room
- Area: 374 Square Feet
- Dimensions: 22x17
Heating
- Electric
Cooling
- Central Air
Appliances
- Included: Electric Oven, Electric Range, Dishwasher
- Laundry: Electric Dryer Hookup, Washer Hookup
Features
- Built-in Features, Ceiling Fan(s), High Ceilings, Open Floorplan, Pantry, Walk-In Closet(s)
- Flooring: Concrete, Luxury Vinyl
- Basement: None
Interior area
- Total structure area: 2,338
- Total interior livable area: 2,338 sqft
- Finished area above ground: 2,338
Property
Parking
- Total spaces: 8
- Parking features: Detached, Gravel
- Garage spaces: 4
- Uncovered spaces: 4
Features
- Levels: Two
- Stories: 2
- Patio & porch: Patio, Covered, Porch
- Has view: Yes
Lot
- Size: 15.68 Acres
- Features: Wooded
- Topography: Wooded
Details
- Special conditions: Standard
Construction
Type & style
- Home type: SingleFamily
- Architectural style: Barndominium
- Property subtype: Single Family Residence, Residential
Materials
- Aluminum Siding
- Roof: Shingle
Condition
- New construction: Yes
- Year built: 2026
Utilities & green energy
- Sewer: Septic Tank
- Water: Public
- Utilities for property: Electricity Available, Water Available
Green energy
- Energy efficient items: Water Heater
Community & HOA
Community
- Security: Carbon Monoxide Detector(s), Smoke Detector(s)
HOA
- Has HOA: No
Location
- Region: Dickson
Financial & listing details
- Price per square foot: $383/sqft
- Annual tax amount: $2,200
- Date on market: 7/12/2026
- Date available: 07/06/2026
- Electric utility on property: Yes
Estimated market value
Not available
Estimated sales range
Not available
Not available
Price history
| Date | Event | Price |
|---|---|---|
| 8/11/2026 | Price change | $895,000-3.2%$383/sqft |
Source:  RealTracs MLS as distributed by MLS GRID #3264057 Report a problem RealTracs MLS as distributed by MLS GRID #3264057 Report a problem | ||
| 7/12/2026 | Listed for sale | $925,000+2.9%$396/sqft |
Source: RealTracs MLS as distributed by MLS GRID #3264057 Report a problem | ||
| 6/29/2026 | Listing removed | -- |
Source: Owner Report a problem | ||
| 3/25/2026 | Listed for sale | $899,000$385/sqft |
Source: Owner Report a problem | ||
Public tax history
Tax history is unavailable.
Monthly payment
Est. payment
Payment breakdown
Explore the cost of this home by adjusting the details. Changes won't be saved.Climate risks
Neighborhood: 37055
Nearby schools
Schools provided by the listing agent
- Elementary: Centerville Elementary
- Middle: Hickman Co Middle School
- High: Hickman Co Sr High School
Source: RealTracs MLS as distributed by MLS GRID. This data may not be complete. We recommend contacting the local school district to confirm school assignments for this home.
Similar homes
- $699,9004 bd3 ba2.6k sqft7501 E Plunders Creek Rd, Dickson, TN 37055For Sale
 MLS ID #3513286, Phil Hopewell. RealTracs MLS as distributed by MLS GRID
 - $965,0003 bd3 ba2.6k sqft712 Highway 48 S, Dickson, TN 37055For Sale
 MLS ID #3546065, Crystal Lamberth. RealTracs MLS as distributed by MLS GRID
 - $849,0003 bd2 ba2.2k sqft6645 Piney River Rd N, Bon Aqua, TN 37025For Sale
 MLS ID #3513582, Chuck Simpson. RealTracs MLS as distributed by MLS GRID
 - $834,5004 bd3 ba2.6k sqft1340 Puckett Hollow Rd, Centerville, TN 37033For Sale
 MLS ID #3610722, Beth Baker. RealTracs MLS as distributed by MLS GRID
 - $899,9003 bd3 ba2.9k sqft190 Jordan Cem Rd, Bon Aqua, TN 37025For SaleMLS ID #3610001, Missy Chandler. RealTracs MLS as distributed by MLS GRID
- $709,9003 bd2 ba2.6k sqft202 Rocky Dr, Dickson, TN 37055For SaleMLS ID #3546428, Walter Dudley. RealTracs MLS as distributed by MLS GRID
- $850,0003 bd3 ba2.7k sqft522 Country Club Dr, Dickson, TN 37055For SaleMLS ID #3530490, Judy Anne Wolcott Legg. RealTracs MLS as distributed by MLS GRID
- $749,9004 bd4 ba2.7k sqft1520 Columbia Rd, Dickson, TN 37055New ConstructionMLS ID #3262778, Ryan Decker. RealTracs MLS as distributed by MLS GRID
- $729,9004 bd3 ba2.6k sqft1278 Spencer Mill Rd, Burns, TN 37029For SaleMLS ID #3610203, Nikki Spurlock. RealTracs MLS as distributed by MLS GRID
- $497,9993 bd2 ba1.4k sqft1505 E Piney Rd, Dickson, TN 37055For SaleMLS ID #3597015, Renea Veach. RealTracs MLS as distributed by MLS GRID
- $749,9004 bd4 ba2.7k sqft1516 Columbia Rd, Dickson, TN 37055New ConstructionMLS ID #3262559, Ryan Decker. RealTracs MLS as distributed by MLS GRID
- $799,9995 bd3 ba3k sqft524 Country Club Dr, Dickson, TN 37055For SaleMLS ID #3529288, Tyler Glass. RealTracs MLS as distributed by MLS GRID
- $499,9004 bd3 ba1.7k sqft328 Wilson Hollow Rd, Dickson, TN 37055For SaleMLS ID #3603054, Bethani Andrew. RealTracs MLS as distributed by MLS GRID
- $725,0004 bd4 ba2.7k sqft34516 Buckner Hills Rd, Bon Aqua, TN 37025For SaleMLS ID #3542767, Mika Sesler. RealTracs MLS as distributed by MLS GRID
- $989,9004 bd3 ba2.7k sqft126 Dogwood Ct, Dickson, TN 37055New ConstructionMLS ID #3178467, Kristin Laine. RealTracs MLS as distributed by MLS GRID
- $719,9004 bd4 ba3.4k sqft111 Amelia Dr, Bon Aqua, TN 37025For SaleMLS ID #3610756, Missy Chandler. RealTracs MLS as distributed by MLS GRID
- $819,9003 bd4 ba2.6k sqft1167 Harmon Springs Rd, Dickson, TN 37055For SaleMLS ID #3527879, Sara L. Glass. RealTracs MLS as distributed by MLS GRID
- $819,0003 bd3 ba3.3k sqft2151 Abiff Rd, Burns, TN 37029For SaleMLS ID #3512464, Paxton Perkins. RealTracs MLS as distributed by MLS GRID
- $839,0003 bd3 ba2.4k sqft1447 W Beaverdam Rd, Centerville, TN 37033For SaleMLS ID #3599213, Beth Edwards. RealTracs MLS as distributed by MLS GRID
- $839,9403 bd3 ba2.5k sqft1095 Overlook Trl, Kingston Springs, TN 37082For SaleMLS ID #3529037, Josh Henderson. RealTracs MLS as distributed by MLS GRID
