Forest Hills Rambler! This custom built 5 BR 3 BA home has over 4000 sq. ft. of living space and is tucked away on a private .7 Ac. lot & a half! The stone and wood exterior gives the home a warm and timeless feel. Inside, you will find plenty of room for family and guests! Step into the large living room with bay window overlooking the secluded front yard. Enjoy the transition into the dining room that continues into the large kitchen w/ space for an eat-in table. The large open family room enjoys a fireplace and skylights that allow for beautiful natural light. The primary suite has a walk-in-closet, dressing area and private bath. The finished basement has a large family room with fireplace, kitchenette, full bath/utility area, large bedroom and incredible storage areas. The basement walks out to an enclosed hot tub area and rear yard decking. Located in the prestigious Forest Hills subdivision, this is a rare opportunity to have privacy and space in an established neighborhood.
For sale
$489,900
121 Heritage Dr, Luray, VA 22835
5beds
4,497sqft
:
Get pre-qualified$3,050/mo
Single Family Residence
Built in 1974
0.7 Acres Lot
$480,600 Zestimate®
$109/sqft
$-- HOA
What's special
Stone and wood exteriorLarge open family roomIncredible storage areasDining room
- 2 days |
- 335 |
- 18 |
Likely to sell faster than
Zillow last checked:
Listing updated:
Listed by:
Will Dudley 540-860-9109,
Bill Dudley & Associates Real Estate, Inc 540-743-4663
Source: Bright MLS,MLS#: VAPA2006876
Facts & features
Interior
Bedrooms & bathrooms
- Bedrooms: 5
- Bathrooms: 3
- Full bathrooms: 3
- Main level bathrooms: 2
- Main level bedrooms: 4
Basement
- Area: 2497
Heating
- Heat Pump, Propane
Cooling
- Central Air, Electric
Appliances
- Included: Electric Water Heater
Features
- Basement: Full,Walk-Out Access
- Number of fireplaces: 2
Interior area
- Total structure area: 4,994
- Total interior livable area: 4,497 sqft
- Finished area above ground: 2,497
- Finished area below ground: 2,000
Property
Parking
- Total spaces: 4
- Parking features: Garage Faces Front, Asphalt, Attached, Detached
- Attached garage spaces: 4
- Has uncovered spaces: Yes
Accessibility
- Accessibility features: None
Features
- Levels: One
- Stories: 1
- Pool features: None
- Has view: Yes
- View description: Mountain(s)
Lot
- Size: 0.7 Acres
Details
- Additional structures: Above Grade, Below Grade
- Parcel number: 42A1421
- Zoning: R-1
- Special conditions: Standard
Construction
Type & style
- Home type: SingleFamily
- Architectural style: Ranch/Rambler
- Property subtype: Single Family Residence
Materials
- Stone, Wood Siding
- Foundation: Block
Condition
- New construction: No
- Year built: 1974
Utilities & green energy
- Sewer: Public Sewer
- Water: Public
Community & HOA
Community
- Subdivision: Forest Hills Subdivision
HOA
- Has HOA: No
Location
- Region: Luray
Financial & listing details
- Price per square foot: $109/sqft
- Tax assessed value: $525,700
- Annual tax amount: $5,310
- Date on market: 8/13/2026
- Listing agreement: Exclusive Right To Sell
- Ownership: Fee Simple
Estimated market value
$480,600
$457,000 - $505,000
$2,273/mo
Price history
| Date | Event | Price |
|---|---|---|
| 8/13/2026 | Listed for sale | $489,900$109/sqft |
Source:  Bright MLS #VAPA2006876 Report a problem Bright MLS #VAPA2006876 Report a problem | ||
Public tax history
| Year | Property taxes | Tax assessment |
|---|---|---|
| 2025 | $2,431 | $333,000 |
| 2024 | $2,431 | $333,000 |
| 2023 | $2,431 | $333,000 |
| 2022 | $2,431 | $333,000 |
| 2021 | $2,431 | $333,000 |
| 2020 | $2,431 +10.2% | $333,000 +10.2% |
| 2019 | $2,206 | $302,200 |
| 2018 | $2,206 +10.6% | $302,200 |
| 2017 | $1,995 | $302,200 |
| 2016 | $1,995 | $302,200 -8.5% |
| 2015 | $1,995 -5.6% | $330,100 |
| 2014 | $2,113 | $330,100 |
| 2013 | -- | $330,100 |
| 2012 | -- | $330,100 |
| 2011 | -- | $330,100 -20.1% |
| 2010 | -- | $413,400 |
| 2009 | -- | $413,400 |
| 2007 | -- | $413,400 +29.3% |
| 2006 | -- | $319,800 +40.2% |
| 2005 | -- | $228,100 |
| 2004 | -- | $228,100 |
| 2003 | -- | $228,100 +22.8% |
| 2002 | -- | $185,700 |
| 2001 | -- | $185,700 |
Find assessor info on the county website
Monthly payment
Est. payment
Payment breakdown
Explore the cost of this home by adjusting the details. Changes won't be saved.Climate risks
Neighborhood: 22835
Nearby schools
GreatSchools rating
- 3/10Luray Elementary SchoolGrades: PK-5Distance: 0.9 mi
- 7/10Luray Middle SchoolGrades: 6-8Distance: 0.9 mi
- 6/10Luray High SchoolGrades: 9-12Distance: 0.9 mi
Schools provided by the listing agent
- District: Page County Public Schools
Source: Bright MLS. This data may not be complete. We recommend contacting the local school district to confirm school assignments for this home.

- $--0.52 acres0 Heritage Dr #16, Luray, VA 22835Off Market
- $---- sqft5 Heritage Dr, Luray, VA 22835Off Market
- $---- sqft4 Heritage Dr, Luray, VA 22835Off Market
- $347,3002 bd1 ba1.8k sqft145 Heritage Dr, Luray, VA 22835Off Market
- $262,7002 bd1 ba926 sqft432 Mill Creek Rd, Luray, VA 22835Off Market
- $441,3004 bd2 ba2.5k sqft418 Mill Creek Rd, Luray, VA 22835Off Market
- $473,3003 bd2 ba1.8k sqft219 Vistamont Dr, Luray, VA 22835Off Market
- $401,4003 bd2 ba2.1k sqft166 Vistamont Dr, Luray, VA 22835Off Market
A local agent can set up tours, give advice and negotiate with sellers.
A local lender can help you make sure your offer is ready when you are.
Similar homes
- $482,0004 bd3 ba2.8k sqft207 Circle View Rd, Luray, VA 22835For Sale
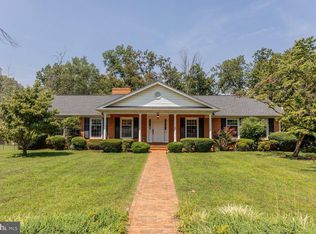
 MLS ID #VAPA2006886, Kelly Breeden, Nest Realty Harrisonburg. Bright MLS
 - $600,0005 bd4 ba3k sqft577 Old Farm Rd, Luray, VA 22835For Sale
 MLS ID #VAPA2006768, Mike Cain, Cain Valley Realty. Bright MLS
 - $523,9004 bd3 ba3.4k sqft579 Circle View Rd, Luray, VA 22835For Sale
 MLS ID #VAPA2006664, Judith Bell, Bill Dudley & Associates Real Estate, Inc. Bright MLS
 - $484,9004 bd3 ba2.4k sqft406 Woodland Dr, Luray, VA 22835For Sale
 MLS ID #VAPA2006218, Kate Short, Funkhouser Real Estate Group. Bright MLS
 - $325,0003 bd2 ba2.8k sqft604 Oak Leaf Rd, Luray, VA 22835For Sale
 MLS ID #680567, Cassindy Baker-Sours, Heritage Real Estate Co. CAAR
 - $599,9996 bd4 ba4k sqft217 Silver Bell Ln, Luray, VA 22835For SaleMLS ID #VAPA2006610, Beth Waller, Keller Williams Realty/Lee Beaver & Assoc.. Bright MLS
- $420,0004 bd3 ba2.4k sqft393 Crooked Run Rd, Shenandoah, VA 22849For SaleMLS ID #VAPA2006874, Kelly Breeden, Nest Realty Harrisonburg. Bright MLS
- $719,9994 bd4 ba2.8k sqft644 Beall Ave, Luray, VA 22835For SaleMLS ID #VAPA2006770, Harrison Wang, Jobin Realty. Bright MLS
- $625,0004 bd3 ba2.7k sqftTranquil Ln Lot 8, Luray, VA 22835New ConstructionMLS ID #VAPA2006796, Tana Hoffman, Sager Real Estate. Bright MLS
- $525,0003 bd2 ba2.4k sqft177 Brock Dr, Stanley, VA 22851For SaleMLS ID #VAPA2006792, Denita Gray, Funkhouser Real Estate Group. Bright MLS
- $474,8004 bd5 ba4.7k sqft2114 E Lee Hwy, New Market, VA 22844For SaleMLS ID #2611128, Jacob Taylor, Blue Valley Real Estate, LLC. CVRMLS
- $525,0005 bd4 ba2.7k sqft485 Highview Rd, New Market, VA 22844For SaleMLS ID #678942, Florin Copaceanu, Accent Realty LTD. CAAR
- $538,4003 bd2 ba2.7k sqft2586 Pine Grove Rd, Stanley, VA 22851For SaleMLS ID #VAPA2006718, Judith Bell, Bill Dudley & Associates Real Estate, Inc. Bright MLS
- $440,0005 bd4 ba3.7k sqft9510 Shenandoah Dr, New Market, VA 22844For SaleMLS ID #VASH2014658, Mrs. Ashley Dudley, Homegrown Real Estate. Bright MLS
- $690,0005 bd3 ba2.7k sqft208 Orchard Dr, Timberville, VA 22853For SaleMLS ID #680703, KIERSTIN ROADCAP, FREEDOM REALTY GROUP LLC. CAAR
- $475,0004 bd4 ba3.7k sqft184 Orchard Dr, Timberville, VA 22853For SaleMLS ID #678017, Jeff Marrah, Hive Group Realty. CAAR
- $475,0004 bd3 ba2.2k sqft110 Summers Ln, New Market, VA 22844For SaleMLS ID #VASH2014582, Deena Davis, Samson Properties. Bright MLS
- $525,0003 bd2 ba3.1k sqft558 Catron Ridge Rd, Bentonville, VA 22610For SaleMLS ID #VAWR2015014, Kristina Towns, Weichert Realtors - Blue Ribbon. Bright MLS
- $415,0003 bd2 ba2.2k sqft13265 Old Valley Pike, Edinburg, VA 22824For SaleMLS ID #VASH2015310, KAREN ALCANTARA, Spring Hill Real Estate, LLC.. Bright MLS
- $510,0004 bd3 ba2.4k sqft2447 Headquarters Rd, Edinburg, VA 22824For SaleMLS ID #VASH2014840, Lorie Bowers, Sager Real Estate. Bright MLS
