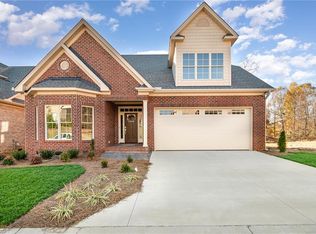
Village Woods is a charming community of 20 exclusive homesites, offering a serene lifestyle. This special neighborhood features a covered gazebo and a cozy firepit/patio area, perfect for entertaining or relaxing with friends and family. Nestled in the heart of Oak Ridge, this is a single townhome that is conveniently located near everything you need. The home boasts an open floor plan with 3 bedrooms, 2 1/2 baths, a screened porch, and a patio, blending comfort and functionality. The home backs up to a wooded area and the view off the porch is to the woods in the back and on the side is into another section of woods. Great home for down sizing and ready to move in TODAY. Call today to make an appointment to see this wonderful home.
New construction
$675,000
7925 Tranquility Pl, Oak Ridge, NC 27310
3beds
2,653sqft
Stick/Site Built, Residential, Townhouse
Built in 2025
0.06 Acres Lot
$-- Zestimate®
$--/sqft
$400/mo HOA
What's special
Open floor planScreened porchCovered gazebo
- 341 days
- 276
- 8
Zillow last checked:
Listing updated:
Listed by:
Betty A. Smith 336-451-4923,
Howard Hanna Allen Tate Summerfield,
Jeff Smith 336-215-7880,
Howard Hanna Allen Tate Summerfield
Source: Triad MLS,MLS#: 1201337
Facts & features
Interior
Bedrooms & bathrooms
- Bedrooms: 3
- Bathrooms: 3
- Full bathrooms: 2
- 1/2 bathrooms: 1
- Main level bathrooms: 2
Primary bedroom
- Level: Main
- Dimensions: 16.67 x 14
Bedroom 2
- Level: Second
- Dimensions: 15 x 12
Bedroom 3
- Level: Second
- Dimensions: 15.17 x 12
Breakfast
- Level: Main
- Dimensions: 11.75 x 10.5
Dining room
- Level: Main
- Dimensions: 15.33 x 11.5
Great room
- Level: Main
- Dimensions: 18.08 x 15.33
Kitchen
- Level: Main
- Dimensions: 14.5 x 11.75
Laundry
- Level: Main
- Dimensions: 9.92 x 5.5
Heating
- Forced Air, Natural Gas
Cooling
- Central Air
Appliances
- Included: Microwave, Dishwasher, Exhaust Fan, Gas Cooktop, Free-Standing Range, Range Hood, Gas Water Heater, Tankless Water Heater
- Laundry: Dryer Connection, Main Level, Washer Hookup
Features
- Great Room, Ceiling Fan(s), Dead Bolt(s), Kitchen Island, Pantry, Separate Shower
- Flooring: Carpet, Tile, Wood
- Doors: Insulated Doors
- Windows: Insulated Windows
- Basement: Crawl Space
- Attic: Partially Floored,Walk-In
- Number of fireplaces: 1
- Fireplace features: Gas Log, Great Room
Interior area
- Total structure area: 2,653
- Total interior livable area: 2,653 sqft
- Finished area above ground: 2,653
Property
Parking
- Total spaces: 2
- Parking features: Garage, Paved, Garage Door Opener, Attached, Garage Faces Front
- Attached garage spaces: 2
Features
- Levels: Two
- Stories: 2
- Patio & porch: Porch
- Exterior features: Sprinkler System
- Pool features: None
Lot
- Size: 0.06 Acres
Details
- Parcel number: 241903
- Zoning: CZ-TC-R
- Special conditions: Owner Sale
- Other equipment: Irrigation Equipment
Construction
Type & style
- Home type: Townhouse
- Property subtype: Stick/Site Built, Residential, Townhouse
Materials
- Brick, Vinyl Siding
Condition
- New Construction
- New construction: Yes
- Year built: 2025
Utilities & green energy
- Sewer: Shared Septic
- Water: Public, Well
Community & HOA
Community
- Security: Smoke Detector(s)
- Subdivision: Village Woods
HOA
- Has HOA: Yes
- HOA fee: $400 monthly
Location
- Region: Oak Ridge
Financial & listing details
- Date on market: 11/7/2025
- Cumulative days on market: 338 days
- Listing agreement: Exclusive Right To Sell
- Listing terms: Cash,Conventional
Estimated market value
Not available
Estimated sales range
Not available
Not available
Price history
| Date | Event | Price |
|---|---|---|
| 2/23/2026 | Price change | $675,000-2% |
Source:  Triad MLS #1201337 Report a problem Triad MLS #1201337 Report a problem | ||
| 11/10/2025 | Listed for sale | $689,000 |
Source: Triad MLS #1201337 Report a problem | ||
Public tax history
| Year | Property taxes | Tax assessment |
|---|---|---|
| 2025 | -- | -- |
Find assessor info on the county website
Monthly payment
Est. payment
Payment breakdown
Explore the cost of this home by adjusting the details. Changes won't be saved.Climate risks
Neighborhood: 27310
Nearby schools
Schools provided by the listing agent
- Elementary: Oak Ridge
- Middle: Northwest
- High: Northwest
Source: Triad MLS. This data may not be complete. We recommend contacting the local school district to confirm school assignments for this home.
Similar homes
- $--4 bd4 ba3.7k sqft7212 Woodfield Heights Dr, Stokesdale, NC 27357New Construction

 MLS ID #1238026, Amy Foy. Triad MLS
 - $775,0004 bd4 ba3.1k sqft7400 Harkwood Ct, Oak Ridge, NC 27310New Construction
 MLS ID #1204211, Jason Thomas Smith. Triad MLS
 - $674,9003 bd5 ba3.9k sqft6112 Four Oaks Ct, Summerfield, NC 27358For Sale
 MLS ID #1235415, Mica Mathews. Triad MLS
 - $714,9004 bd3 ba3.1k sqft6304 Autumn Crest Ct, Summerfield, NC 27358For Sale
 MLS ID #1233259, Magnolia Chavez de Moya. Triad MLS
 - $625,0004 bd4 ba3.7k sqft8003 Hacker Dr, Stokesdale, NC 27357For SaleMLS ID #1228899, Emily Phipps. Triad MLS
- $610,0004 bd3 ba2.7k sqft7111 Lambert Lake Rd, Stokesdale, NC 27357For SaleMLS ID #1218586, Christy Leimone. Triad MLS
- $649,0003 bd3 ba2.2k sqft17 Asher Ln, Greensboro, NC 27455New ConstructionMLS ID #1229669, Jeff Smith. Triad MLS
- $699,0004 bd4 ba2.7k sqft224 Pearson Farm Rd, Summerfield, NC 27358New ConstructionMLS ID #1237642, Linda K. Beck. Triad MLS
- $599,0004 bd3 ba3k sqft2607 Oxmoor Rd, Summerfield, NC 27358For SaleMLS ID #1235225, Henry Edwards. Triad MLS
- $799,9004 bd4 ba3.1k sqft5090 Southern Pines Dr, Kernersville, NC 27284For SaleMLS ID #1236791, Maureena Shepherd. Triad MLS
- $574,9004 bd3 ba2.8k sqft4325 Oakton Dr, High Point, NC 27265For SaleMLS ID #1236752, Renee O. Hicks. Triad MLS
- $530,0003 bd3 ba3.1k sqft3809 Chiswell Ct, Greensboro, NC 27410For SaleMLS ID #1233670, Waban Carter. Triad MLS
- $680,0004 bd4 ba3.4k sqft7909 Hopkins Farm Dr, Browns Summit, NC 27214For SaleMLS ID #1235725, Samuel Byrnes. Triad MLS
- $472,5003 bd2 ba2.3k sqft1004 Phineas Dr, Kernersville, NC 27284New ConstructionMLS ID #1237967, Raul Torres. Triad MLS
- $595,0004 bd4 ba2.7k sqft7606 Monty Dr, Kernersville, NC 27284For SaleMLS ID #1222210, Lisa Seats. Triad MLS
- $525,0003 bd3 ba2.4k sqft1755 Angus Ridge Dr, Kernersville, NC 27284For SaleMLS ID #1235120, Brooke Cashion. Triad MLS
- $564,9003 bd4 ba2.3k sqft7609 Sir William Dr, Kernersville, NC 27284New ConstructionMLS ID #1203574, Jeff Smith. Triad MLS
- $639,9004 bd4 ba3.3k sqft4008 Braddock Rd, High Point, NC 27265For SaleMLS ID #1230055, Angela Brown Cranford. Triad MLS
- $704,5004 bd4 ba2.8k sqft4320 Doverstone Ln, Greensboro, NC 27407For SaleMLS ID #1229489, Randall Allred. Triad MLS
- $715,0004 bd4 ba3.2k sqft14 Middlefield Ct, Greensboro, NC 27455For SaleMLS ID #1234905, William Warmath, Jr.. Triad MLS
