Charming ranch in the heart of Woodstock — just one block from shopping and dining. This solid and bright 4-bedroom, 2-bath home includes a versatile elevated office that is attached to the garage and can easily serve as the fourth bedroom. The full basement is dry and features built-in work benches for projects and storage, a self contained tanning room (as is), and a water mitigation system installed and inspected annually by JES Foundation Repair. Bring your personal design ideas to the interior and modernize as you see fit. Outside, enjoy your privacy on the large back deck overlooking your .64 acre double lot! There is abundant space for gardening, play, entertaining and pets. If you have multiple vehicles, boats, lawn tractor equipment or just want a large workshop, be sure to tour the 28'x32' detached building. It's already equipped with 2 garage doors, power, concrete floor and tons of storage space! Enjoy easy, comfortable living with the benefits of a large yard and mountain views, but the convenience of downtown amenities 1 block away. Woodstock has incredible small town charm but is also half way between two major cities with their own culture, history and colleges; Winchester and Harrisonburg. With I-81 only 2 blocks away, both are a short drive. Schedule a showing today! Active security cameras inside the home.
For sale
$379,000
1081 Hisey Ave, Woodstock, VA 22664
4beds
1,949sqft
Single Family Residence
Built in 1954
0.64 Acres Lot
$372,400 Zestimate®
$194/sqft
$-- HOA
What's special
Mountain viewsLarge back deck
- 217 days
- 285
- 9
Zillow last checked:
Listing updated:
Listed by:
Owen Heine 540-481-0088,
Preslee Real Estate 5402274416
Source: Bright MLS,MLS#: VASH2013640
Facts & features
Interior
Bedrooms & bathrooms
- Bedrooms: 4
- Bathrooms: 2
- Full bathrooms: 2
- Main level bathrooms: 2
- Main level bedrooms: 4
Basement
- Area: 1078
Heating
- Forced Air, Oil
Cooling
- Central Air, Electric
Appliances
- Included: Dryer, Microwave, Oven/Range - Electric, Refrigerator, Washer, Water Heater, Electric Water Heater
Features
- Combination Dining/Living, Dining Area, Entry Level Bedroom, Open Floorplan, Floor Plan - Traditional
- Flooring: Carpet
- Basement: Partial,Drainage System,Full,Interior Entry,Exterior Entry,Sump Pump,Unfinished,Walk-Out Access,Windows,Workshop
- Number of fireplaces: 1
- Fireplace features: Corner, Gas/Propane
Interior area
- Total structure area: 3,027
- Total interior livable area: 1,949 sqft
- Finished area above ground: 1,949
- Finished area below ground: 0
Property
Parking
- Total spaces: 6
- Parking features: Garage Faces Front, Covered, Asphalt, Driveway, Attached Carport, Attached, Detached
- Attached garage spaces: 3
- Carport spaces: 1
- Covered spaces: 4
- Uncovered spaces: 2
- Details: Garage Sqft: 900
Accessibility
- Accessibility features: Accessible Entrance
Features
- Levels: One
- Stories: 1
- Pool features: None
Lot
- Size: 0.64 Acres
Details
- Additional structures: Above Grade, Below Grade
- Additional parcels included: Adjoining corner lot conveys.
- Parcel number: 045A302001 & 009B
- Zoning: R1
- Special conditions: Standard
- Other equipment: Negotiable
Construction
Type & style
- Home type: SingleFamily
- Architectural style: Ranch/Rambler
- Property subtype: Single Family Residence
Materials
- Aluminum Siding
- Foundation: Block
Condition
- New construction: No
- Year built: 1954
Utilities & green energy
- Sewer: Public Sewer
- Water: Public
- Utilities for property: Propane
Community & HOA
Community
- Subdivision: None Available
HOA
- Has HOA: No
Location
- Region: Woodstock
Financial & listing details
- Price per square foot: $194/sqft
- Tax assessed value: $422,161
- Annual tax amount: $1,817
- Date on market: 3/20/2026
- Listing agreement: Exclusive Right To Sell
- Inclusions: Corner Hearth Gas Fireplace
- Ownership: Fee Simple
Estimated market value
$372,400
$354,000 - $391,000
$2,091/mo
Price history
| Date | Event | Price |
|---|---|---|
| 6/19/2026 | Price change | $379,000-2.6%$194/sqft |
Source:  Bright MLS #VASH2013640 Report a problem | ||
| 3/20/2026 | Listed for sale | $389,000$200/sqft |
Source: Bright MLS #VASH2013640 Report a problem | ||
Public tax history
| Year | Property taxes | Tax assessment |
|---|---|---|
| 2025 | $1,453 | $227,100 |
| 2024 | $1,453 | $227,100 |
| 2023 | -- | $227,100 |
| 2022 | -- | $227,100 +34.8% |
| 2021 | -- | $168,500 |
| 2020 | -- | $168,500 |
| 2018 | $1,078 | $168,500 |
| 2017 | -- | $168,500 |
| 2016 | -- | $168,500 -15.5% |
| 2015 | -- | $199,400 |
| 2014 | -- | $199,400 |
| 2013 | -- | $199,400 |
| 2012 | -- | $199,400 |
| 2011 | -- | $199,400 |
| 2010 | -- | $199,400 +11.6% |
| 2009 | -- | $178,700 |
| 2007 | $911 +9.7% | $178,700 +46.2% |
| 2005 | $831 | $122,200 |
| 2004 | -- | $122,200 |
| 2003 | $415 -46.9% | -- |
| 2002 | $782 | -- |
| 2001 | -- | $115,300 |
Find assessor info on the county website
Monthly payment
Est. payment
Payment breakdown
Explore the cost of this home by adjusting the details. Changes won't be saved.Climate risks
Neighborhood: 22664
Nearby schools
Schools provided by the listing agent
- District: Shenandoah County Public Schools
Source: Bright MLS. This data may not be complete. We recommend contacting the local school district to confirm school assignments for this home.
Similar homes
- $339,0004 bd3 ba2k sqft317 Dawn Ave, Woodstock, VA 22664For Sale
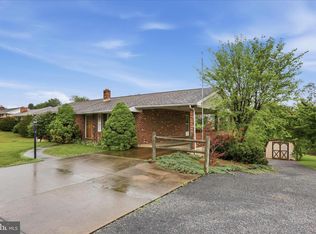
 MLS ID #VASH2014408, Abby Walters, Preslee Real Estate. Bright MLS
- $399,0003 bd2 ba1.5k sqft1023 Sun Poppy Ct, Woodstock, VA 22664For Sale
 MLS ID #VASH2015674, Erik Thorpe, ERA Valley Realty. Bright MLS
- $330,0003 bd2 ba2k sqft238 Indian Spring Rd, Woodstock, VA 22664For Sale
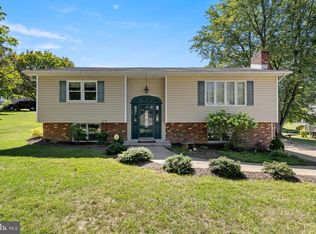 MLS ID #VASH2015740, Robin Gochenour, Skyline Team Real Estate. Bright MLS
- $355,0002 bd2 ba2.1k sqft624 Allegheny Cir, Woodstock, VA 22664For Sale
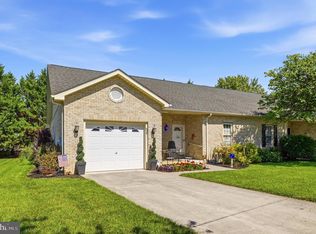 MLS ID #VASH2015430, Laura King, MarketPlace REALTY. Bright MLS
- $400,0004 bd3 ba2.4k sqft332 N Lee St, Woodstock, VA 22664For SaleMLS ID #VASH2014578, Walther Vasquez Johnson, Samson Properties. Bright MLS
- $359,0002 bd2 ba1.6k sqft140 Donna Dr, Woodstock, VA 22664For SaleMLS ID #VASH2014486, David Shalap, ERA Valley Realty. Bright MLS
- $389,9003 bd2 ba1.4k sqft422 W Court St, Woodstock, VA 22664For SaleMLS ID #VASH2014606, Cherrie Wine, Skyline Team Real Estate. Bright MLS
- $330,0003 bd2 ba1.5k sqft849 Ox Rd, Woodstock, VA 22664For SaleMLS ID #VASH2014660, Mrs. Grace Elizabeth Eberly Hitt, Realty ONE Group Old Towne. Bright MLS
- $345,0003 bd2 ba1.5k sqft170 Clubhouse Ct, Woodstock, VA 22664For SaleMLS ID #VASH2015348, Robin Gochenour, Skyline Team Real Estate. Bright MLS
- $325,0003 bd1 ba1.4k sqft410 W North St, Woodstock, VA 22664For SaleMLS ID #VASH2015204, Allie F Coffey, Funkhouser Real Estate Group. Bright MLS
- $465,0003 bd2 ba1.6k sqft56 Blessed Ln, Woodstock, VA 22664For SaleMLS ID #VASH2015164, Lori Hoffman, Realty ONE Group Old Towne. Bright MLS
- $524,9004 bd2 ba2.3k sqft207 S Muhlenberg St, Woodstock, VA 22664For SaleMLS ID #VASH2013260, Anita Rhodes, Johnston and Rhodes Real Estate. Bright MLS
- $399,0003 bd2 ba2k sqft153 Plauger Ln, Fort Valley, VA 22652For SaleMLS ID #VASH2015502, Jane Johnson, Johnston and Rhodes Real Estate. Bright MLS
- $359,4004 bd2 ba1.8k sqft202 Shenandoah Ave, Edinburg, VA 22824For SaleMLS ID #VASH2015014, Donna Anderson, Samson Properties. Bright MLS
- $495,0005 bd4 ba2.8k sqft316 S Muhlenberg St, Woodstock, VA 22664For SaleMLS ID #VASH2013532, Anita Rhodes, Johnston and Rhodes Real Estate. Bright MLS
- $425,0003 bd4 ba2.4k sqft203 Palmyra Rd, Edinburg, VA 22824For Sale
 MLS ID #680699, PHYLLIS MEADOR, 1ST CHOICE REAL ESTATE. CAAR
- $359,0004 bd2 ba2.5k sqft3356 S Main St, Toms Brook, VA 22660For SaleMLS ID #VASH2013256, Anita Rhodes, Johnston and Rhodes Real Estate. Bright MLS
- $399,0003 bd2 ba1.7k sqft17747 Senedo Rd, Edinburg, VA 22824For SaleMLS ID #VASH2015176, Sara Anderson, ERA Valley Realty. Bright MLS
- $315,0003 bd1 ba1.5k sqft51 Church Rd, Edinburg, VA 22824For SaleMLS ID #VASH2015066, Cherrie Wine, Skyline Team Real Estate. Bright MLS
- $379,0004 bd3 ba2.2k sqft486 Hidden View Ln, Front Royal, VA 22630For SaleMLS ID #VAWR2015378, Phil Asper, Keller Williams Realty/Lee Beaver & Assoc.. Bright MLS
