Exquisite country home with attractive farmhouse style and traditional wrap-about verandah. Built in 2023 on 1.8 peacefully private acres, 4 bedroom, 6 bathroom home offers 3517sf of luxury elegance and generous spaces. The home's rich mahogany front doors add to its appealing character. Elegant foyer extra large for ease of greetings guests. Well-appointed home with high tray ceilings, large windows, natural light, luxury vinyl plank floors, energy efficiencies and smart technology. Living, dining and kitchen are open, while still maintaining their own distinct character and purpose. Living room soaring 20' cathedral ceiling, wet bar and woodburning fireplace. Gracious dining area with walls of windows overlooking outdoors. Kitchen a culinary showpiece with tray ceiling, white custom cabinetry and quartz counters, offset by iron lantern pendants. Designed for the family, kitchen has 6-burner gas stove, electric grill, pot filler and grand island-breakfast bar that seats five. For extra prep and storage, walk-in pantry with bright window. Main floor primary retreat has trim light around tray ceiling, walk-in closet and luxury 5-pc ensuite with two-sink quartz vanity, soaker tub and spa shower. Main floor second bedrm, 4-pc bathrm, powder room, laundry room and family-sized mudroom. Second floor big family room, or 5th bedroom, with attached 4-pc bathrm. Two more bedrooms, each with walk-in closet and 4-pc quartz ensuite. Lower level 2,263sf additional family space or in-law suite. Partly finished, lower level has 9' ceilings, radiant floor heat, rough-ins for two bathrms and separate access. Well built ICF home with extra insulation, heat pump and Generac. Attached insulated 3-car garage with EV rough-in, hot&cold water plus access to main & lower level. Garage's loft includes rough-in for bathroom. Detached single garage with hydro. Composite decks overlook inground salt-water pool. Kids will also love the tree fort. Paved driveway and paved road, 10 mins to Perth
For sale
C$1,499,000
793 Powers Rd, Tay Valley, ON K7H 3C5
4beds
6baths
Single Family Residence
Built in ----
1 Square Feet Lot
$-- Zestimate®
C$--/sqft
C$-- HOA
What's special
Traditional wrap-about verandahHigh tray ceilingsLarge windowsNatural lightLuxury vinyl plank floorsEnergy efficienciesSmart technology
- 35 days
- 9
- 0
Zillow last checked:
Listing updated:
Listed by:
COLDWELL BANKER FIRST OTTAWA REALTY
Source: TRREB,MLS®#: X13865504 Originating MLS®#: Ottawa Real Estate Board
Facts & features
Interior
Bedrooms & bathrooms
- Bedrooms: 4
- Bathrooms: 6
Primary bedroom
- Level: Main
- Dimensions: 5.2 x 3.93
Bedroom 2
- Level: Main
- Dimensions: 4.12 x 3.91
Bedroom 3
- Level: Second
- Dimensions: 4.12 x 3.98
Bedroom 4
- Level: Second
- Dimensions: 4.12 x 3.9
Bathroom
- Level: Main
- Dimensions: 5.41 x 3.92
Bathroom
- Level: Main
- Dimensions: 5.41 x 3.92
Bathroom
- Level: Main
- Dimensions: 2.15 x 1.09
Dining room
- Level: Main
- Dimensions: 4.26 x 3.59
Exercise room
- Level: Lower
- Dimensions: 7.01 x 5.95
Family room
- Level: Second
- Dimensions: 6.44 x 4.72
Foyer
- Level: Main
- Dimensions: 3.93 x 3.5
Kitchen
- Level: Main
- Dimensions: 6.99 x 6.13
Laundry
- Level: Main
- Dimensions: 1.77 x 1.71
Living room
- Level: Main
- Dimensions: 6.99 x 5.76
Mud room
- Level: Main
- Dimensions: 4.64 x 2.16
Office
- Level: Main
- Dimensions: 4.12 x 4
Pantry
- Level: Main
- Dimensions: 2.32 x 2.24
Recreation
- Level: Lower
- Dimensions: 14.77 x 14.13
Heating
- Forced Air, Propane
Cooling
- Central Air
Appliances
- Included: Bar Fridge, Instant Hot Water, Water Heater, Water Softener
Features
- Central Vacuum, ERV/HRV, In-Law Capability, Primary Bedroom - Main Floor, Rough-In Bath, Separate Heating Controls, Upgraded Insulation
- Flooring: Carpet Free
- Basement: Partially Finished,Separate Entrance
- Has fireplace: Yes
- Fireplace features: Living Room, Insert
Interior area
- Living area range: 3500-5000 null
Video & virtual tour
Property
Parking
- Total spaces: 14
- Parking features: Inside Entrance, Private, Garage Door Opener
- Has garage: Yes
Features
- Stories: 2
- Patio & porch: Deck
- Exterior features: Landscaped, Privacy
- Has private pool: Yes
- Pool features: Above Ground, Salt Water
- Has view: Yes
- View description: Clear, Trees/Woods
- Waterfront features: None
Lot
- Size: 1 Square Feet
- Features: Wooded/Treed, School Bus Route, Square Lot
- Topography: Open Space,Wooded/Treed
Details
- Additional structures: Additional Garage(s)
- Parcel number: 052220222
- Other equipment: Generator - Full
Construction
Type & style
- Home type: SingleFamily
- Property subtype: Single Family Residence
Materials
- Hardboard
- Foundation: Insulated Concrete Form
- Roof: Asphalt Shingle
Utilities & green energy
- Sewer: Septic
- Water: Drilled Well
- Utilities for property: Cell Services, Internet High Speed, Phone Available
Community & HOA
Community
- Security: Carbon Monoxide Detector(s), Alarm System
Location
- Region: Tay Valley
Financial & listing details
- Annual tax amount: C$6,976
- Date on market: 10/6/2026
Price history
Price history is unavailable.
Public tax history
Tax history is unavailable.
Climate risks
Neighborhood: K7H
Nearby schools
GreatSchools rating
No schools nearby
We couldn't find any schools near this home.

Similar homes
- C$1,498,9004 bd3 ba-- sqft243 Colin Farmer Rd, Tay Valley, ON K7H 3C7For Sale
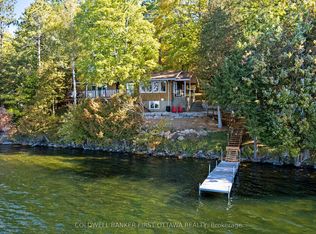 MLS ID #X13789760, COLDWELL BANKER FIRST OTTAWA REALTY. TRREB
- C$1,999,9004 bd3 ba-- sqft120 Black Lake Rd, Tay Valley, ON K7H 3C5For Sale
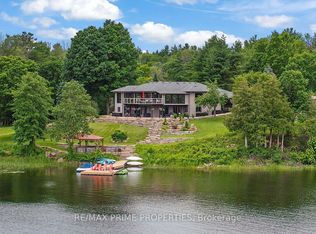 MLS ID #X13688162, RE/MAX PRIME PROPERTIES. TRREB
- C$1,999,9004 bd3 ba-- sqft120 Black Lake Rd #1, Tay Valley, ON K7H 3C5For Sale
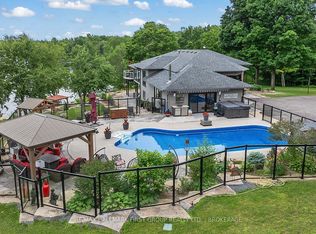 MLS ID #X13488370, RE/MAX HALLMARK FIRST GROUP REALTY LTD. , BROKERAGE. TRREB
- C$834,9993 bd2 ba-- sqft125 Black Lake Rd #11, Tay Valley, ON K7H 3C5For Sale
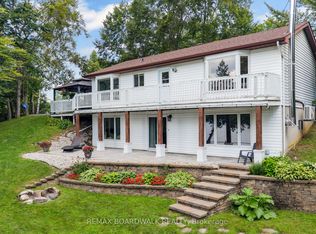 MLS ID #X13669746, REMAX BOARDWALK REALTY. TRREB
