Discover the charm and potential of this unique ranch-style home, featuring an eclectic blend of rustic Craftsman and cottage-inspired elements that provide the perfect canvas to make it your own! Originally built in the early 1930s, the home was expanded in the early 2000s with the addition of two bedrooms and a full bathroom, offering added space and flexibility. Situated on roughly 8 acres, the property features a detached three-vehicle carport, small workshop, and storm shelter conveniently located off the rear patio. While the home would benefit from some TLC and modern updates, a new roof and lateral system installed in 2025 provide a valuable head start on renovations. Perhaps the property's greatest asset is its exceptional location! Situated just off Interstate 49 and the outer road, you'll enjoy convenient access to major thoroughfares, with Joplin, MO, Bentonville, AR, and XNA Airport all within 40 miles. For those seeking less acreage, the home and 1.59 acres is offered under a separate listing. With its distinctive character, generous setting, and outstanding accessibility, this property presents a wonderful opportunity to restore, personalize, and create a home that is truly your own!
Coming soon - no showings
$265,000
793b Splitlog Road, Goodman, MO 64843
4beds
1,743sqft
Single Family Residence
Built in 1932
8 Acres Lot
$-- Zestimate®
$152/sqft
$-- HOA
What's special
- 20 hours
- 83
- 10
Zillow last checked:
Listing updated:
Listed by:
Gary Wasson 417-437-3164,
Coldwell Banker Harris McHaney & Faucette
Source: SOMOMLS as distributed by MLS GRID,MLS#: 60338145
Facts & features
Interior
Bedrooms & bathrooms
- Bedrooms: 4
- Bathrooms: 2
- Full bathrooms: 2
Rooms
- Room types: Storm Shelter
Primary bedroom
- Area: 257.25
- Dimensions: 17.5 x 14.7
Bedroom 1
- Area: 90.83
- Dimensions: 11.2 x 8.11
Bedroom 2
- Area: 96.32
- Dimensions: 11.2 x 8.6
Bedroom 3
- Area: 146.53
- Dimensions: 12.11 x 12.1
Primary bathroom
- Area: 43.37
- Dimensions: 7.11 x 6.1
Bathroom full
- Area: 32.06
- Dimensions: 7.8 x 4.11
Dining area
- Area: 135.72
- Dimensions: 11.7 x 11.6
Kitchen
- Area: 139.23
- Dimensions: 11.9 x 11.7
Living room
- Area: 257.6
- Dimensions: 23 x 11.2
Utility room
- Area: 191.36
- Dimensions: 20.8 x 9.2
Heating
- Central, Fireplace(s), Natural Gas, Wood
Cooling
- Central Air
Appliances
- Included: Gas Water Heater, Free-Standing Gas Oven
- Laundry: Main Level
Features
- Flooring: Carpet, Vinyl, Laminate
- Has basement: No
- Attic: Access Only:No Stairs
- Has fireplace: Yes
- Fireplace features: Living Room, Wood Burning
Interior area
- Total structure area: 1,743
- Total interior livable area: 1,743 sqft
- Finished area above ground: 1,743
- Finished area below ground: 0
Property
Parking
- Total spaces: 6
- Parking features: Driveway
- Garage spaces: 3
- Carport spaces: 3
- Covered spaces: 6
- Has uncovered spaces: Yes
Features
- Levels: One
- Stories: 1
- Patio & porch: Patio, Front Porch, Rear Porch, Covered
- Fencing: Pipe/Steel,Barbed Wire
Lot
- Size: 8 Acres
- Features: Corner Lot, Paved, Cleared
Details
- Additional structures: Storm Shelter
- Parcel number: 043.007000000028.001
Construction
Type & style
- Home type: SingleFamily
- Architectural style: Ranch
- Property subtype: Single Family Residence
Materials
- Frame, Stone, Wood Siding
- Foundation: Poured Concrete, Crawl Space
- Roof: Fiberglass
Condition
- Year built: 1932
Utilities & green energy
- Sewer: Septic Tank
- Water: Private
Community & HOA
Community
- Subdivision: Ozark Orchard Co
Location
- Region: Goodman
Financial & listing details
- Price per square foot: $152/sqft
- Annual tax amount: $840
- Date on market: 11/10/2026
- Listing terms: Cash,Conventional
- Road surface type: Asphalt
Estimated market value
Not available
Estimated sales range
Not available
Not available
Price history
Price history is unavailable.
Public tax history
Tax history is unavailable.
Monthly payment
Est. payment
Payment breakdown
Explore the cost of this home by adjusting the details. Changes won't be saved.Climate risks
Neighborhood: 64843
Nearby schools
Schools provided by the listing agent
- Elementary: Goodman
- Middle: Neosho
- High: Neosho
Source: SOMOMLS as distributed by MLS GRID. This data may not be complete. We recommend contacting the local school district to confirm school assignments for this home.

Similar homes
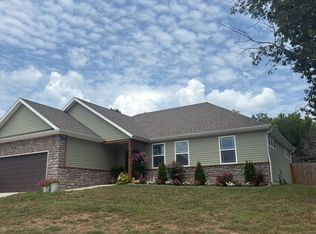
- $265,0003 bd2 ba1.5k sqft110 County Ln, Goodman, MO 64843For Sale By Owner
- $369,9003 bd2 ba1.2k sqft565 State Highway 59, Goodman, MO 64843For Sale
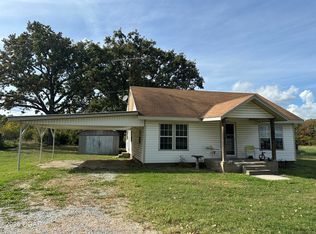 MLS ID #266193, Karen Nagurne, PRO 100 Inc., REALTORS. Ozark Gateway AOR
- $344,9993 bd2 ba1.9k sqft883 Lark Rd, Goodman, MO 64843For Sale
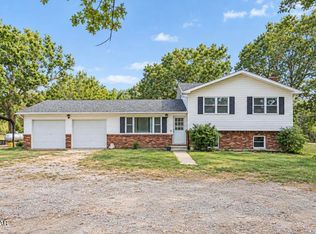 MLS ID #265489, Venture Group Real Estate, Venture Group Real Estate. Ozark Gateway AOR
- $198,5003 bd3 ba2.2k sqft364-366 Phoenix Splitlog Rd, Goodman, MO 64843For Sale
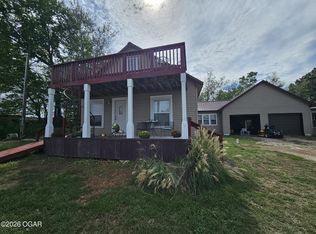 MLS ID #264048, Christine Sanford, ReeceNichols - Neosho. Ozark Gateway AOR
- $235,0003 bd2 ba1k sqft3535 Peach Orchard Road, Anderson, MO 64831Active
 MLS ID #60337773, Everette Leon Laughlin, Main St. Real Estate Group LLC. SOMOMLS as distributed by MLS GRID
- $275,5003 bd2 ba1.3k sqft162 Spring Hill Road, Anderson, MO 64831ActiveMLS ID #60331086, Jodi Lin Machardy, Coldwell Banker Harris McHaney & Faucette. SOMOMLS as distributed by MLS GRID
- $294,0004 bd2 ba2k sqft19150 Hereford Road, Neosho, MO 64850ActiveMLS ID #60326887, John Wales, National Realty. SOMOMLS as distributed by MLS GRID
