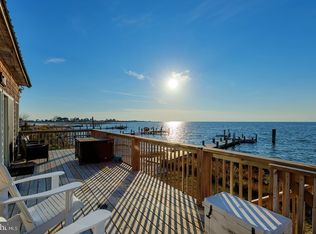
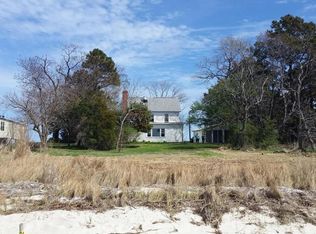
Welcome to 7940 Riverview. Located in the Waterside Village of Rumbley this beauty faces straight into the Tangier Sound/Chesapeake Bay!!! Pride of Ownership and attention to detail are evident both inside and out of this pristine property. This 3 Bedroom 2 Bath gem makes efficient use of every square inch of living space. The Primary Living Room is large enough for entertaining but isn't the only living space. Check out the Den which has Sliding Doors that face the Bay and has a propane fireplace for a cozy feel or to take the edge off on a cool day. Walkout from the family room to the spacious open deck or take cover in the screened in porch alongside. The Kitchen is ample enough to make meal prep a whiz and the breakfast nook is convenient for when the crowd is a little smaller. There is a dining area as well that can handle those larger get togethers. The Large Owners Suite is located on the opposite end of the home from the other two bedrooms giving all parties extra privacy! There are an ample mud room and a space currently used as an office if you have to bring work with you for your get away. The Fenced In area is great for pet detail and there is an Outdoor Shower to hose off after playing on the water. The Sturdy pier features a boat lift, cleaning station, electric supply and bench seating for your convenience. (P.S current owners catches Rockfish, Speckled Trout, and Red Drum right from his pier). The Rip Rap is well maintained, and the sea grasses help to prevent any washouts. There are three outbuildings for storage of all your work and play items as well. Owner would prefer to sell the home furnished so you can walk in drop the bags and enjoy. If you don't feel like cooking or want a night out... check out the Pit and Pub restaurant just down the street. When it comes time to launch or trailer your boat, the Rumbley Boat Dock is just around the corner. This beauty truly needs to be seen to be appreciated... Book your Showing Today!!!
For sale
Price cut: $20K (8/4)
$549,000
7940 Riverview Rd, Westover, MD 21871
3beds
1,548sqft
Single Family Residence
Built in 1992
0.78 Acres Lot
$526,400 Zestimate®
$355/sqft
$-- HOA
What's special
Three outbuildings for storageAmple mud roomBreakfast nook is convenientScreened in porch alongside
- 51 days
- 398
- 9
Zillow last checked:
Listing updated:
Listed by:
Robert Payne 410-936-0055,
RE/MAX Advantage Realty 410-871-2600,
Listing Team: The Payne Team
Source: Bright MLS,MLS#: MDSO2007576
Facts & features
Interior
Bedrooms & bathrooms
- Bedrooms: 3
- Bathrooms: 2
- Full bathrooms: 2
- Main level bathrooms: 2
- Main level bedrooms: 3
Basement
- Area: 0
Heating
- Heat Pump, Other, Electric, Propane
Cooling
- Central Air, Electric
Appliances
- Included: Dishwasher, Dryer, Microwave, Refrigerator, Cooktop, Washer, Water Heater, Electric Water Heater
Features
- Ceiling Fan(s), Dining Area, Entry Level Bedroom
- Has basement: No
- Number of fireplaces: 1
- Fireplace features: Brick
Interior area
- Total structure area: 1,548
- Total interior livable area: 1,548 sqft
- Finished area above ground: 1,548
- Finished area below ground: 0
Property
Parking
- Total spaces: 4
- Parking features: Driveway, Off Street
- Uncovered spaces: 2
Accessibility
- Accessibility features: None
Features
- Levels: One
- Stories: 1
- Patio & porch: Deck, Screened, Porch
- Pool features: None
Lot
- Size: 0.78 Acres
Details
- Additional structures: Above Grade, Below Grade, Outbuilding
- Parcel number: 2006094341
- Zoning: MRC
- Special conditions: Standard
- Other equipment: See Remarks
Construction
Type & style
- Home type: SingleFamily
- Architectural style: Ranch/Rambler
- Property subtype: Single Family Residence
Materials
- Stick Built, Vinyl Siding
- Foundation: Crawl Space, Block
- Roof: Architectural Shingle
Condition
- New construction: No
- Year built: 1992
Utilities & green energy
- Sewer: On Site Septic
- Water: Public
Community & HOA
Community
- Subdivision: None Available
HOA
- Has HOA: No
Location
- Region: Westover
Financial & listing details
- Price per square foot: $355/sqft
- Tax assessed value: $367,100
- Annual tax amount: $3,763
- Date on market: 7/10/2026
- Listing agreement: Exclusive Right To Sell
- Listing terms: Cash,Conventional,FHA,VA Loan
- Ownership: Fee Simple
Estimated market value
$526,400
$500,000 - $553,000
$2,941/mo
Price history
| Date | Event | Price |
|---|---|---|
| 8/4/2026 | Price change | $549,000-3.5%$355/sqft |
Source:  Bright MLS #MDSO2007576 Report a problem Bright MLS #MDSO2007576 Report a problem | ||
| 7/10/2026 | Listed for sale | $569,000+106.9%$368/sqft |
Source: Bright MLS #MDSO2007576 Report a problem | ||
| 9/29/2017 | Sold | $275,000-15.4%$178/sqft |
Source:  Long & Foster Broker Feed #1003274879_100 Report a problem Long & Foster Broker Feed #1003274879_100 Report a problem | ||
| 6/22/2017 | Pending sale | $324,900$210/sqft |
Source: Long & Foster Real Estate, Inc. #SO9851852 Report a problem | ||
| 5/24/2017 | Price change | $324,900-13.3%$210/sqft |
Source: Long & Foster Real Estate, Inc. #SO9851852 Report a problem | ||
| 1/31/2017 | Listed for sale | $374,900-12%$242/sqft |
Source: Long & Foster Real Estate, Inc. #SO9851852 Report a problem | ||
| 4/7/2006 | Sold | $426,000$275/sqft |
Source: Public Record Report a problem | ||
Public tax history
| Year | Property taxes | Tax assessment |
|---|---|---|
| 2025 | $7,526 +118.5% | $338,400 +9.3% |
| 2024 | $3,444 +3.7% | $309,700 +3.7% |
| 2023 | $3,321 +3.8% | $298,633 -3.6% |
| 2022 | $3,198 +4% | $309,700 +12% |
| 2021 | $3,075 +0.2% | $276,500 +0.2% |
| 2020 | $3,067 +0.2% | $275,833 -0.2% |
| 2019 | $3,060 +0.2% | $276,500 +0.7% |
| 2018 | $3,052 | $274,500 |
| 2017 | $3,052 | $274,500 |
| 2016 | $3,052 -15.6% | $274,500 -15.6% |
| 2015 | $3,616 -7% | $325,200 |
| 2014 | $3,888 | $325,200 |
| 2013 | -- | $325,200 -16.7% |
| 2012 | -- | $390,500 |
| 2011 | -- | $390,500 |
| 2010 | -- | $390,500 -5.9% |
| 2009 | -- | $414,890 +28.2% |
| 2008 | -- | $323,606 +39.3% |
| 2007 | -- | $232,323 +64.7% |
| 2006 | -- | $141,040 +6.2% |
| 2005 | -- | $132,782 +6.6% |
| 2004 | -- | $124,526 +7.1% |
| 2003 | -- | $116,270 +0.7% |
| 2002 | -- | $115,486 +0.7% |
| 2001 | -- | $114,703 |
Find assessor info on the county website
Monthly payment
Est. payment
Payment breakdown
Explore the cost of this home by adjusting the details. Changes won't be saved.Climate risks
Neighborhood: 21871
Nearby schools
Schools provided by the listing agent
- District: Somerset County Public Schools
Source: Bright MLS. This data may not be complete. We recommend contacting the local school district to confirm school assignments for this home.
Similar homes
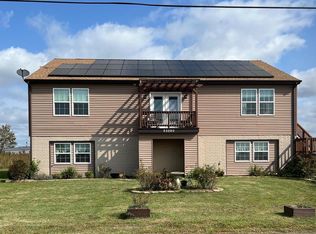
- $519,3333 bd2 ba2.2k sqft25980 Rumbley Rd, Westover, MD 21871For Sale
 MLS ID #MDSO2007112, Steve Kuzma, Weichert, Realtors - Diana Realty. Bright MLS
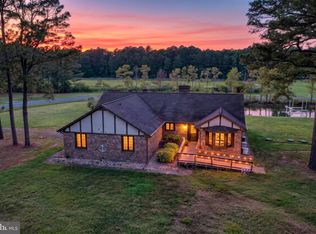
 - $474,9003 bd2 ba1.6k sqft4974 Annemessex Rd, Crisfield, MD 21817For Sale
 MLS ID #MDSO2007268, Sean McCracken, RE/MAX Eagle Realty. Bright MLS
 - $539,0003 bd4 ba1.6k sqft5000 Joshua Thomas Rd, Crisfield, MD 21817For Sale
 MLS ID #MDSO2007008, Kelly Miller, Decatur Byrd Realty. Bright MLS
 - $479,9004 bd3 ba2.1k sqft11395 Hayman Dr, Princess Anne, MD 21853For Sale
 MLS ID #MDSO2007682, Kelsey Custer, Berkshire Hathaway HomeServices PenFed Realty. Bright MLS
 - $525,0003 bd2 ba1.2k sqft29728 Mount Vernon Rd, Princess Anne, MD 21853For SaleMLS ID #MDSO2007752, Benjamin Alder, The Land Group. Bright MLS
- $569,0003 bd2 ba1.6k sqft7751 Dividing Creek Rd, Pocomoke City, MD 21851For SaleMLS ID #MDSO2006432, Benjamin Alder, The Land Group. Bright MLS
- $367,9993 bd2 ba1.4k sqft27093 Point Rd, Princess Anne, MD 21853For SaleMLS ID #MDSO2007614, Michael Marrale, Iron Valley Real Estate of Central MD. Bright MLS
- $659,0003 bd3 ba1.6k sqftNone Available, Nanticoke, MD 21840For SaleMLS ID #MDWC2018794, Michael Alford, Coldwell Banker Realty. Bright MLS
- $549,0002 bd2 ba1.1k sqftNone Available, Bivalve, MD 21814For SaleMLS ID #MDWC2023426, Katelin Murphy, Benson & Mangold, LLC. Bright MLS
- $290,0003 bd2 ba1.5k sqft27030 Hearts Dr, Crisfield, MD 21817For SaleMLS ID #MDSO2006998, Erin Owens, LAIRD & ASSOCIATES. Bright MLS
- $639,9004 bd3 ba2k sqft13460 Harrison Landing Rd, Princess Anne, MD 21853For SaleMLS ID #MDSO2007494, Michael Alford, Coldwell Banker Realty. Bright MLS
- $395,0003 bd3 ba2.2k sqft30124 Peggy Ln, Princess Anne, MD 21853For SaleMLS ID #MDSO2007510, Ross Muir, EXP Realty, LLC. Bright MLS
- $299,5002 bd2 ba1.2k sqft27174 Champ Wharf Rd, Princess Anne, MD 21853For SaleMLS ID #MDSO2007456, Joseph Geiger, Berkshire Hathaway HomeServices PenFed Realty. Bright MLS
- $315,0003 bd2 ba1.5k sqft34157 Somerset Rd, Pocomoke City, MD 21851For SaleMLS ID #MDSO2007488, Gerald Shockley, Keller Williams Realty. Bright MLS
- $489,0003 bd2 ba2.1k sqftNone Available, Quantico, MD 21856For SaleMLS ID #MDWC2023172, Gregory Erdie, Berkshire Hathaway HomeServices PenFed Realty - OP. Bright MLS
- $299,9003 bd3 ba1.3k sqft23540 Deal Island Rd, Chance, MD 21821For SaleMLS ID #MDSO2007764, Earl Sheats, Long & Foster Real Estate, Inc.. Bright MLS
- $374,9905 bd3 ba2.2k sqft29523 Polks Rd, Princess Anne, MD 21853For SaleMLS ID #MDSO2007726, Louie Amabili, EXP Realty, LLC. Bright MLS
- $339,0004 bd2 ba1.5k sqft205 N Somerset Ave, Crisfield, MD 21817For SaleMLS ID #MDSO2007022, Cynthia Stevens, Wilson Realty. Bright MLS
- $499,0003 bd3 ba1.7k sqftCaptains Quarters, Crisfield, MD 21817For SaleMLS ID #MDSO2007418, Bob Heim, ERA Martin Associates. Bright MLS
- $295,0003 bd2 ba1.2k sqft8140 Wayne South Dr, Saxis, VA 23427For SaleMLS ID #VAAC2003062, Kevin Duong, RE/MAX Galaxy. Bright MLS
