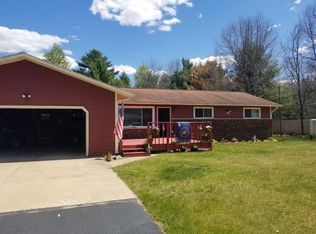
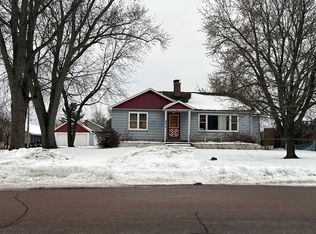
Summer Fun Living Awaits! East Side Wisconsin Rapids Home. Imagine summer days filled with laughter, backyard adventures, and effortless entertaining in this move-in-ready home! Outdoor Paradise: This huge yard is perfect for all your toys - think trampolines, play sets, ATVs, boats, or whatever brings your family joy! Plenty of room to build a shed or workshop if you want. Enjoy the custom stamped and colored concrete patio (installed 2022) for summer BBQs, evening bonfires, and relaxing with friends. A 3-zone sprinkler system is already in place (just needs a pump and water source to finish it off). Updated & Worry-Free: 2025 roof replacement with transferable warranty, 2018 new siding, 2023 new A/C (stay cool all summer!), 2020 new insulated garage door, Bonus Storage & Parking: An extra garage is included - perfect for extra vehicles, hobbies, or keeping your toys protected. Inside Features You?ll Love: Beautiful granite kitchen countertops and solid oak doors on the main level, Open, updated layout with fantastic main floor living, Lower level includes a second full bathroom
Active
$320,000
2011 87TH STREET SOUTH, Wisconsin Rapids, WI 54494
3beds
1,972sqft
Est.: Get pre-qualified
Single Family Residence
Built in 1994
0.5 Acres Lot
$317,800 Zestimate®
$162/sqft
$-- HOA
What's special
Beautiful granite kitchen countertops
- 9 hours |
- 355 |
- 9 |
Zillow last checked:
Listing updated:
Listed by:
MANCHESKI & ASSOCIATES, INC. homeinfo@firstweber.com,
FIRST WEBER,
Heidi Mancheski 715-498-9197,
FIRST WEBER
Source: WIREX MLS,MLS#: 22602314 Originating MLS: Central WI Board of REALTORS
Originating MLS: Central WI Board of REALTORSTour with a local agent
Facts & features
Interior
Bedrooms & bathrooms
- Bedrooms: 3
- Bathrooms: 3
- Full bathrooms: 3
- Main level bedrooms: 3
Primary bedroom
- Level: Main
- Area: 132
- Dimensions: 11 x 12
Bedroom 2
- Level: Main
- Area: 120
- Dimensions: 10 x 12
Bedroom 3
- Level: Main
- Area: 140
- Dimensions: 10 x 14
Bathroom
- Features: Master Bedroom Bath
Family room
- Level: Lower
- Area: 364
- Dimensions: 14 x 26
Kitchen
- Level: Main
- Area: 120
- Dimensions: 10 x 12
Living room
- Level: Main
- Area: 208
- Dimensions: 13 x 16
Heating
- Natural Gas, Forced Air
Cooling
- Central Air
Appliances
- Included: Refrigerator, Range/Oven, Dishwasher, Washer, Dryer, Freezer
Features
- Ceiling Fan(s), High Speed Internet
- Flooring: Carpet, Vinyl
- Windows: Window Coverings
- Basement: Finished,Full
Interior area
- Total structure area: 1,972
- Total interior livable area: 1,972 sqft
- Finished area above ground: 1,100
- Finished area below ground: 872
Property
Parking
- Total spaces: 2
- Parking features: 2 Car, Attached, Garage Door Opener
- Attached garage spaces: 2
Features
- Levels: One
- Stories: 1
- Patio & porch: Patio
- Exterior features: Irrigation system
Lot
- Size: 0.5 Acres
Details
- Parcel number: 0187205
- Zoning: Residential
Construction
Type & style
- Home type: SingleFamily
- Architectural style: Ranch
- Property subtype: Single Family Residence
Materials
- Brick, Vinyl Siding
- Roof: Shingle
Condition
- 21+ Years
- New construction: No
- Year built: 1994
Utilities & green energy
- Sewer: Septic Tank
- Water: Well
- Utilities for property: Cable Available
Community & HOA
Community
- Security: Smoke Detector(s)
Location
- Region: Wisconsin Rapids
- Municipality: Grant
Financial & listing details
- Price per square foot: $162/sqft
- Tax assessed value: $188,924
- Annual tax amount: $2,646
- Date on market: 5/27/2026
Estimated market value
$317,800
$302,000 - $334,000
$2,418/mo
Price history
| Date | Event | Price |
|---|---|---|
| 5/27/2026 | Listed for sale | $320,000+140.6%$162/sqft |
Source:  WIREX MLS #22602314 Report a problem WIREX MLS #22602314 Report a problem | ||
| 6/20/2015 | Sold | $133,000-4.9%$67/sqft |
Source: Agent Provided Report a problem | ||
| 5/12/2015 | Pending sale | $139,900$71/sqft |
Source: Coldwell Banker Siewert Realtors #1502485 Report a problem | ||
| 5/12/2015 | Listed for sale | $139,900$71/sqft |
Source: Coldwell Banker Siewert Realtors #1502485 Report a problem | ||
| 5/9/2008 | Listing removed | $139,900$71/sqft |
Source: Century 21 Report a problem | ||
| 3/5/2008 | Listed for sale | $139,900$71/sqft |
Source: Century 21 Report a problem | ||
Public tax history
| Year | Property taxes | Tax assessment |
|---|---|---|
| 2024 | $2,744 +13.2% | $167,800 |
| 2023 | $2,424 -7.2% | $167,800 |
| 2022 | $2,612 | $167,800 |
| 2021 | -- | $167,800 |
| 2020 | $2,381 -7.1% | $167,800 +22.8% |
| 2019 | $2,561 +10.4% | $136,700 |
| 2018 | $2,321 | $136,700 |
| 2017 | $2,321 -0.4% | $136,700 |
| 2016 | $2,330 +8.3% | $136,700 |
| 2014 | $2,151 -6.3% | $136,700 |
| 2013 | $2,296 +6.7% | $136,700 |
| 2012 | $2,152 -5.6% | $136,700 |
| 2011 | $2,280 -5.9% | $136,700 +4.1% |
| 2010 | $2,424 +6.5% | $131,300 |
| 2009 | $2,277 -0.5% | $131,300 |
| 2008 | $2,288 +3.9% | $131,300 |
| 2007 | $2,201 +5.1% | $131,300 |
| 2006 | $2,094 -1.5% | $131,300 |
| 2005 | $2,125 -0.5% | $131,300 |
| 2004 | $2,135 +9.8% | $131,300 +48.4% |
| 2003 | $1,944 +10.8% | $88,500 |
| 2002 | $1,755 0% | $88,500 |
| 2001 | $1,756 +7.3% | $88,500 |
| 2000 | $1,636 | $88,500 |
Find assessor info on the county website
Monthly payment
Est. payment$--/mo
Payment breakdown
Explore the cost of this home by adjusting the details. Changes won't be saved.
All calculations are estimates and provided by Zillow, Inc. for informational purposes only. Actual amounts may vary.
HOA fees may include property taxes on listings classified as Co-Ops. Contact the listing agent and/or owner for fee details.
Mortgage interest rates are dependent on a number of factors, including credit score, down payment, and repayment length. Interest rate data provided by Zillow Group Marketplace, Inc. as of 1/1/1970 from various mortgage lenders with which we have lead or other similar arrangements; the Estimated Payment is an average of those rates.
See how much you could borrow to make a competitive offer.
Climate risks
Neighborhood: 54494
Nearby schools
GreatSchools rating
- 4/10Grant Elementary SchoolGrades: PK-5Distance: 1.1 mi
- 4/10Wisconsin Rapids Area Middle SchoolGrades: 6-8Distance: 7 mi
- 1/10River Cities High SchoolGrades: 9-12Distance: 2.6 mi
Schools provided by the listing agent
- District: Wisconsin Rapids
Source: WIREX MLS. This data may not be complete. We recommend contacting the local school district to confirm school assignments for this home.
A local agent can set up tours, give advice and negotiate with sellers.
- Wisconsin
- Portage County
- Wisconsin Rapids
- 54494
- 2011 87TH STREET SOUTH
Nearby cities
Nearby neighborhoods
Nearby zip codes
Other Wisconsin Rapids Topics
- Apartments for Rent in 54494
- Houses for Sale in 54494
- Houses for Rent in 54494
- 54494 Real Estate
- Wisconsin Rapids Condos
- Houses for Sale in Wisconsin Rapids
- Newest Listings in Wisconsin Rapids
- Wisconsin Rapids Home Values
- Wisconsin Rapids Real Estate Agents
- Wisconsin Rapids Refinance
- Wisconsin Rapids Mortgage Rates
