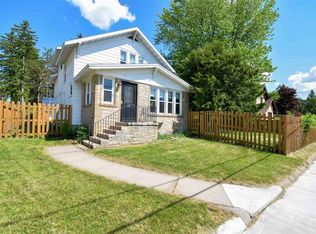
Welcome to this charming Stevens Point home offering 4 beds, 1.5 baths, and 1,470 square feet of comfortable living space in a convenient central location! Beautifully maintained inside and out, step inside this lovely and move-in ready home. The entry sunroom leads to the inviting living room with great space for everyday living and entertaining. The gorgeous kitchen features ample cabinetry, stainless steel appliances, and a pantry for added storage. The main level offers a full bathroom, large laundry room, and a primary bedroom with beautiful French doors leading directly to the backyard oasis. Upstairs, you'll find three additional bedrooms and a convenient half bath. The full, unfinished basement provides plenty of storage space for all of your needs. Outside, enjoy your private backyard retreat featuring a composite deck, stamped concrete patio, fire pit, fenced yard, and hot tub, perfect for relaxing or entertaining. A detached two-car garage adds convenience and storage. Ideally located near downtown Stevens Point, shopping, restaurants, and countless area amenities, this
Active
$269,900
425 MEADOW STREET, Stevens Point, WI 54481
4beds
1,470sqft
Single Family Residence
Built in 1949
7,405 Square Feet Lot
$266,700 Zestimate®
$184/sqft
$-- HOA
What's special
Hot tubFire pitDetached two-car garageLarge laundry roomGorgeous kitchenAmple cabinetryFenced yard
- 2 days |
- 622 |
- 30 |
Zillow last checked:
Listing updated:
Listed by:
KYLE BISSEN Phone:763-228-9349,
KPR BROKERS, LLC,
Team Kitowski 715-598-6367,
KPR BROKERS, LLC
Source: WIREX MLS,MLS#: 22603911 Originating MLS: Central WI Board of REALTORS
Originating MLS: Central WI Board of REALTORSFacts & features
Interior
Bedrooms & bathrooms
- Bedrooms: 4
- Bathrooms: 2
- Full bathrooms: 1
- 1/2 bathrooms: 1
- Main level bedrooms: 1
Primary bedroom
- Level: Main
- Area: 132
- Dimensions: 11 x 12
Bedroom 2
- Level: Upper
- Area: 126
- Dimensions: 9 x 14
Bedroom 3
- Level: Upper
- Area: 90
- Dimensions: 9 x 10
Bedroom 4
- Level: Upper
- Area: 80
- Dimensions: 8 x 10
Kitchen
- Level: Main
- Area: 180
- Dimensions: 12 x 15
Living room
- Level: Main
- Area: 196
- Dimensions: 14 x 14
Heating
- Natural Gas, Forced Air
Cooling
- Central Air
Appliances
- Included: Refrigerator, Range/Oven, Dishwasher, Microwave, Washer, Dryer
Features
- Ceiling Fan(s), High Speed Internet
- Flooring: Carpet, Vinyl, Tile
- Windows: Window Coverings
- Basement: Full,Unfinished,Block
Interior area
- Total structure area: 1,470
- Total interior livable area: 1,470 sqft
- Finished area above ground: 1,470
- Finished area below ground: 0
Property
Parking
- Total spaces: 2
- Parking features: 2 Car, Detached, Garage Door Opener
- Garage spaces: 2
Features
- Levels: One and One Half
- Stories: 1
- Patio & porch: Deck
- Has spa: Yes
- Spa features: Heated
- Fencing: Fenced Yard
Lot
- Size: 7,405 Square Feet
Details
- Parcel number: 2408.29.3048.23
Construction
Type & style
- Home type: SingleFamily
- Architectural style: Cape Cod
- Property subtype: Single Family Residence
Materials
- Slate
- Roof: Shingle
Condition
- 21+ Years
- New construction: No
- Year built: 1949
Utilities & green energy
- Sewer: Public Sewer
- Water: Public
- Utilities for property: Cable Available
Community & HOA
Community
- Security: Smoke Detector(s)
Location
- Region: Stevens Point
- Municipality: Stevens Point
Financial & listing details
- Price per square foot: $184/sqft
- Tax assessed value: $199,507
- Annual tax amount: $3,553
- Date on market: 8/13/2026
Estimated market value
$266,700
$253,000 - $280,000
$1,531/mo
Price history
| Date | Event | Price |
|---|---|---|
| 8/13/2026 | Listed for sale | $269,900+92.8%$184/sqft |
Source:  WIREX MLS #22603911 Report a problem WIREX MLS #22603911 Report a problem | ||
| 8/3/2009 | Sold | $140,000$95/sqft |
Source: Agent Provided Report a problem | ||
Public tax history
| Year | Property taxes | Tax assessment |
|---|---|---|
| 2024 | -- | $177,200 |
| 2023 | -- | $177,200 +50.2% |
| 2022 | -- | $118,000 |
| 2021 | -- | $118,000 |
| 2020 | -- | -- |
| 2019 | $3,097 +24.8% | $118,000 |
| 2018 | $2,482 | $118,000 |
| 2017 | $2,482 -5.8% | $118,000 +5.3% |
| 2016 | $2,636 +1.6% | $112,100 |
| 2014 | $2,593 -2.9% | $112,100 |
| 2013 | $2,671 +1.8% | $112,100 |
| 2012 | $2,622 +79% | $112,100 +109.1% |
| 2011 | $1,465 -44.2% | $53,600 -52.2% |
| 2010 | $2,626 +30.2% | $112,100 +36.5% |
| 2009 | $2,018 +1.9% | $82,100 |
| 2008 | $1,980 +35.2% | $82,100 +53.2% |
| 2007 | $1,465 -22.7% | $53,600 -34.7% |
| 2006 | $1,896 +4.3% | $82,100 +1.5% |
| 2005 | $1,818 +19.3% | $80,900 +50.9% |
| 2004 | $1,524 -17.3% | $53,600 -33.7% |
| 2003 | $1,844 +13.8% | $80,900 +50.1% |
| 2002 | $1,620 +1.1% | $53,900 |
| 2001 | $1,602 +9.3% | $53,900 +0.6% |
| 2000 | $1,465 | $53,600 |
Find assessor info on the county website
Monthly payment
Est. payment
Payment breakdown
Explore the cost of this home by adjusting the details. Changes won't be saved.Climate risks
Neighborhood: 54481
Nearby schools
GreatSchools rating
- 7/10Madison Elementary SchoolGrades: PK-6Distance: 0.4 mi
- 6/10P J Jacobs Junior High SchoolGrades: 7-9Distance: 1.1 mi
- 4/10Stevens Point Area Senior High SchoolGrades: 10-12Distance: 0.6 mi
- $202,9003 bd2 ba-- sqft433 Meadow St, Stevens Point, WI 54481Off Market
- $212,0004 bd2 ba1.1k sqft417 Meadow St, Stevens Point, WI 54481Sold
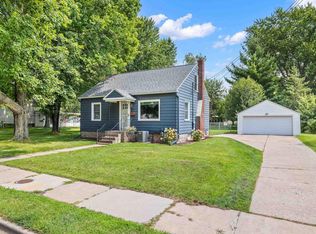
- $127,1002 bd1 ba-- sqft441 Meadow St, Stevens Point, WI 54481Off Market
- $252,0003 bd2 ba1.6k sqft1024 Bukolt Ave, Stevens Point, WI 54481Off Market

- $177,8002 bd1 ba1.1k sqft408 Meadow St, Stevens Point, WI 54481Off Market
- $146,1003 bd2 ba1.2k sqft424 Union St, Stevens Point, WI 54481Off Market
- $255,9005 bd2 ba-- sqft401 Meadow St, Stevens Point, WI 54481Off Market
- $230,4003 bd2 ba-- sqft416 Union St, Stevens Point, WI 54481Off Market
A local agent can set up tours, give advice and negotiate with sellers.
A local lender can help you make sure your offer is ready when you are.
Similar homes
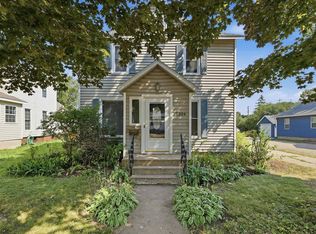
- $259,9004 bd2 ba1.6k sqft2324 CLARK STREET, Stevens Point, WI 54481Active
 MLS ID #22603666, THE LEGACY GROUP. WIREX MLS
 - $249,9003 bd2 ba1.8k sqft2125 INDIANA AVENUE, Stevens Point, WI 54481Active
 MLS ID #22603835, MICHAEL KURYLAK. WIREX MLS
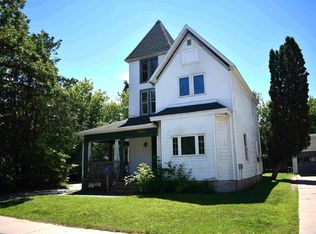
 - $249,9006 bd3 ba1.9k sqft1964 STRONGS AVENUE, Stevens Point, WI 54481Active
 MLS ID #22603832, MIKE WILLIAMS. WIREX MLS
 - $239,9003 bd2 ba1.7k sqft101 UNION STREET, Stevens Point, WI 54481Active
 MLS ID #22600677, DIANE JAHN-THE DIANE JAHN SALES TEAM. WIREX MLS
 - $287,0003 bd2 ba1.7k sqft1924 MAIN STREET, Stevens Point, WI 54481ActiveMLS ID #22603083, HAILEY SOBCZAK. WIREX MLS
- $149,9004 bd2 ba1.3k sqft2100 PRAIRIE STREET, Stevens Point, WI 54481ActiveMLS ID #22603958, ELITE REALTY TEAM - TIFFANY BROECKER & TODD REILLY. WIREX MLS
- $239,9003 bd2 ba1.5k sqft2409 SIMONIS STREET, Stevens Point, WI 54481ActiveMLS ID #22602025, CARLENA Haydock. WIREX MLS
- $335,0003 bd2 ba1.7k sqft211 MEADOW STREET, Stevens Point, WI 54481ActiveMLS ID #22603489, DAYTON BUDSBERG. WIREX MLS
- $259,9004 bd2 ba1.9k sqft2924 LINDBERGH AVENUE, Stevens Point, WI 54481ActiveMLS ID #22601048, PAMELA SKALESKI. WIREX MLS
- $247,5004 bd2 ba1.5k sqft1808 BRIGGS STREET, Stevens Point, WI 54481ActiveMLS ID #22603328, HORNUNG & CO. REAL ESTATE. WIREX MLS
- $209,9004 bd2 ba1.6k sqft1209 FRANKLIN STREET, Stevens Point, WI 54481ActiveMLS ID #22600509, JUSTIN LEICK. WIREX MLS
- $244,9005 bd2 ba1.9k sqft2901 MICHIGAN AVENUE #2903, Stevens Point, WI 54481ActiveMLS ID #22600507, JUSTIN LEICK. WIREX MLS
- $244,9005 bd2 ba1.9k sqft2901 Michigan Ave, Stevens Pt, WI 54481For SaleNextHome
- $310,0003 bd1 ba1.3k sqft507 SUNSET BOULEVARD, Stevens Point, WI 54481ActiveMLS ID #22602287, JESSICA RUFFALO. WIREX MLS
- $239,7003 bd2 ba1.5k sqft5364 LILY COURT, Stevens Point, WI 54481ActiveMLS ID #22603261, HOFF-FAIVRE REAL ESTATE GROUP. WIREX MLS
- $275,0003 bd3 ba1.5k sqft1 WATER STREET 2 - Story Units, Stevens Point, WI 54481ActiveMLS ID #22601695, MANCHESKI & ASSOCIATES, INC.. WIREX MLS
- $265,0003 bd3 ba1.5k sqft1 WATER STREET Unit 1 2 Story, Stevens Point, WI 54481ActiveMLS ID #22601696, MANCHESKI & ASSOCIATES, INC.. WIREX MLS
- $219,9002 bd2 ba945 sqft909 ILLINOIS AVENUE, Stevens Point, WI 54481ActiveMLS ID #22600786, DANA KONKOL. WIREX MLS
- $285,0003 bd4 ba1.6k sqft1 WATER STREET 3 - Story Units 3, Stevens Point, WI 54481ActiveMLS ID #22601700, MANCHESKI & ASSOCIATES, INC.. WIREX MLS
- $275,0003 bd2 ba1.8k sqft641 SENECA ROAD, Wisconsin Rapids, WI 54495ActiveMLS ID #22603933, CHRISTOPHER INDA. WIREX MLS
