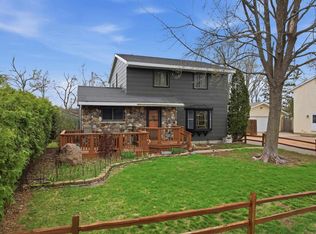
Welcome home to this charming 2-story property nestled in the heart of Stevens Point! Original hardwood floors flow throughout the entire home, adding warmth and timeless character. Upstairs, you'll find three bedrooms, a convenient half bath, and a spacious landing that's perfect for a reading nook or gaming desk. On the main level you'll find a large living room with quality blinds, separate dining room and a bright kitchen with loads of cabinetry. An additional bedroom features a walkout to a private outdoor retreat, an inviting space ready for your personal touch, whether you envision a cozy patio, lush garden, or whimsical escape. Step through the gate to discover the large backyard, offering endless possibilities for entertaining, gardening, recreation, or simply enjoying the outdoors. Conveniently located near downtown amenities, parks, shopping, and dining, this home is full of charm and potential.
Active
$259,900
2324 CLARK STREET, Stevens Point, WI 54481
4beds
1,624sqft
Single Family Residence
Built in 1930
0.26 Acres Lot
$255,800 Zestimate®
$160/sqft
$-- HOA
What's special
Original hardwood floorsPrivate outdoor retreatSeparate dining room
- 14 days |
- 604 |
- 37 |
Zillow last checked:
Listing updated:
Listed by:
THE LEGACY GROUP 715-572-2053,
THE LEGACY GROUP,
Elizabeth Todd 715-572-2053,
THE LEGACY GROUP
Source: WIREX MLS,MLS#: 22603666 Originating MLS: Central WI Board of REALTORS
Originating MLS: Central WI Board of REALTORSFacts & features
Interior
Bedrooms & bathrooms
- Bedrooms: 4
- Bathrooms: 2
- Full bathrooms: 1
- 1/2 bathrooms: 1
- Main level bedrooms: 1
Primary bedroom
- Level: Main
- Area: 156
- Dimensions: 12 x 13
Bedroom 2
- Level: Upper
- Area: 100
- Dimensions: 10 x 10
Bedroom 3
- Level: Upper
- Area: 100
- Dimensions: 10 x 10
Bedroom 4
- Level: Upper
- Area: 90
- Dimensions: 9 x 10
Dining room
- Level: Main
- Area: 132
- Dimensions: 11 x 12
Kitchen
- Level: Main
- Area: 240
- Dimensions: 10 x 24
Living room
- Level: Main
- Area: 253
- Dimensions: 11 x 23
Heating
- Forced Air
Cooling
- Central Air
Appliances
- Included: Refrigerator, Range/Oven, Dishwasher
Features
- Ceiling Fan(s)
- Flooring: Vinyl, Wood
- Basement: Full,Unfinished
Interior area
- Total structure area: 1,624
- Total interior livable area: 1,624 sqft
- Finished area above ground: 1,624
- Finished area below ground: 0
Property
Parking
- Total spaces: 2
- Parking features: 2 Car, Detached
- Garage spaces: 2
Features
- Levels: One and One Half
- Stories: 1
- Patio & porch: Patio
Lot
- Size: 0.26 Acres
Details
- Parcel number: 281240833201711
Construction
Type & style
- Home type: SingleFamily
- Property subtype: Single Family Residence
Materials
- Vinyl Siding
- Roof: Shingle
Condition
- 21+ Years
- New construction: No
- Year built: 1930
Utilities & green energy
- Sewer: Public Sewer
- Water: Public
Community & HOA
Location
- Region: Stevens Point
- Municipality: Stevens Point
Financial & listing details
- Price per square foot: $160/sqft
- Tax assessed value: $206,938
- Date on market: 7/31/2026
Estimated market value
$255,800
$243,000 - $269,000
$2,133/mo
Price history
| Date | Event | Price |
|---|---|---|
| 7/31/2026 | Listed for sale | $259,900+67.7%$160/sqft |
Source:  WIREX MLS #22603666 Report a problem WIREX MLS #22603666 Report a problem | ||
| 12/15/2021 | Sold | $155,000$95/sqft |
Source: WIREX MLS #22106831 Report a problem | ||
Public tax history
| Year | Property taxes | Tax assessment |
|---|---|---|
| 2024 | -- | $183,800 |
| 2023 | -- | $183,800 +63.2% |
| 2022 | -- | $112,600 |
| 2021 | -- | $112,600 |
| 2020 | -- | -- |
| 2019 | $2,956 +25.1% | $112,600 |
| 2018 | $2,362 | $112,600 |
| 2017 | $2,362 +25.1% | $112,600 +37.1% |
| 2016 | $1,889 +1.5% | $82,100 |
| 2014 | $1,861 +2% | $82,100 +4.6% |
| 2013 | $1,824 +1.6% | $78,500 |
| 2012 | $1,796 -0.5% | $78,500 |
| 2011 | $1,805 +0.3% | $78,500 |
| 2010 | $1,800 -6.4% | $78,500 |
| 2009 | $1,923 +1.8% | $78,500 |
| 2008 | $1,889 +5.7% | $78,500 |
| 2007 | $1,787 -1.2% | $78,500 |
| 2006 | $1,809 +2.7% | $78,500 |
| 2005 | $1,762 -4.4% | $78,500 |
| 2004 | $1,842 +2.9% | $78,500 |
| 2003 | $1,789 -13.5% | $78,500 +14.1% |
| 2002 | $2,068 +4.8% | $68,800 |
| 2001 | $1,974 +13.7% | $68,800 +9% |
| 2000 | $1,736 | $63,100 |
Find assessor info on the county website
Monthly payment
Est. payment
Payment breakdown
Explore the cost of this home by adjusting the details. Changes won't be saved.Climate risks
Neighborhood: 54481
Nearby schools
GreatSchools rating
- 8/10Jefferson School For The ArtsGrades: PK-6Distance: 0.4 mi
- 6/10P J Jacobs Junior High SchoolGrades: 7-9Distance: 0.1 mi
- 4/10Stevens Point Area Senior High SchoolGrades: 10-12Distance: 1.4 mi
- $202,0003 bd1 ba1k sqft2332 Clark St, Stevens Point, WI 54481Off Market
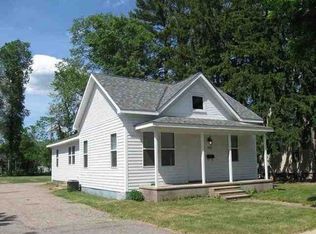
- $222,2003 bd2 ba-- sqft2316 Clark St, Stevens Point, WI 54481Off Market
- $203,200-- bd-- ba-- sqft2308 Clark St, Stevens Point, WI 54481Off Market
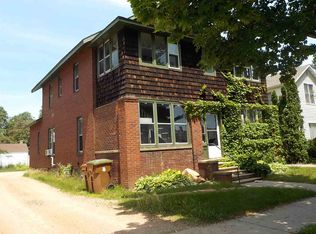
- $187,0004 bd3 ba1.9k sqft2340 Clark St, Stevens Point, WI 54481Sold

- $267,3004 bd2 ba-- sqft1324 Michigan Ave, Stevens Point, WI 54481Off Market
- $177,8003 bd1 ba1.1k sqft2300 Clark St, Stevens Point, WI 54481Off Market
- $287,5003 bd3 ba1.9k sqft2325 Clark St, Stevens Point, WI 54481Sold
- $240,3003 bd2 ba1.4k sqft1333 Illinois Ave, Stevens Point, WI 54481Off Market
A local agent can set up tours, give advice and negotiate with sellers.
A local lender can help you make sure your offer is ready when you are.
Similar homes
- $249,9003 bd2 ba1.8k sqft2125 INDIANA AVENUE, Stevens Point, WI 54481Active
 MLS ID #22603835, MICHAEL KURYLAK. WIREX MLS
 - $287,0003 bd2 ba1.7k sqft1924 MAIN STREET, Stevens Point, WI 54481Active
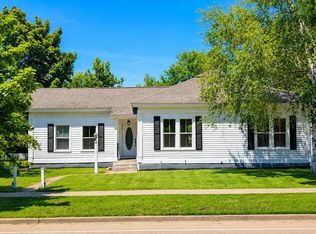 MLS ID #22603083, HAILEY SOBCZAK. WIREX MLS
 - $239,9003 bd2 ba1.5k sqft2409 SIMONIS STREET, Stevens Point, WI 54481Active
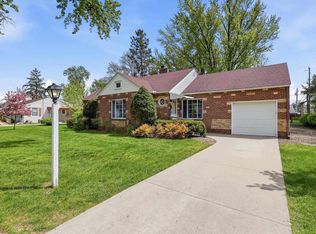 MLS ID #22602025, CARLENA Haydock. WIREX MLS
 - $259,9004 bd2 ba1.9k sqft2924 LINDBERGH AVENUE, Stevens Point, WI 54481Active
 MLS ID #22601048, PAMELA SKALESKI. WIREX MLS
 - $239,9003 bd2 ba1.7k sqft101 UNION STREET, Stevens Point, WI 54481ActiveMLS ID #22600677, DIANE JAHN-THE DIANE JAHN SALES TEAM. WIREX MLS
- $249,9006 bd3 ba1.9k sqft1964 STRONGS AVENUE, Stevens Point, WI 54481ActiveMLS ID #22603832, MIKE WILLIAMS. WIREX MLS
- $244,9005 bd2 ba1.9k sqft2901 MICHIGAN AVENUE #2903, Stevens Point, WI 54481ActiveMLS ID #22600507, JUSTIN LEICK. WIREX MLS
- $244,9005 bd2 ba1.9k sqft2901 Michigan Ave, Stevens Pt, WI 54481For SaleNextHome
- $219,9002 bd2 ba945 sqft909 ILLINOIS AVENUE, Stevens Point, WI 54481ActiveMLS ID #22600786, DANA KONKOL. WIREX MLS
- $335,0003 bd2 ba1.7k sqft211 MEADOW STREET, Stevens Point, WI 54481ActiveMLS ID #22603489, DAYTON BUDSBERG. WIREX MLS
- $229,9005 bd2 ba2.2k sqft1903 WATER STREET #1903 A & B Water St, Stevens Point, WI 54481ActiveMLS ID #22602335, PAMELA SKALESKI. WIREX MLS
- $209,9004 bd2 ba1.6k sqft1209 FRANKLIN STREET, Stevens Point, WI 54481ActiveMLS ID #22600509, JUSTIN LEICK. WIREX MLS
- $310,0003 bd1 ba1.3k sqft507 SUNSET BOULEVARD, Stevens Point, WI 54481ActiveMLS ID #22602287, JESSICA RUFFALO. WIREX MLS
- $349,9003 bd3 ba2.1k sqft703 SUNSET AVENUE, Stevens Point, WI 54481ActiveMLS ID #22603434, THE LEGACY GROUP. WIREX MLS
- $375,0004 bd4 ba2.2k sqft1025 WISCONSIN STREET, Stevens Point, WI 54481ActiveMLS ID #22602566, PAMELA SKALESKI. WIREX MLS
- $379,9004 bd3 ba2k sqft1832 APRIL LANE, Stevens Point, WI 54481ActiveMLS ID #22603765, NOAH ESCHENBAUCH. WIREX MLS
- $179,9002 bd1 ba1.2k sqft3016 PRAIS STREET, Stevens Point, WI 54481ActiveMLS ID #22603547, MICHAEL KURYLAK. WIREX MLS
- $265,0003 bd3 ba1.5k sqft1 WATER STREET Unit 1 2 Story, Stevens Point, WI 54481ActiveMLS ID #22601696, MANCHESKI & ASSOCIATES, INC.. WIREX MLS
- $329,9003 bd3 ba2.2k sqft332 VERRILL STREET, Stevens Point, WI 54481ActiveMLS ID #22603623, THE LEGACY GROUP. WIREX MLS
- $219,9005 bd2 ba1.9k sqft2325-2327 EAST AVENUE, Stevens Point, WI 54481ActiveMLS ID #22600868, PETER HARRIS. WIREX MLS
