Finished new construction on an unrestricted 1.05 acres in Winston, South Douglas County, with no HOA and no covenants. This 3,027 sq ft two-story offers 4 bedrooms, 3.5 baths, a home office, an upstairs loft and a 3-car garage, set back from Post Rd at the end of a paved drive. The main level has high ceilings, luxury vinyl plank flooring, a dining room and a kitchen with white cabinetry, stone countertops and a center island, open to the family room. Upstairs are all four bedrooms, including the primary suite with a vaulted ceiling, double vanity, walk-in shower and walk-in closet, plus the laundry room. Covered front porch and rear porch. Want a shop, a pool, or a place to park the boat or camper? There is no association to ask (Douglas County zoning and setbacks apply). All-electric, with public water, septic and ENERGY STAR windows. One of five homesites in Enclave at Post, about 20 minutes to Douglasville and Carrollton, 25 minutes to Newnan and 35 minutes to Hartsfield-Jackson Atlanta International Airport. Zoned for South Douglas Elementary, Fairplay Middle and Alexander High. Staging furniture and decor do not convey. Coming Soon.
Coming soon 10/01
$675,000
7947 Post Rd, Winston, GA 30187
4beds
3,027sqft
Single Family Residence
Built in 2026
1.05 Acres Lot
$606,400 Zestimate®
$223/sqft
$-- HOA
What's special
- --
- on Zillow
- 35
- views
- 1
- save
Zillow last checked:
Listing updated:
Listed by:
Chastity Diamond 404-444-6302,
eXp Realty
Source: GAMLS,MLS#: 10849477
Facts & features
Interior
Bedrooms & bathrooms
- Bedrooms: 4
- Bathrooms: 4
- Full bathrooms: 3
- 1/2 bathrooms: 1
Rooms
- Room types: Bonus Room, Great Room, Office, Family Room, Library, Loft, Foyer, Laundry
Kitchen
- Features: Kitchen Island, Solid Surface Counters
Heating
- Electric
Cooling
- Electric
Appliances
- Included: Other
- Laundry: Upper Level
Features
- Beamed Ceilings, Double Vanity, Vaulted Ceiling(s), Walk-In Closet(s), High Ceilings
- Flooring: Vinyl
- Windows: Double Pane Windows
- Basement: None
- Has fireplace: Yes
- Fireplace features: Other
- Common walls with other units/homes: No Common Walls
Interior area
- Total structure area: 3,027
- Total interior livable area: 3,027 sqft
- Finished area above ground: 3,027
- Finished area below ground: 0
Property
Parking
- Total spaces: 3
- Parking features: Garage
- Has garage: Yes
Accessibility
- Accessibility features: Accessible Entrance
Features
- Levels: Two
- Stories: 2
- Patio & porch: Porch
Lot
- Size: 1.05 Acres
- Features: Level, Private
Details
- Parcel number: 01200350092
Construction
Type & style
- Home type: SingleFamily
- Architectural style: Traditional,Craftsman
- Property subtype: Single Family Residence
Materials
- Concrete
- Foundation: Slab
- Roof: Composition
Condition
- New Construction
- New construction: Yes
- Year built: 2026
Utilities & green energy
- Electric: 220 Volts
- Sewer: Septic Tank
- Water: Public
- Utilities for property: Cable Available, Electricity Available, Underground Utilities, Water Available
Green energy
- Energy efficient items: Insulation, Thermostat
Community & HOA
Community
- Features: None
- Subdivision: Enclave at Post
HOA
- Has HOA: No
- Services included: None
Location
- Region: Winston
Financial & listing details
- Price per square foot: $223/sqft
- Annual tax amount: $990
- Date on market: 10/1/2026
- Listing agreement: Exclusive Right To Sell
- Listing terms: Cash,Conventional,FHA,VA Loan
- Electric utility on property: Yes
Estimated market value
$606,400
$576,000 - $637,000
$2,873/mo
Price history
| Date | Event | Price |
|---|---|---|
| 8/10/2026 | Listing removed | $610,000$202/sqft |
Source:  FMLS GA #7744917 Report a problem FMLS GA #7744917 Report a problem | ||
| 4/2/2026 | Listed for sale | $610,000+1.8%$202/sqft |
Source: FMLS GA #7744917 Report a problem | ||
| 1/1/2026 | Listing removed | $599,000$198/sqft |
Source: FMLS GA #7586499 Report a problem | ||
| 7/15/2025 | Price change | $599,000-1.8%$198/sqft |
Source:  GAMLS #10530453 Report a problem GAMLS #10530453 Report a problem | ||
| 5/27/2025 | Listed for sale | $610,000$202/sqft |
Source: GAMLS #10530453 Report a problem | ||
Public tax history
Tax history is unavailable.
Monthly payment
Est. payment
Payment breakdown
Explore the cost of this home by adjusting the details. Changes won't be saved.Climate risks
Neighborhood: 30187
Nearby schools
Schools provided by the listing agent
- Elementary: South Douglas
- Middle: Fairplay
- High: Alexander
Source: GAMLS. This data may not be complete. We recommend contacting the local school district to confirm school assignments for this home.
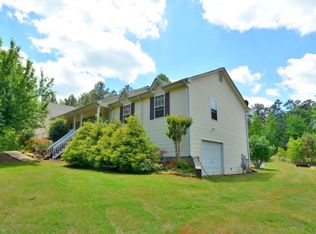
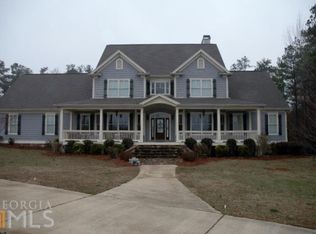
Similar homes
- $675,0004 bd4 ba3k sqft7967 Post Rd, Winston, GA 30187Active
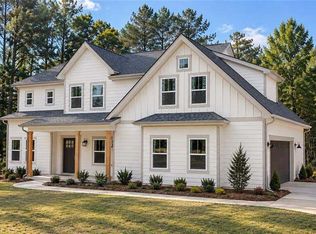
 MLS ID #10849458, Chastity Diamond, eXp Realty. GAMLS
 - from $715,9005 bd4 ba3.6k sqftCarter Plan, The Estates at Hurricane Pointe, Douglasville, GA 30135New Construction
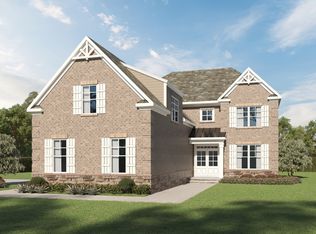 Kerley Family Homes
 - $--4 bd3 ba2k sqft10 Montrose Ln, Sharpsburg, GA 30277Auction
 Xome
Xome - $724,9004 bd3 ba2.7k sqft0 Horsley Mill Rd, Carrollton, GA 30116Active
 MLS ID #10766202, Benjamin Hudnall, Tributary Real Estate Group. GAMLS
 - $712,2204 bd3 ba2.8k sqft452 Atlantica Dr #55, Newnan, GA 30263ActiveMLS ID #10829991, Tina Wimby, Lindsey Marketing Group. GAMLS
- $630,1304 bd5 ba3.4k sqft46 Tea House Ln #15, Newnan, GA 30263ActiveMLS ID #10734672, Courtney Rivera, Lindsey Marketing Group. GAMLS
- $750,0006 bd5 ba4.2k sqft133 W Lake Blvd, Carrollton, GA 30116ActiveMLS ID #10534743, Kellie Wiggins, Keller Williams Realty Atl. Partners. GAMLS
- $650,0005 bd4 ba3.3k sqft100 Collins Trl, Bremen, GA 30110ActiveMLS ID #10843571, Tabetha Robison, Stateline Realty Co.. GAMLS
- $649,9003 bd3 ba2.3k sqft173 Muse Bridge Rd, Carrollton, GA 30116ActiveMLS ID #10736872, Emma Gentry, Century 21 Novus Realty. GAMLS
- $606,6695 bd4 ba3.6k sqft3024 Fairway Dr, Villa Rica, GA 30180New Construction
 MLS ID #7823042, Abeni Acosta, Adams Homes Realty Inc.. FMLS GA
 - $795,0006 bd4 ba4.3k sqft157 W Lake Blvd, Carrollton, GA 30116ActiveMLS ID #10534764, Kellie Wiggins, Keller Williams Realty Atl. Partners. GAMLS
- $604,9005 bd4 ba2.9k sqft45 Lakefield Dr Lot 2, Palmetto, GA 30268ActiveMLS ID #10797645, Steven Ward, Go Realty. GAMLS
- $579,9004 bd3 ba2.5k sqft15 Turra Cv Lot 4, Palmetto, GA 30268ActiveMLS ID #10797641, Steven Ward, Go Realty. GAMLS
- $548,3865 bd4 ba3.3k sqft5363 Modena Dr, Douglasville, GA 30135ActiveMLS ID #10840963, Kristle Breland, Adams Homes Realty Inc.. GAMLS
