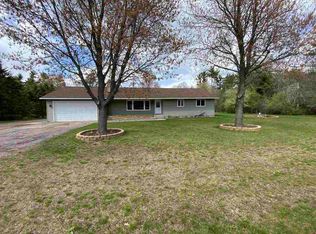
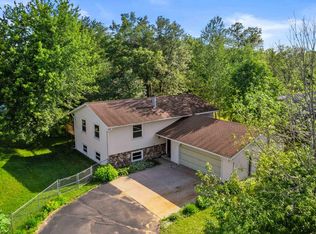
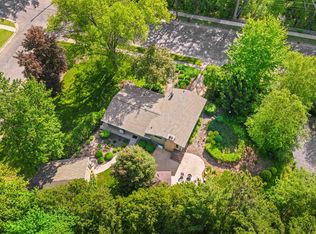
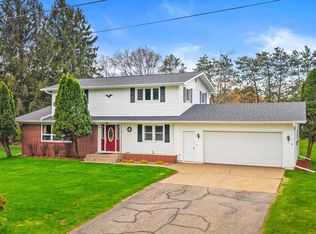
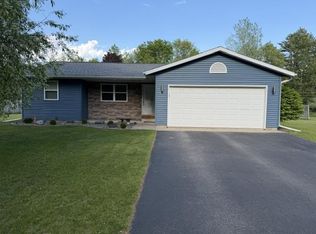
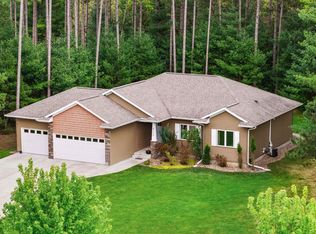
Tucked away on a beautifully private 0.98-acre setting, this exceptionally well cared for home offers the rare feeling of being ?hidden from the world? while still providing convenient access to everything Wisconsin Rapids has to offer. Inside, you?ll find a warm and inviting layout designed for both everyday living and effortless entertaining. The open kitchen and dining area create a natural gathering space, while the spacious living room offers plenty of room to relax and unwind. Just beyond, the sunroom becomes its own little sanctuary, overlooking the patio and peaceful backyard where mornings feel quieter and summer evenings stretch a little longer. The home features comfortable bedrooms, multiple baths, and a thoughtfully finished lower level with expansive additional living space. A bonus room downstairs makes an ideal home office, hobby room, workout area, or guest retreat, giving the home flexibility to fit your lifestyle. Outside, the park-like backyard provides privacy, mature surroundings, and room to enjoy the outdoors in every season. An additional oversized 2-stall
Contingent
$364,900
5311 STRODMAN AVENUE, Wisconsin Rapids, WI 54494
3beds
2,344sqft
Est.: Get pre-qualified
Single Family Residence
Built in 1966
0.98 Acres Lot
$356,200 Zestimate®
$156/sqft
$-- HOA
What's special
Warm and inviting layoutMultiple bathsComfortable bedrooms
- 9 days |
- 1,044 |
- 57 |
Zillow last checked:
Listing updated:
Listed by:
BRIAN SPRANGER 715-424-3000,
NEXTHOME PARTNERS
Source: WIREX MLS,MLS#: 22602149 Originating MLS: Central WI Board of REALTORS
Originating MLS: Central WI Board of REALTORSFacts & features
Interior
Bedrooms & bathrooms
- Bedrooms: 3
- Bathrooms: 4
- Full bathrooms: 3
- 1/2 bathrooms: 1
- Main level bedrooms: 3
Primary bedroom
- Level: Main
- Area: 168
- Dimensions: 12 x 14
Bedroom 2
- Level: Main
- Area: 99
- Dimensions: 9 x 11
Bedroom 3
- Level: Main
- Area: 126
- Dimensions: 14 x 9
Bathroom
- Features: Master Bedroom Bath
Dining room
- Level: Main
- Area: 169
- Dimensions: 13 x 13
Family room
- Level: Lower
- Area: 434
- Dimensions: 31 x 14
Kitchen
- Level: Main
- Area: 182
- Dimensions: 14 x 13
Living room
- Level: Main
- Area: 364
- Dimensions: 26 x 14
Heating
- Natural Gas, Forced Air
Cooling
- Central Air
Appliances
- Included: Refrigerator, Range/Oven, Dishwasher
Features
- High Speed Internet
- Flooring: Carpet, Tile
- Basement: Finished,Full,Sump Pump,Block
Interior area
- Total structure area: 2,344
- Total interior livable area: 2,344 sqft
- Finished area above ground: 1,616
- Finished area below ground: 728
Property
Parking
- Total spaces: 4
- Parking features: 4 Car, Attached, Detached, Garage Door Opener
- Attached garage spaces: 4
Features
- Levels: One
- Stories: 1
- Patio & porch: Patio, Porch
Lot
- Size: 0.98 Acres
Details
- Parcel number: 0700675CA
- Zoning: Residential
Construction
Type & style
- Home type: SingleFamily
- Architectural style: Ranch
- Property subtype: Single Family Residence
Materials
- Wood Siding
- Roof: Shingle
Condition
- 21+ Years
- New construction: No
- Year built: 1966
Utilities & green energy
- Sewer: Septic Tank, Mound Septic
- Water: Well
- Utilities for property: Cable Available
Community & HOA
Community
- Security: Smoke Detector(s)
Location
- Region: Wisconsin Rapids
- Municipality: Grand Rapids
Financial & listing details
- Price per square foot: $156/sqft
- Tax assessed value: $245,100
- Annual tax amount: $3,085
- Date on market: 5/18/2026
Estimated market value
$356,200
$338,000 - $374,000
$1,895/mo
Price history
| Date | Event | Price |
|---|---|---|
| 5/22/2026 | Contingent | $364,900$156/sqft |
Source:  WIREX MLS #22602149 Report a problem WIREX MLS #22602149 Report a problem | ||
| 5/18/2026 | Listed for sale | $364,900+121.2%$156/sqft |
Source: WIREX MLS #22602149 Report a problem | ||
| 7/17/2017 | Sold | $165,000+3.1%$70/sqft |
Source: Public Record Report a problem | ||
| 6/2/2017 | Listed for sale | $160,000$68/sqft |
Source: COLDWELL BANKER- SIEWERT REALTORS #1703311 Report a problem | ||
Public tax history
| Year | Property taxes | Tax assessment |
|---|---|---|
| 2024 | $3,415 +0.7% | $168,000 |
| 2023 | $3,392 +3.5% | $168,000 |
| 2022 | $3,276 +3% | $168,000 |
| 2021 | $3,180 +1.2% | $168,000 |
| 2020 | $3,141 +20.6% | $168,000 +16.3% |
| 2019 | $2,605 +0.6% | $144,400 |
| 2018 | $2,589 +2.6% | $144,400 |
| 2017 | $2,524 +2.2% | $144,400 |
| 2016 | $2,469 -2.1% | $144,400 |
| 2015 | $2,521 | $144,400 |
| 2014 | -- | $144,400 |
| 2013 | -- | $144,400 |
| 2012 | -- | $144,400 |
| 2011 | -- | $144,400 |
| 2010 | -- | $144,400 |
| 2009 | -- | $144,400 |
| 2008 | -- | $144,400 |
| 2007 | -- | $144,400 +22% |
| 2006 | -- | $118,400 |
| 2005 | -- | $118,400 |
| 2004 | -- | $118,400 |
| 2003 | -- | $118,400 |
| 2002 | -- | $118,400 +16.1% |
| 2001 | -- | $102,000 |
| 2000 | -- | $102,000 |
Find assessor info on the county website
Monthly payment
Est. payment$--/mo
Payment breakdown
Explore the cost of this home by adjusting the details. Changes won't be saved.
All calculations are estimates and provided by Zillow, Inc. for informational purposes only. Actual amounts may vary.
HOA fees may include property taxes on listings classified as Co-Ops. Contact the listing agent and/or owner for fee details.
Mortgage interest rates are dependent on a number of factors, including credit score, down payment, and repayment length. Interest rate data provided by Zillow Group Marketplace, Inc. as of 1/1/1970 from various mortgage lenders with which we have lead or other similar arrangements; the Estimated Payment is an average of those rates.
See how much you could borrow to make a competitive offer.
Climate risks
Neighborhood: Lake Wazeecha
Nearby schools
GreatSchools rating
- 8/10Washington Elementary SchoolGrades: K-5Distance: 1.9 mi
- 4/10Wisconsin Rapids Area Middle SchoolGrades: 6-8Distance: 4.8 mi
- 1/10River Cities High SchoolGrades: 9-12Distance: 0.6 mi
Schools provided by the listing agent
- District: Wisconsin Rapids
Source: WIREX MLS. This data may not be complete. We recommend contacting the local school district to confirm school assignments for this home.
A local agent can set up tours, give advice and negotiate with sellers.
- Wisconsin
- Wood County
- Wisconsin Rapids
- 54494
- Lake Wazeecha
- 5311 STRODMAN AVENUE
Nearby cities
Nearby neighborhoods
Nearby zip codes
Other Wisconsin Rapids Topics
- Apartments for Rent in 54494
- Houses for Sale in 54494
- Houses for Rent in 54494
- 54494 Real Estate
- Wisconsin Rapids Condos
- Houses for Sale in Wisconsin Rapids
- Newest Listings in Wisconsin Rapids
- Wisconsin Rapids Home Values
- Wisconsin Rapids Real Estate Agents
- Wisconsin Rapids Refinance
- Wisconsin Rapids Mortgage Rates
